Welcome to Oakfield Woods — where modern bungalow living meets thoughtful design and everyday comfort. This beautifully crafted home offers over 2,800 sq ft of finished living space with a bright, open-concept layout designed for both entertaining and easy day-to-day living. The main level features a spacious great room, stylish kitchen with island and walk-in pantry, dining area filled with natural light, and convenient main-floor laundry. The private primary suite includes a walk-in closet and ensuite bath, while an additional bedroom and full bathroom complete the main floor. The fully finished lower level expands the living space with a large rec room, third bedroom, full bath, and plenty of storage. Complete with an attached garage, covered front porch, rear sun deck, and the opportunity to personalize finishes and selections, this home offers the perfect balance of style, functionality, and flexibility in one of Oakfield’s most desirable communities.
New construction
C$769,900
321 Coulter Cres Lot 213, Oakfield, NS B2T 0N5
3beds
2,834sqft
Single Family Residence
Built in ----
1.11 Acres Lot
$-- Zestimate®
C$272/sqft
C$-- HOA
What's special
Bright open-concept layoutSpacious great roomStylish kitchen with islandWalk-in pantryConvenient main-floor laundryPrivate primary suiteWalk-in closet
- 91 days
- 17
- 1
Zillow last checked:
Listing updated:
Listed by:
Ryan McNeil,
Keller Williams Select Realty Brokerage
Source: NSAR,MLS®#: 202612593 Originating MLS®#: Nova Scotia Association of REALTORS®
Originating MLS®#: Nova Scotia Association of REALTORS®Facts & features
Interior
Bedrooms & bathrooms
- Bedrooms: 3
- Bathrooms: 3
- Full bathrooms: 3
- Main level bathrooms: 2
- Main level bedrooms: 2
Bedroom
- Level: Main
- Area: 127.42
- Dimensions: 11 x 11.58
Bedroom 1
- Level: Lower
- Area: 131.92
- Dimensions: 10.08 x 13.08
Bathroom
- Level: Main
- Area: 45.33
- Dimensions: 8.5 x 5.33
Bathroom 1
- Level: Main
- Area: 93.19
- Dimensions: 9.17 x 10.17
Bathroom 2
- Level: Lower
- Area: 55.13
- Dimensions: 10.5 x 5.25
Dining room
- Level: Main
- Area: 114.58
- Dimensions: 11 x 10.42
Kitchen
- Level: Main
- Area: 126.5
- Dimensions: 11.5 x 11
Heating
- Baseboard, Heat Pump -Ductless
Appliances
- Included: None
Features
- Ensuite Bath, High Speed Internet, Master Downstairs
- Flooring: Laminate, Tile
- Basement: Full,Finished
- Has fireplace: Yes
- Fireplace features: Electric
Interior area
- Total structure area: 2,834
- Total interior livable area: 2,834 sqft
- Finished area above ground: 1,417
Property
Parking
- Total spaces: 4
- Parking features: Attached, Double, Built-In, Gravel
- Attached garage spaces: 2
- Details: Garage Details(Double, Built-In)
Features
- Levels: One
- Stories: 1
- Patio & porch: Deck
Lot
- Size: 1.11 Acres
- Features: Not Landscaped, Level, Wooded, 1 to 2.99 Acres
Details
- Parcel number: 41562026
- Zoning: R1
- Other equipment: HRV (Heat Rcvry Ventln), No Rental Equipment
Construction
Type & style
- Home type: SingleFamily
- Architectural style: Bungalow
- Property subtype: Single Family Residence
Materials
- Stone, Vinyl Siding
- Roof: Fiberglass
Condition
- New Construction,To Be Built
- New construction: Yes
Utilities & green energy
- Sewer: Septic Tank
- Water: Cistern
- Utilities for property: Cable Connected, Electricity Connected, Phone Connected, Electric
Community & HOA
Location
- Region: Oakfield
Financial & listing details
- Price per square foot: C$272/sqft
- Price range: C$769.9K - C$769.9K
- Date on market: 5/29/2026
- Ownership: Freehold
- Electric utility on property: Yes
Price history
| Date | Event | Price |
|---|---|---|
| 5/29/2026 | Listed for sale | C$769,900C$272/sqft |
Source:  NSAR #202612593 Report a problem NSAR #202612593 Report a problem | ||
Public tax history
Tax history is unavailable.
Climate risks
Neighborhood: B2T
Nearby schools
GreatSchools rating
No schools nearby
We couldn't find any schools near this home.
Schools provided by the listing agent
- Elementary: Oldfield Consolidated Elementary School
- Middle: Georges P Vanier Junior High School
- High: Lockview High School
Source: NSAR. This data may not be complete. We recommend contacting the local school district to confirm school assignments for this home.
- C$699,9004 bd3 ba2.2k sqft343 Coulter Cres LOT 214, Oakfield, NS B2T0N5New Construction

- C$839,9004 bd4 ba2.9k sqft303 Coulter Cres #210, Oakfield, NS B2T0N5New Construction
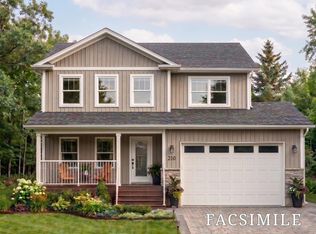
- C$439,700-- bd3 ba2.1k sqft232 Coulter Cres, Oakfield, NS B2T0N4Off Market
- C$80,000-- bd-- ba-- sqft214 Coulter Cres, Oakfield, NS B2T0N4Off Market
Similar homes
- C$759,9004 bd3 ba2.5k sqft75 Lentuk Ln Lot 221, Oakfield, NS B2T 0N5New Construction
 MLS ID #202613009, Ryan McNeil, Keller Williams Select Realty Brokerage. NSAR
 - C$699,9004 bd3 ba2.2k sqft343 Coulter Cres Lot 214, Oakfield, NS B2T 0N5New ConstructionMLS ID #202611846, Ryan McNeil, Keller Williams Select Realty Brokerage. NSAR
- C$809,0004 bd3 ba2.5k sqft38 Coulter Cres, Oakfield, NS B2T 0N4For Sale
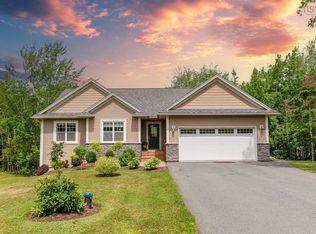 MLS ID #202620497, Bill Covey, Royal LePage Atlantic Brokerage. NSAR
 - C$761,2703 bd3 ba2.4k sqft35 Moraine Dr, Enfield, NS B2T 0G2New Construction
 MLS ID #202601436, Randy Beal, Sutton Group Professional Realty Brokerage. NSAR
