This spacious split-entry home built by Marchand Homes in Riverdale Estates Phase 2 offers thoughtfully designed living space, perfect for growing families. Offering three bedrooms, an ensuite, double car garage and an open-concept living and dining area that creates a seamless flow for entertaining and daily living. The home is equipped with electric heat and a ductless mini split heat pump for efficient year round comfort. Situated in a sought-after family neighbourhood, the home combines space, layout, and location to suit a wide range of lifestyles. Paved lighted walking trail and playground available in the subdivision.
New construction
C$761,270
35 Moraine Dr, Enfield, NS B2T 0G2
3beds
2,443sqft
Single Family Residence
Built in ----
2 Acres Lot
$-- Zestimate®
C$312/sqft
C$-- HOA
What's special
Spacious split-entry homeThree bedroomsDouble car garage
- 190 days |
- 7 |
- 0 |
Zillow last checked:
Listing updated:
Listed by:
Randy Beal,
Sutton Group Professional Realty Brokerage
Source: NSAR,MLS®#: 202601436 Originating MLS®#: Nova Scotia Association of REALTORS®
Originating MLS®#: Nova Scotia Association of REALTORS®Facts & features
Interior
Bedrooms & bathrooms
- Bedrooms: 3
- Bathrooms: 3
- Full bathrooms: 3
- Main level bathrooms: 2
- Main level bedrooms: 3
Bedroom
- Level: Main
- Length: 10.08
Bedroom 1
- Level: Main
- Length: 10.08
Bathroom
- Level: Main
- Area: 80.32
- Dimensions: 8.03 x 10.01
Bathroom 1
- Level: Main
- Length: 8.03
Bathroom 2
- Level: Lower
- Area: 66.29
- Dimensions: 11.03 x 6.01
Dining room
- Level: Main
- Area: 156.65
- Dimensions: 12.05 x 13
Kitchen
- Level: Main
- Area: 140.9
- Dimensions: 10.02 x 14.07
Living room
- Level: Main
- Area: 162.5
- Dimensions: 12.5 x 13
Office
- Level: Basement
- Length: 12.05
Heating
- Baseboard, Heat Pump -Ductless
Appliances
- Included: None
- Laundry: Laundry Room
Features
- Ensuite Bath, High Speed Internet, Master Downstairs
- Flooring: Ceramic Tile, Laminate
- Basement: Finished
Interior area
- Total structure area: 2,443
- Total interior livable area: 2,443 sqft
- Finished area above ground: 1,458
Property
Parking
- Total spaces: 2
- Parking features: Double, Built-In, Heated Garage, Wired, Gravel
- Attached garage spaces: 2
- Details: Garage Details(2 Car, Built-In.)
Features
- Levels: Split Entry
- Patio & porch: Deck
Lot
- Size: 2 Acres
- Features: Partially Cleared, Not Landscaped, Level, Wooded, 1 to 2.99 Acres
Details
- Parcel number: 40196537D
- Zoning: R7
- Other equipment: Air Exchanger, No Rental Equipment
Construction
Type & style
- Home type: SingleFamily
- Property subtype: Single Family Residence
Materials
- Vinyl Siding
- Roof: Asphalt
Condition
- New Construction,To Be Built
- New construction: Yes
Utilities & green energy
- Sewer: Septic Tank
- Water: Drilled Well
- Utilities for property: Cable Connected, Electricity Connected, Phone Connected, Electric
Community & HOA
Community
- Features: Playground, School Bus Service, Shopping, Place of Worship
Location
- Region: Enfield
Financial & listing details
- Price per square foot: C$312/sqft
- Tax assessed value: C$312,200
- Price range: C$761.3K - C$761.3K
- Date on market: 1/23/2026
- Ownership: Freehold
- Electric utility on property: Yes
Randy Beal
Randy Beal
(902) 497-5454
By pressing Contact Agent, you agree that the real estate professional identified above may call/text you about your search, which may involve use of automated means and pre-recorded/artificial voices. You don't need to consent as a condition of buying any property, goods, or services. Message/data rates may apply. You also agree to our Terms of Use. Zillow does not endorse any real estate professionals. We may share information about your recent and future site activity with your agent to help them understand what you're looking for in a home.
Price history
| Date | Event | Price |
|---|---|---|
| 1/23/2026 | Listed for sale | C$761,270C$312/sqft |
Source:  NSAR #202601436 Report a problem NSAR #202601436 Report a problem | ||
Public tax history
| Year | Property taxes | Tax assessment |
|---|---|---|
| 2019 | -- | C$312,200 |
Climate risks
Neighborhood: B2T
Nearby schools
GreatSchools rating
No schools nearby
We couldn't find any schools near this home.
- C$312,4003 bd2 ba2.1k sqft21 Moraine Dr, Enfield, NS B2T0G2Off Market
- C$170,2002 bd2 ba1.1k sqft424 Old Post Rd, Enfield, NS B2T1C1Off Market
- C$44,000-- bd-- ba-- sqft38 Moraine Dr, Enfield, NS B2T0G3Off Market
- C$246,9003 bd2 ba1.4k sqft24 Moraine Dr, Enfield, NS B2T0G3Off Market
- C$300,3003 bd2 ba1.6k sqft50 Moraine Dr, Enfield, NS B2T0G3Off Market
- C$350,7003 bd2 ba1.8k sqft12 Moraine Dr, Enfield, NS B2T0G3Off Market
- C$248,8003 bd2 ba1.4k sqft60 Moraine Dr, Enfield, NS B2T0G3Off Market
- C$444,8004 bd3 ba2.8k sqft165 Rockcliffe Dr, Enfield, NS B2T0G7Off Market
Similar homes
- C$747,9003 bd3 ba2.2k sqftRockcliffe Dr Lot 30, Halifax, NS B2T 1E2New Construction
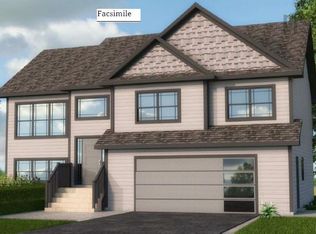 MLS ID #202600577, Randy Beal, Sutton Group Professional Realty Brokerage. NSAR
 - C$759,9004 bd3 ba2.5k sqft75 Lentuk Ln Lot 221, Oakfield, NS B2T 0N5New Construction
 MLS ID #202613009, Ryan McNeil, Keller Williams Select Realty Brokerage. NSAR
 - C$699,9003 bd3 ba1.5k sqft32 Bella Vista Ln, East Hants, NS B2T 0R8For Sale
 MLS ID #202612415, Benjamin Green, Press Realty Inc. Brokerage. NSAR
 - C$649,9003 bd3 ba1.9k sqft37 Periwinkle Dr, Enfield, NS B2T 1C4New Construction
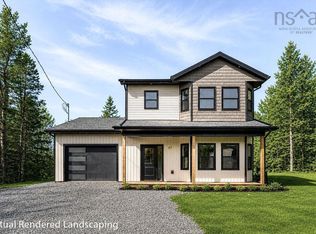 MLS ID #202610025, Kelly Brown, Keller Williams Select Realty Brokerage. NSAR
 - C$699,9004 bd3 ba2.2k sqft343 Coulter Cres Lot 214, Oakfield, NS B2T 0N5New ConstructionMLS ID #202611846, Ryan McNeil, Keller Williams Select Realty Brokerage. NSAR
- C$839,5003 bd3 ba3k sqftLOT 126 Osprey Rdg, Belnan, NS B2S 0J4New ConstructionMLS ID #202617133, Sara Keyes, RE/MAX Nova (Enfield) Brokerage. NSAR
- C$804,9002 bd2 ba1.5k sqftLOT 122 Osprey Rdg, Belnan, NS B2S 0J4New ConstructionMLS ID #202616949, Sara Keyes, RE/MAX Nova (Enfield) Brokerage. NSAR
- C$834,9004 bd3 ba2.9k sqft55 Tori Ln, Halifax, NS B2T 0S8For SaleMLS ID #202617275, Cheradene Digdon, Parachute Realty Brokerage. NSAR
- C$779,9004 bd3 ba2.1k sqft41 Mandy Ln, Lake Loon, NS B2W 6C3New ConstructionMLS ID #202609835, Chase Marchand, Engel & Volkers Brokerage. NSAR
- C$769,9004 bd3 ba2.3k sqft115 Quail Rdg, Beaver Bank, NS B4G 0G8New ConstructionMLS ID #202509079, Tracy Stone, RE/MAX Nova Brokerage. NSAR
- C$841,9003 bd3 ba2k sqft60 Cedarmoss Ln #759, Fall River, NS B2T 0K6New ConstructionMLS ID #202602786, Rebecca Marchand, Sutton Group Professional Realty Brokerage. NSAR
- C$639,9004 bd4 ba2.3k sqftOld Guysborough Rd Lot 105, Devon, NS B2T 1K8For SaleEngel & Volkers
- C$899,9004 bd3 ba3.3k sqft66 Osprey Rdg, Belnan, NS B2S 0J3New ConstructionMLS ID #202607697, Sara Keyes, RE/MAX Nova (Enfield) Brokerage. NSAR
- C$699,9004 bd4 ba2.7k sqft32 Brianna Dr, East Hants, NS B2S 0K4For SaleMLS ID #202619317, Susan Fillmore, RE/MAX Nova (Enfield) Brokerage. NSAR
- C$519,9003 bd3 ba1.7k sqft8 Nottingham Ln, Enfield, NS B2T 1A4New ConstructionMLS ID #202616370, Jason Dick, Royal LePage Atlantic Brokerage. NSAR
- C$739,9004 bd3 ba1.9k sqft176 Orchid Ct Lot 5131, Middle Sackville, NS B4E 0X1New ConstructionMLS ID #202611427, Scott Moulton, Royal LePage Atlantic Brokerage. NSAR
- C$779,9003 bd2 ba1.7k sqft61 Mandy Ln, Lake Loon, NS B2W 6C3New ConstructionMLS ID #202609837, Chase Marchand, Engel & Volkers Brokerage. NSAR
- C$819,9004 bd3 ba2.3k sqft380 Zaffre Dr Lot 5017, Middle Sackville, NS B4E 0X3New ConstructionMLS ID #202615833, Scott Moulton, Royal LePage Atlantic Brokerage. NSAR
- C$799,9004 bd3 ba2k sqft682 Celebration Dr #744, Fall River, NS B2T 1S3New ConstructionMLS ID #202508770, Jerry Mitchell, Viewpoint Realty Services Inc. Brokerage. NSAR
- C$799,0004 bd3 ba2.5k sqft53 Quail Rdg #551, Beaver Bank, NS B4G 0C4New ConstructionMLS ID #202508691, Jerry Mitchell, Viewpoint Realty Services Inc. Brokerage. NSAR
