Welcome to 39 Amelia Avenue—a beautiful new-construction home where effortless single-level living meets exceptional craftsmanship. Designed with absolute comfort in mind, this grade-entry, zero-stair layout features 2 bedrooms and 1 bathroom, making it a stellar choice for anyone looking to downsize or purchase their first home. From the moment you step inside, the builder's superior quality and attention to detail are immediately apparent. The heart of the home is a bright, airy, open-concept kitchen and living area, complete with a versatile closet space that can easily serve as a pantry or a convenient coat closet. Modern stainless steel appliances are also included. Transition seamlessly from the indoor living space to the rear deck, offering the perfect backdrop for summer BBQs or relaxing evenings. You will also enjoy energy-efficient, year-round comfort with a ductless heat pump that delivers cozy warmth in the winter and crisp cooling all summer long. Outside, a double paved driveway provides plenty of parking and everyday convenience plus an 8x10 shed is included. Situated in the welcoming and steadily growing community of Stewiacke, this property offers a peaceful neighbourhood lifestyle with a scheduled completion date of September 2026.
Under contract
C$369,900
39 Amelia Ave, Stewiacke, NS B0N 2J0
2beds
987sqft
Single Family Residence
Built in ----
8,359 Square Feet Lot
$-- Zestimate®
C$375/sqft
C$-- HOA
What's special
Effortless single-level livingGrade-entry zero-stair layoutVersatile closet spaceModern stainless steel appliancesRear deckDouble paved driveway
- 80 days |
- 18 |
- 0 |
Zillow last checked:
Listing updated:
Listed by:
Tim Isenor,
Royal LePage Atlantic (Enfield) Brokerage
Source: NSAR,MLS®#: 202612362 Originating MLS®#: Nova Scotia Association of REALTORS®
Originating MLS®#: Nova Scotia Association of REALTORS®Facts & features
Interior
Bedrooms & bathrooms
- Bedrooms: 2
- Bathrooms: 1
- Full bathrooms: 1
Heating
- Baseboard, Heat Pump -Ductless
Appliances
- Included: Stove, Dishwasher, Dryer, Washer, Refrigerator
Features
- High Speed Internet, Master Downstairs
- Flooring: Laminate
- Basement: None
Interior area
- Total structure area: 987
- Total interior livable area: 987 sqft
- Finished area above ground: 987
Property
Parking
- Total spaces: 2
- Parking features: No Garage, Double, Paved
Features
- Levels: One
- Stories: 1
- Patio & porch: Patio
Lot
- Size: 8,359 Square Feet
- Features: Cleared, Landscaped, Level, Under 0.5 Acres
Details
- Additional structures: Shed(s)
- Parcel number: 20505632
- Zoning: RES
- Other equipment: HRV (Heat Rcvry Ventln), No Rental Equipment
Construction
Type & style
- Home type: SingleFamily
- Architectural style: Bungalow
- Property subtype: Single Family Residence
Materials
- Vinyl Siding
- Foundation: Slab
- Roof: Asphalt
Condition
- New Construction,To Be Built
- New construction: Yes
Utilities & green energy
- Sewer: Municipal
- Water: Municipal
- Utilities for property: Cable Connected, Electricity Connected, Phone Connected, Electric
Community & HOA
Community
- Features: Golf, Playground, School Bus Service, Shopping, Place of Worship, Beach
Location
- Region: Stewiacke
Financial & listing details
- Price per square foot: C$375/sqft
- Price range: C$369.9K - C$369.9K
- Date on market: 5/27/2026
- Ownership: Freehold
- Electric utility on property: Yes
Price history
| Date | Event | Price |
|---|---|---|
| 8/4/2026 | Contingent | C$369,900C$375/sqft |
Source:  NSAR #202612362 Report a problem NSAR #202612362 Report a problem | ||
| 5/27/2026 | Listed for sale | C$369,900C$375/sqft |
Source: NSAR #202612362 Report a problem | ||
Public tax history
Tax history is unavailable.
Climate risks
Neighborhood: B0N
Nearby schools
GreatSchools rating
No schools nearby
We couldn't find any schools near this home.
Schools provided by the listing agent
- Elementary: Winding River Consolidated School
- High: South Colchester Academy
Source: NSAR. This data may not be complete. We recommend contacting the local school district to confirm school assignments for this home.
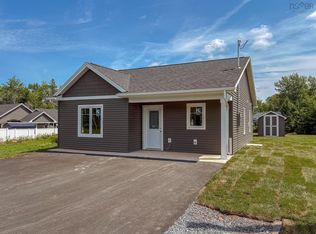
- C$369,9002 bd1 ba896 sqft37 Amelia Ave, Stewiacke, NS B0N2J0New Construction
- C$110,8002 bd1 ba820 sqft191 Saint Andrews St, Stewiacke, NS B0N2J0Off Market
- C$110,8002 bd1 ba820 sqft193 Saint Andrews St, Stewiacke, NS B0N2J0Off Market
- C$99,3002 bd1 ba820 sqft187 Saint Andrews St, Stewiacke, NS B0N2J0Off Market
- C$212,3004 bd3 ba1.7k sqft192 Saint Andrews St, Stewiacke, NS B0N2J0Off Market
- C$165,5003 bd1 ba1.2k sqft188 Saint Andrews St, Stewiacke, NS B0N2J0Off Market
- C$54,6002 bd1 ba896 sqft186 Saint Andrews St, Stewiacke, NS B0N2J0Off Market
- C$218,600-- bd1 ba1.3k sqft196 Saint Andrews St, Stewiacke, NS B0N2J0Off Market
Similar homes
- C$369,9002 bd1 ba896 sqft37 Amelia Ave, Stewiacke, NS B0N 2J0New ConstructionMLS ID #202612360, Tim Isenor, Royal LePage Atlantic (Enfield) Brokerage. NSAR
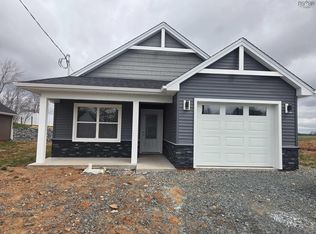
- C$438,3202 bd2 ba1.1k sqft55 Rubys Way, Stewiacke, NS B0N 2J0New Construction
 MLS ID #202610230, Lee Coley, Century 21 Trident Realty Ltd. Brokerage. NSAR
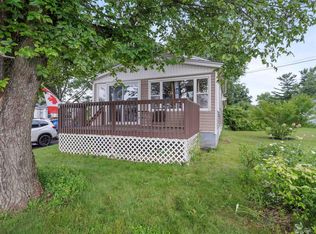
 - C$249,9002 bd1 ba960 sqft9 Main St E, Stewiacke, NS B0N 2J0For Sale
 MLS ID #202619579, Patrice (Patti) Adams, Hants Realty Ltd. Brokerage. NSAR
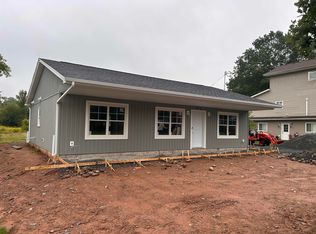
 - C$499,9003 bd2 ba1.2k sqft39 Asquith Ave, Stewiacke, NS B0N 2J0New Construction
 MLS ID #202617844, Brittany Dempsey, RE/MAX Nova Brokerage. NSAR
 - C$448,3202 bd2 ba1.2k sqft59 Rubys Way Lot 16, Stewiacke, NS B0N 2J0New ConstructionMLS ID #202528962, Lee Coley, Century 21 Trident Realty Ltd. Brokerage. NSAR
- C$448,3202 bd2 ba1.2k sqft63 Rubys Way Lot 17, Stewiacke, NS B0N 2J0New ConstructionMLS ID #202528964, Lee Coley, Century 21 Trident Realty Ltd. Brokerage. NSAR
- C$274,9003 bd2 ba1.3k sqft144 Riverside Ave #A, Stewiacke, NS B0N 2J0For SaleMLS ID #202616732, Cathy Hughes, Nova Coast Realty Inc. Brokerage. NSAR
- C$524,9003 bd2 ba1.4k sqft43 Ridge Ave, Stewiacke, NS B0N 2J0New ConstructionMLS ID #202604179, David Borden, BORDEN REAL ESTATE LIMITED - A586 Brokerage. NSAR
- C$499,9003 bd2 ba1.3k sqft21 Ridge Ave, Stewiacke, NS B0N 2J0New ConstructionMLS ID #202604185, David Borden, BORDEN REAL ESTATE LIMITED - A586 Brokerage. NSAR
- C$274,9003 bd2 ba1.3k sqft144 Riverside Ave #B, Stewiacke, NS B0N 2J0For SaleMLS ID #202616728, Cathy Hughes, Nova Coast Realty Inc. Brokerage. NSAR
- C$399,9003 bd1 ba1.3k sqft2515 Highway 2, Shubenacadie, NS B0N 2H0For SaleMLS ID #202616695, Natasha Head, Hants Realty Ltd. Brokerage. NSAR
- C$375,0002 bd2 ba1k sqft15 Summer Hill Pl, Upper Onslow, NS B6L 0G9New ConstructionMLS ID #202620658, Rachel Thibodeau, RE/MAX County Line Realty Ltd. Brokerage. NSAR
- C$375,0002 bd2 ba1k sqft11 Summer Hill Pl, Upper Onslow, NS B6L 0G9New ConstructionMLS ID #202620660, Rachel Thibodeau, RE/MAX County Line Realty Ltd. Brokerage. NSAR
- C$379,9003 bd1 ba1.2k sqft197 Highway 2, Brookfield, NS B0N 1C0For SaleMLS ID #202618271, Anja I. Willems, Coldwell Banker Open Door Realty Ltd. Brokerage. NSAR
- C$424,9004 bd2 ba1k sqft19 Elderbank Back Rd, Elderbank, NS B0N 1K0For SaleMLS ID #202620312, Julia Fauteux, RE/MAX Nova (Halifax) Brokerage. NSAR
- C$339,5003 bd1 ba1.2k sqft15 Montery Dr, Colchester, NS B2N 5S3For SaleMLS ID #202619945, Terry Moser, Royal LePage Truro Real Estate Brokerage. NSAR
- C$328,9003 bd2 ba1.1k sqft11 Pebble Ln W, Saint Andrews, NS B0N 2J0New ConstructionMLS ID #202526292, Kip Walker, Royal LePage Atlantic (Dartmouth) Brokerage. NSAR
- C$319,5002 bd1 ba894 sqftJeffery Lambert Dr #129, Hilden, NS B0N 1C0For SaleMLS ID #202619958, Danielle Johnson, Keller Williams Select Realty (Truro) Brokerage. NSAR
- C$348,9002 bd1 ba896 sqft24 Murchyville Rd Lot 1, Murchyville, NS B0N 1X0New ConstructionMLS ID #202619461, Susan Fillmore, Sutton Group Professional Realty Brokerage. NSAR
- C$309,9003 bd1 ba1.2k sqft6016 Highway 354, Kennetcook, NS B0N 1P0For SaleMLS ID #202620318, Sara Keyes, RE/MAX Nova (Enfield) Brokerage. NSAR
