Some homes simply feel like they’ve been loved—and this is one of them. Owned and carefully maintained by the same owner since day one, this charming 3-bedroom home sits on a peaceful half-acre lot in the welcoming community of Kennetcook. Inside you’ll find a comfortable, practical layout with three bedrooms and plenty of opportunity to add your own style over time. It’s an inviting home with a wonderful sense of simplicity—ideal for first-time buyers, downsizers, or anyone looking for an affordable place to put down roots. Step outside and enjoy the space that country living provides. The half-acre lot offers room to garden, relax, play, or simply enjoy a little more privacy and a slower pace of life. Well cared for, full of potential, and ready for its next chapter, this is the kind of property that proves home doesn’t have to be complicated to be special. One owner. Years of care. And now, a new opportunity to make it yours.
For sale
C$309,900
6016 Highway 354, Kennetcook, NS B0N 1P0
3beds
1,265sqft
Single Family Residence
Built in ----
0.5 Acres Lot
$-- Zestimate®
C$245/sqft
C$-- HOA
What's special
Comfortable practical layoutPeaceful half-acre lot
- 3 days |
- 48 |
- 0 |
Zillow last checked:
Listing updated:
Listed by:
Sara Keyes,
RE/MAX Nova (Enfield) Brokerage
Source: NSAR,MLS®#: 202620318 Originating MLS®#: Nova Scotia Association of REALTORS®
Originating MLS®#: Nova Scotia Association of REALTORS®Facts & features
Interior
Bedrooms & bathrooms
- Bedrooms: 3
- Bathrooms: 1
- Full bathrooms: 1
- Main level bathrooms: 1
Bedroom
- Level: Second
- Area: 131.44
- Dimensions: 10.6 x 12.4
Bedroom 1
- Level: Second
- Area: 112.32
- Dimensions: 11.11 x 10.11
Bathroom
- Level: Main
- Area: 29.52
- Dimensions: 4.1 x 7.2
Dining room
- Level: Main
- Area: 141.1
- Dimensions: 12.7 x 11.11
Kitchen
- Level: Main
- Area: 112.32
- Dimensions: 10.11 x 11.11
Living room
- Level: Main
- Area: 169.12
- Dimensions: 15.1 x 11.2
Heating
- Forced Air, Furnace
Features
- Flooring: Carpet, Linoleum, Tile
- Basement: Full,Unfinished
Interior area
- Total structure area: 1,265
- Total interior livable area: 1,265 sqft
- Finished area above ground: 1,265
Property
Parking
- Parking features: No Garage, Gravel
Features
- Levels: One and One Half
- Stories: 1
Lot
- Size: 0.5 Acres
- Features: Cleared, Landscaped, Level, 0.5 to 0.99 Acres
Details
- Additional structures: Shed(s)
- Parcel number: 45074309
- Zoning: RU-2
- Other equipment: No Rental Equipment
Construction
Type & style
- Home type: SingleFamily
- Property subtype: Single Family Residence
Materials
- Other
- Roof: Asphalt
Condition
- New construction: No
Utilities & green energy
- Gas: Oil
- Sewer: Septic Tank
- Water: Dug, Well
- Utilities for property: Cable Connected, Electricity Connected, Phone Connected
Community & HOA
Location
- Region: Kennetcook
Financial & listing details
- Price per square foot: C$245/sqft
- Price range: C$309.9K - C$309.9K
- Date on market: 8/12/2026
- Ownership: Freehold
- Electric utility on property: Yes
Price history
| Date | Event | Price |
|---|---|---|
| 8/12/2026 | Listed for sale | C$309,900C$245/sqft |
Source:  NSAR #202620318 Report a problem NSAR #202620318 Report a problem | ||
Public tax history
Tax history is unavailable.
Climate risks
Neighborhood: B0N
Nearby schools
GreatSchools rating
No schools nearby
We couldn't find any schools near this home.
- C$67,4003 bd1 ba864 sqft20 Hour Rd, Kennetcook, NS B0N1P0Off Market
- C$123,9003 bd2 ba2k sqft45 Hour Rd, Kennetcook, NS B0N1P0Off Market
- C$288,1003 bd2 ba1.8k sqft58 Hour Rd, Kennetcook, NS B0N1P0Off Market
- C$47,3003 bd1 ba824 sqft6 Creel Ln, Kennetcook, NS B0N1P0Off Market
- C$61,2001 bd1 ba772 sqft89 Hour Rd, Kennetcook, NS B0N1P0Off Market
- C$102,6004 bd1 ba1.3k sqft131 Hour Rd, Kennetcook, NS B0N1P0Off Market
- C$--4 bd2 ba-- sqft4189 Highway 236, Kennetcook, NS B0N1P0Off Market
- C$144,90081.5 acresHighway 236, Upper Kennetcook, NS B0N2L0Lot/Land
Similar homes
- C$319,9004 bd1 ba1.4k sqft4322 Highway 236, Kennetcook, NS B0N 1P0For Sale
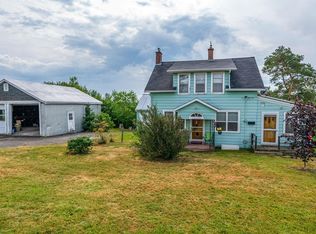 MLS ID #202617362, Michelle Gerrior, Royal LePage Anchor Realty Brokerage. NSAR
 - C$329,9004 bd1 ba1.2k sqft3335 Highway 236, Riverside Corner, NS B0N 1P0For Sale
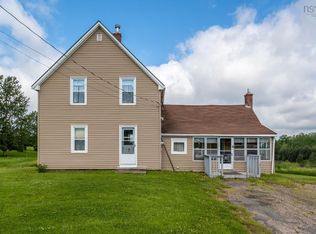 MLS ID #202615153, Alicia McLearn, Sutton Group Professional Realty Brokerage. NSAR
 - C$399,9002 bd2 ba1k sqft2925 Highway 236, Riverside Corner, NS B0N 1P0New Construction
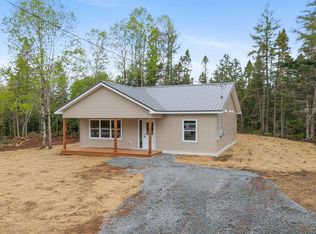 MLS ID #202620429, Colin Castle, Hants Realty Ltd. Brokerage. NSAR
 - C$238,9003 bd1 ba834 sqft8535 Highway 215, Maitland, NS B0N 1T0For Sale
 MLS ID #202620158, Cassandra Adams, Royal LePage Atlantic (Dartmouth) Brokerage. NSAR
 - C$389,9003 bd2 ba1.4k sqft679 & 701 Findley Rd, East Hants, NS B0N 1T0For SaleMLS ID #202611146, Kathy Harpell, Viewpoint Realty Services Inc. Brokerage. NSAR
- C$349,9004 bd1 ba1.4k sqft6324 Highway 236, Five Mile River, NS B0N 2L0For SaleMLS ID #202615774, Kenneth MacKeigan, Exit Real Estate Professionals Brokerage. NSAR
- C$329,9003 bd1 ba1.3k sqft6896 Highway 2, Portapique, NS B0M 1B0For SaleMLS ID #202619797, Jason Faulkner, RE/MAX Nova Brokerage. NSAR
- C$329,9004 bd2 ba1.7k sqft1478 Highway 215, Tennecape, NS B0N 2R0For SaleMLS ID #202617091, Helen Lindley, RE/MAX NOVA (Windsor) Brokerage. NSAR
- C$309,9003 bd2 ba1.6k sqft55 Brown Rd, Colchester, NS B0M 1B0For SaleMLS ID #202613535, Margo Rogers, Viewpoint Realty Services Inc. Brokerage. NSAR
- C$339,9002 bd2 ba1.1k sqft6826 Highway 1, Ardoise, NS B0N 1L0For SaleMLS ID #202617454, Harrison Sprague, Keller Williams Select Realty Brokerage. NSAR
- C$279,9002 bd2 ba831 sqft46 Evergreen Ct, Colchester, NS B0M 1B0For SaleMLS ID #202610772, Kathy Harpell, Viewpoint Realty Services Inc. Brokerage. NSAR
- C$345,0003 bd2 ba1k sqft5328 Highway 2, Bass River, NS B0M 1B0For SaleMLS ID #202618365, Margo Rogers, Viewpoint Realty Services Inc. Brokerage. NSAR
- C$289,9003 bd2 ba1.6k sqft8863 Highway 2, Great Village, NS B0M 1L0For SaleMLS ID #202611257, Ken Warren, Coldwell Banker Open Door Realty Ltd. Brokerage. NSAR
- C$359,9002 bd1 ba774 sqft74 Brickhills Ln, Economy, NS B0M 1J0For SaleMLS ID #202619041, Cody Jacklin, Royal LePage Cumberland Realty Ltd. Brokerage. NSAR
- C$169,9004 bd1 ba1.2k sqft574 Burntcoat Rd, East Hants, NS B0N 1T0For SaleMLS ID #202610444, Lauren Head, Hants Realty Ltd. Brokerage. NSAR
- C$249,9002 bd1 ba960 sqft9 Main St E, Stewiacke, NS B0N 2J0For SaleMLS ID #202619579, Patrice (Patti) Adams, Hants Realty Ltd. Brokerage. NSAR
- C$360,0002 bd1 ba660 sqft1524 Highway 215, Tennecape, NS B0N 2R0For SaleMLS ID #202506368, Patrice (Patti) Adams, Hants Realty Ltd. Brokerage. NSAR
- C$399,9003 bd1 ba1.3k sqft2515 Highway 2, Shubenacadie, NS B0N 2H0For SaleMLS ID #202616695, Natasha Head, Hants Realty Ltd. Brokerage. NSAR
- C$274,9003 bd2 ba1.3k sqft144 Riverside Ave #A, Stewiacke, NS B0N 2J0For SaleMLS ID #202616732, Cathy Hughes, Nova Coast Realty Inc. Brokerage. NSAR
- C$389,9002 bd2 ba1.7k sqft2856 Beaver Bank Rd, Halifax, NS B4G 1E6For SaleMLS ID #202615224, Melissa Levy, Exit Realty Town & Country Brokerage. NSAR
