
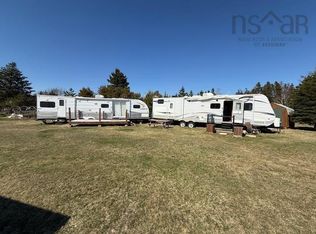
Wake up to the sound of the tides and experience true coastal living on beautiful Cobequid Bay. With more than 300 feet of oceanfront, this fully winterized one-level home offers year-round comfort, unforgettable sunsets, and the kind of Nova Scotia lifestyle people dream about. Inside, the home has been thoughtfully improved for easy coastal living, with extensive updates (completed in 2026) including added insulation, new vinyl plank flooring, fresh paint, vinyl siding, a new hot water heater, and an updated 100-amp electrical panel. The primary bedroom has been beautifully renovated and enlarged, creating a much more spacious and comfortable retreat. With its own egress door leading to a new back deck, this room now offers a peaceful private connection to the outdoors — perfect for morning coffee, evening breezes, or simply enjoying the quiet surroundings. Two ductless heat pumps, electric baseboard heat, and propane backup provide comfort through every season. The new deck off the living room is a natural gathering place, offering wide-open views across the bay and those spectacular Bay of Fundy sunsets. From your own lot, steps lead directly to the shoreline where you can walk the ocean floor at low tide, dig for clams, or cast a line for striped bass. The property also offers excellent bonus spaces. A charming new she-shed is ready for whatever inspires you — an art studio, to a quiet reading retreat. Guests will love the fully wired, plumbed, and septic-connected 8x30 Mallard RV, complete with its own kitchen, bathroom, living/dining area, and two bedrooms. A wired 12x24 shed adds valuable workshop and storage space, with a roughed-in water line already in place. Located on a private road, this property delivers privacy, beach access, and a relaxed coastal lifestyle while still being close to favourite local destinations like Masstown Market and Ski Wentworth. Post office, pharmacy and convenience store 3 minutes away!
For sale
C$299,900
46 Evergreen Ct, Colchester, NS B0M 1B0
2beds
831sqft
Single Family Residence
Built in 1968
1.38 Acres Lot
$-- Zestimate®
C$361/sqft
C$-- HOA
What's special
Fully winterized one-level home
- 59 days |
- 90 |
- 4 |
Zillow last checked:
Listing updated:
Listed by:
Kathy Harpell,
Viewpoint Realty Services Inc. Brokerage
Source: NSAR,MLS®#: 202610772 Originating MLS®#: Nova Scotia Association of REALTORS®
Originating MLS®#: Nova Scotia Association of REALTORS®Facts & features
Interior
Bedrooms & bathrooms
- Bedrooms: 2
- Bathrooms: 2
- Full bathrooms: 2
- Main level bathrooms: 2
- Main level bedrooms: 2
Bedroom
- Level: Main
- Area: 71.04
- Dimensions: 7.75 x 9.17
Bathroom
- Level: Main
- Area: 24
- Dimensions: 5.33 x 4.5
Bathroom 1
- Level: Main
- Area: 109.46
- Dimensions: 11.83 x 9.25
Dining room
- Level: Main
- Area: 106.69
- Dimensions: 7.67 x 13.92
Kitchen
- Level: Main
- Area: 118
- Dimensions: 9.83 x 12
Living room
- Level: Main
- Area: 143.29
- Dimensions: 9.5 x 15.08
Heating
- Baseboard, Heat Pump -Ductless
Appliances
- Included: Stove, Dishwasher, Dryer, Washer, Refrigerator
Features
- High Speed Internet, Master Downstairs
- Flooring: Linoleum
- Basement: None
Interior area
- Total structure area: 831
- Total interior livable area: 831 sqft
- Finished area above ground: 831
Video & virtual tour
Property
Parking
- Parking features: No Garage, Gravel
Features
- Levels: One
- Stories: 1
- Patio & porch: Deck, Patio
- Has view: Yes
- View description: Bay
- Has water view: Yes
- Water view: Bay
- Waterfront features: Waterfront, Access: Bay, Salt Water
Lot
- Size: 1.38 Acres
- Features: Cleared, Landscaped, Level, 1 to 2.99 Acres
Details
- Additional structures: Shed(s)
- Additional parcels included: 20203634
- Parcel number: 20203782
- Zoning: GR
- Other equipment: No Rental Equipment
Construction
Type & style
- Home type: SingleFamily
- Property subtype: Single Family Residence
Materials
- Aluminum Siding, Vinyl Siding
- Foundation: Pillar/Post/Pier, Wood
- Roof: Asphalt
Condition
- New construction: No
- Year built: 1968
Utilities & green energy
- Sewer: Septic Tank
- Water: Drilled Well
- Utilities for property: Cable Connected, Electricity Connected, Phone Connected, Electric, Propane
Community & HOA
Community
- Features: Beach
Location
- Region: Colchester
Financial & listing details
- Price per square foot: C$361/sqft
- Price range: C$299.9K - C$299.9K
- Date on market: 5/14/2026
- Ownership: Freehold
- Electric utility on property: Yes
Kathy Harpell
Kathy Harpell
(902) 986-2209
By pressing Contact Agent, you agree that the real estate professional identified above may call/text you about your search, which may involve use of automated means and pre-recorded/artificial voices. You don't need to consent as a condition of buying any property, goods, or services. Message/data rates may apply. You also agree to our Terms of Use. Zillow does not endorse any real estate professionals. We may share information about your recent and future site activity with your agent to help them understand what you're looking for in a home.
Price history
| Date | Event | Price |
|---|---|---|
| 6/23/2026 | Price change | C$299,900-9%C$361/sqft |
Source:  NSAR #202610772 Report a problem NSAR #202610772 Report a problem | ||
| 5/25/2026 | Price change | C$329,500-5.7%C$397/sqft |
Source: NSAR #202610772 Report a problem | ||
| 5/14/2026 | Listed for sale | C$349,500C$421/sqft |
Source: NSAR #202610772 Report a problem | ||
Public tax history
Tax history is unavailable.
Climate risks
Neighborhood: B0M
Nearby schools
GreatSchools rating
No schools nearby
We couldn't find any schools near this home.
- C$134,9000.344 AcresEvergreen Ct LOT 14, Colchester, NS B0M1B0Lot/Land
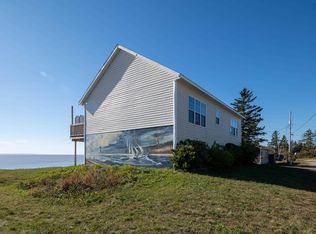
- C$499,9006 bd-- ba1.3k sqft32 Evergreen Ct, Colchester, NS B0M1B0For Sale
- C$257,4002 bd2 ba1.2k sqft338 Birch Hill Rd, Bass River, NS B0M1B0Off Market
- C$168,6003 bd2 ba1.2k sqft392 Birch Hill Rd, Bass River, NS B0M1B0Off Market
- C$100,9003 bd1 ba1.1k sqft376 Birch Hill Rd, Bass River, NS B0M1B0Off Market
- C$57,800-- bd-- ba1k sqft375 Birch Hill Rd, Bass River, NS B0M1B0Off Market
- C$60,0008,123.94 Square FeetHighway 2 #6999, Masstown, NS B0M1G0Lot/Land
- C$39,5003 AcresHighway 2, Masstown, NS B0M1G0Lot/Land
Similar homes
- C$150,0003 bd3 ba500 sqft115 Portapique Beach Rd, Colchester, NS B0M 1B0For Sale
 MLS ID #202615263, Amy Crowell, RE/MAX Fairlane Realty Brokerage. NSAR
 - C$159,0002 bd1 ba747 sqft48 Judge Fulton Rd, Bass River, NS B0M 1B0For Sale
 MLS ID #202527849, Jason Faulkner, RE/MAX Nova Brokerage. NSAR
 - C$319,0001 bd2 ba1k sqft1123 Highway 2, Five Islands, NS B0M 1K0For Sale
 MLS ID #202616417, Joanne Bouley, RE/MAX Fairlane Realty Brokerage. NSAR
 - C$275,0003 bd2 ba1.2k sqft63 Station Rd, Great Village, NS B0M 1L0For Sale
 MLS ID #202525138, Michael Pinto, Royal LePage Truro Real Estate Brokerage. NSAR
 - C$220,0002 bd1 ba901 sqft4606 Highway 2, Upper Economy, NS B0M 1J0For SaleMLS ID #202601759, Patrycja Budzynska, RE/MAX Nova Brokerage. NSAR
- C$335,0002 bd1 ba1k sqft239 Little Dyke Rd, Colchester, NS B0M 1L0For SaleMLS ID #202606074, Amy Crowell, RE/MAX Fairlane Realty Brokerage. NSAR
- C$375,0002 bd2 ba997 sqft251 Bayview Dr, Colchester, NS B0M 1L0For SaleMLS ID #202614155, Christine Chalmers, Keller Williams Select Realty (Truro) Brokerage. NSAR
- C$264,9002 bd1 ba625 sqft296 Valley Rd, Cumberland, NS B0M 2A0For SaleMLS ID #202600958, Mary Brown, Keller Williams Select Realty (Truro) Brokerage. NSAR
- C$379,9002 bd1 ba1.1k sqft2204 Highway 2 #1-2B, Lower Economy, NS B0M 1J0For SaleMLS ID #202612530, Lisa Fulton, RE/MAX Nova Brokerage. NSAR
- C$349,9004 bd1 ba1.2k sqft3335 Highway 236, Riverside Corner, NS B0N 1P0For SaleMLS ID #202615153, Alicia McLearn, Sutton Group Professional Realty Brokerage. NSAR
- C$319,0003 bd1 ba1k sqft130 Passchendaele Ave, Debert, NS B0M 1G0For SaleMLS ID #202602299, JJ Francis, RE/MAX Fairlane Realty Brokerage. NSAR
- C$169,9004 bd1 ba1.2k sqft574 Burntcoat Rd, East Hants, NS B0N 1T0For SaleMLS ID #202610444, Lauren Head, Hants Realty Ltd. Brokerage. NSAR
- C$360,0002 bd1 ba660 sqft1524 Highway 215, Tennecape, NS B0N 2R0For SaleMLS ID #202506368, Patrice (Patti) Adams, Hants Realty Ltd. Brokerage. NSAR
- C$349,9002 bd2 ba1k sqft78 Whistle Stop Ct, Westchester Station, NS B0M 2A0For SaleMLS ID #202613332, Anna King, Exit Real Estate Professionals Brokerage. NSAR
- C$374,9002 bd1 ba667 sqft51 1st Ave #J, East Hants, NS B0N 2R0For SaleMLS ID #202615548, Sherri MacLeod, Keller Williams Select Realty (Truro) Brokerage. NSAR
- C$368,5002 bd1 ba913 sqft26 Livia Mdws #19, Debert, NS B0M 1G0New ConstructionMLS ID #202611197, Melanie Lowe, Keller Williams Select Realty (Truro) Brokerage. NSAR
- C$169,0001 bd1 ba550 sqft101 Lorne Smith Rd, Walton, NS B0N 2R0For SaleMLS ID #202611289, Karyn Hammond, Sutton Group Professional Realty Brokerage. NSAR
- Nova Scotia
- Colchester County
- Colchester
- B0M 1B0
- 46 Evergreen Ct
Nearby cities
Other Colchester Topics
