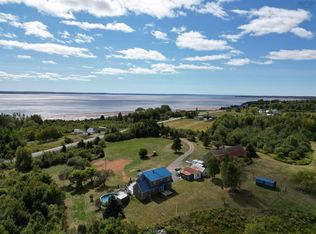
Come take a look at this rural property. It is a real gem. This 3 bedroom and 2 full baths home sits on 5.9 acres which provides a lot of privacy in the community of Bass River. The majority of the property has beautiful manicured lawns with perennial flower gardens and mature shrubs. The main floor is open which allows the kitchen, dinning room and large living room to flow together making it a great home for entertaining. The kitchen is set off by the black cherry custom made cabinets including a large island. All appliances in the kitchen are included. Off the kitchen is a den with ample space for a desk and sitting area. A wall of IKEA glass topped cabinets provide space for displaying collections . From the main floor you walk to an attached garage. The house is heated on the main floor, basement, and attached garage by oil fired in floor heat. Ductless heat pumps provide warmth or cooling on both levels. A wood stove on the main level makes it cozy on cold winter nights. Off of the main floor a 14' x 16' covered deck creates a warm weather space for enjoying outdoor life. The lower level of the home has a separate entrance and a walk out area. With 2 bedrooms and a full bath as well as an eat in kitchen and family room, this space can be an additional family area, an in-law suite or a 1 bedroom apartment for additional income. The laundry/furnace room and space under the pine stairs provide more storage. The home is wired for a generator and plumbing in the garage is ready for a utility sink. A central vacuum with attachments on both levels and a dustpan under the island makes cleaning easy. Bass River is a beautiful coastal community about 40 minutes to Truro or Parrsboro. You are only minutes from the beach and some of the best bass fishing along the shore. Come take a look at this large property and a house with the potential for additional income in a charming rural community.
For sale
C$559,000
392 Birch Hill Rd, Bass River, NS B0M 1B0
3beds
2,401sqft
Single Family Residence
Built in 2000
5.9 Acres Lot
$-- Zestimate®
C$233/sqft
C$-- HOA
What's special
Attached garage
- 68 days
- 39
- 1
Zillow last checked:
Listing updated:
Listed by:
Ted Taggart,
RE/MAX Fairlane Realty Brokerage
Source: NSAR,MLS®#: 202619228 Originating MLS®#: Nova Scotia Association of REALTORS®
Originating MLS®#: Nova Scotia Association of REALTORS®Facts & features
Interior
Bedrooms & bathrooms
- Bedrooms: 3
- Bathrooms: 2
- Full bathrooms: 2
- Main level bathrooms: 1
- Main level bedrooms: 1
Bedroom
- Level: Lower
- Area: 120
- Dimensions: 10 x 12
Bedroom 1
- Level: Lower
- Area: 120
- Dimensions: 10 x 12
Bathroom
- Level: Main
- Area: 93.13
- Dimensions: 7.5 x 12.42
Bathroom 1
- Level: Lower
- Area: 49.5
- Dimensions: 9 x 5.5
Kitchen
- Level: Main
Living room
- Level: Main
- Area: 300
- Dimensions: 15 x 20
Office
- Level: Main
- Area: 116.92
- Dimensions: 9.42 x 12.42
Heating
- In Floor, Stove
Cooling
- Ductless
Appliances
- Included: Central Vacuum, Electric Cooktop, Electric Oven, Dishwasher, Dryer - Electric, Washer, Microwave, Wine Cooler
Features
- Central Vacuum, High Speed Internet, Master Downstairs
- Flooring: Ceramic Tile, Engineered Hardwood, Laminate, Porcelain
- Basement: Finished
- Has fireplace: Yes
- Fireplace features: Wood Burning Stove
Interior area
- Total structure area: 2,401
- Total interior livable area: 2,401 sqft
- Finished area above ground: 1,408
Video & virtual tour
Property
Parking
- Parking features: Attached, Gravel
- Has attached garage: Yes
- Details: Parking Details(Long Lane, Room For Multiple Vehicles), Garage Details(Attached)
Features
- Levels: One
- Stories: 1
- Patio & porch: Deck
Lot
- Size: 5.9 Acres
- Features: Cleared, Hardwood Bush, Landscaped, Softwood Bush, 3 to 9.99 Acres
Details
- Additional structures: Shed(s)
- Parcel number: 20455564
- Zoning: Rural
- Other equipment: No Rental Equipment
Construction
Type & style
- Home type: SingleFamily
- Property subtype: Single Family Residence
Materials
- Vinyl Siding
- Roof: Steel
Condition
- New construction: No
- Year built: 2000
Utilities & green energy
- Gas: Oil
- Sewer: Septic Tank
- Water: Drilled Well
- Utilities for property: Cable Connected, Electricity Connected, Phone Connected
Community & HOA
Community
- Features: Park, Playground, School Bus Service, Place of Worship, Beach
Location
- Region: Bass River
Financial & listing details
- Price per square foot: C$233/sqft
- Tax assessed value: C$168,600
- Price range: C$559K - C$559K
- Date on market: 7/31/2026
- Ownership: Freehold
- Electric utility on property: Yes
Price history
| Date | Event | Price |
|---|---|---|
| 7/31/2026 | Listed for sale | C$559,000C$233/sqft |
Source:  NSAR #202619228 Report a problem NSAR #202619228 Report a problem | ||
Public tax history
| Year | Property taxes | Tax assessment |
|---|---|---|
| 2019 | -- | C$160,400 |
Climate risks
Neighborhood: B0M
Nearby schools
GreatSchools rating
No schools nearby
We couldn't find any schools near this home.
Schools provided by the listing agent
- Elementary: West Colchester Consolidated School
- High: Cobequid Educational Centre
Source: NSAR. This data may not be complete. We recommend contacting the local school district to confirm school assignments for this home.
Similar homes
- C$585,0003 bd2 ba2.9k sqft5834 Highway 2, Bass River, NS B0M 1B0For Sale
 MLS ID #202623617, Samantha Johnson, Keller Williams Select Realty (Truro) Brokerage. NSAR
 - C$515,0004 bd2 ba2.8k sqft8480 Highway 2, Great Village, NS B0M 1L0For Sale
 MLS ID #202612674, Kathy Harpell, Viewpoint Realty Services Inc. Brokerage. NSAR
 - C$549,0003 bd3 ba3.3k sqft1268 Plains Rd, Debert, NS B0M 1G0For Sale
 MLS ID #202624961, Patrice (Patti) Adams, Hants Realty Ltd. Brokerage. NSAR
 - C$595,0003 bd2 ba1.9k sqft4857 Highway 2, Little Bass River, NS B0M 1J0For Sale
 MLS ID #202524852, Ted Taggart, RE/MAX Fairlane Realty Brokerage. NSAR
