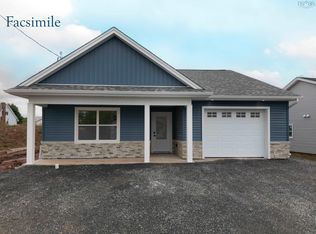
Introducing The Lilac on Ruby’s Way, Stewiacke - TO BE BUILT (Photos are of previous model home)- a charming, low maintenance and meticulously designed 1,203 sq. ft. bungalow that perfectly balances style and functionality. This two-bedroom, two-bathroom home offers one-level, open-concept living with cathedral ceilings, creating a spacious and airy environment. Step into the beautifully appointed kitchen, featuring high-quality cabinets, countertops, and a large eat-up island that’s perfect for casual dining. Stainless steel appliances add a modern touch, making this kitchen as functional as it is stylish. The bright and spacious living room and dining room area seamlessly blend together, providing a perfect space for entertaining. From here, access the covered back deck or patio, ideal for outdoor relaxation and gatherings. The primary bedroom is a tranquil retreat, complete with a walk-in closet and an ensuite bathroom, ensuring privacy and convenience. A secondary bedroom offers flexibility for guests or a home office, while the main floor bath and a conveniently located laundry closet add to the home's practicality. High-quality Kohltech windows flood the home with natural light, while a ductless heat pump ensures efficient heating and cooling throughout the year. The entire home is adorned with high-quality vinyl plank floors, providing durability and a sleek look. An attached single-car garage, equipped with an electric door opener and epoxy floor, offers secure and convenient parking. The property is fully landscaped with a paved driveway, enhancing its curb appeal and providing a welcoming first impression. The Lilac is more than just a house; it's a home designed for comfortable, modern living. Don’t miss the opportunity to be part of this new development in Stewiacke and enjoy all that this beautiful home has to offer.
New construction
C$448,320
63 Rubys Way Lot 17, Stewiacke, NS B0N 2J0
2beds
1,200sqft
Single Family Residence
Built in ----
5,066 Square Feet Lot
$-- Zestimate®
C$374/sqft
C$-- HOA
What's special
Two-bedroom two-bathroom homeOne-level open-concept livingCathedral ceilingsBeautifully appointed kitchenHigh-quality cabinetsLarge eat-up islandStainless steel appliances
- 235 days |
- 5 |
- 0 |
Zillow last checked:
Listing updated:
Listed by:
Lee Coley,
Century 21 Trident Realty Ltd. Brokerage,
Cara Todd,
Century 21 Trident Realty Ltd.
Source: NSAR,MLS®#: 202528964 Originating MLS®#: Nova Scotia Association of REALTORS®
Originating MLS®#: Nova Scotia Association of REALTORS®Facts & features
Interior
Bedrooms & bathrooms
- Bedrooms: 2
- Bathrooms: 2
- Full bathrooms: 2
- Main level bathrooms: 2
- Main level bedrooms: 2
Bedroom
- Level: Main
- Area: 91.91
- Dimensions: 10.1 x 9.1
Bathroom
- Level: Main
- Area: 53.77
- Dimensions: 8.8 x 6.11
Bathroom 1
- Level: Main
- Area: 37.62
- Dimensions: 6.6 x 5.7
Dining room
- Level: Main
Kitchen
- Level: Main
- Area: 301.92
- Dimensions: 20.4 x 14.8
Living room
- Level: Main
Heating
- Baseboard, Heat Pump -Ductless
Appliances
- Included: Stove, Dishwasher, Washer, Range Hood, Refrigerator
- Laundry: Laundry Room
Features
- Ensuite Bath, High Speed Internet, Master Downstairs
- Basement: None
Interior area
- Total structure area: 1,200
- Total interior livable area: 1,200 sqft
- Finished area above ground: 1,200
Video & virtual tour
Property
Parking
- Total spaces: 1
- Parking features: Single, Built-In, Heated Garage, Wired, Paved
- Attached garage spaces: 1
- Details: Garage Details(Built In Single)
Features
- Levels: One
- Stories: 1
- Patio & porch: Deck
Lot
- Size: 5,066 Square Feet
- Features: Landscaped, Under 0.5 Acres
Details
- Parcel number: 20502514
- Zoning: N/A
- Other equipment: HRV (Heat Rcvry Ventln), No Rental Equipment
Construction
Type & style
- Home type: SingleFamily
- Architectural style: Bungalow
- Property subtype: Single Family Residence
Materials
- Vinyl Siding
- Foundation: Slab
- Roof: Asphalt
Condition
- New Construction,Under Construction
- New construction: Yes
Utilities & green energy
- Sewer: Municipal
- Water: Municipal
- Utilities for property: Cable Connected, Electricity Connected, Phone Connected, Electric
Community & HOA
Community
- Features: Golf
Location
- Region: Stewiacke
Financial & listing details
- Price per square foot: C$374/sqft
- Price range: C$448.3K - C$448.3K
- Date on market: 12/3/2025
- Ownership: Freehold
- Electric utility on property: Yes
Lee Coley
Lee Coley
(902) 402-6686
By pressing Contact Agent, you agree that the real estate professional identified above may call/text you about your search, which may involve use of automated means and pre-recorded/artificial voices. You don't need to consent as a condition of buying any property, goods, or services. Message/data rates may apply. You also agree to our Terms of Use. Zillow does not endorse any real estate professionals. We may share information about your recent and future site activity with your agent to help them understand what you're looking for in a home.
Price history
| Date | Event | Price |
|---|---|---|
| 12/3/2025 | Listed for sale | C$448,320C$374/sqft |
Source:  NSAR #202528964 Report a problem NSAR #202528964 Report a problem | ||
Public tax history
Tax history is unavailable.
Climate risks
Neighborhood: B0N
Nearby schools
GreatSchools rating
No schools nearby
We couldn't find any schools near this home.
Schools provided by the listing agent
- Elementary: Winding River Consolidated School
- Middle: South Colchester Academy
- High: South Colchester Academy
Source: NSAR. This data may not be complete. We recommend contacting the local school district to confirm school assignments for this home.
- C$448,3202 bd2 ba1.2k sqft59 Rubys Way LOT 16, Stewiacke, NS B0N2J0New Construction
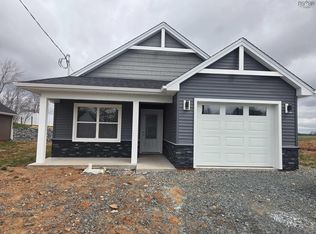
- C$438,3202 bd2 ba1.1k sqft55 Rubys Way, Stewiacke, NS B0N2J0New Construction
- C$171,7003 bd3 ba1.6k sqft46 Windcrest Ave, Stewiacke, NS B0N2J0Off Market
- C$142,2003 bd2 ba1.3k sqft40 Windcrest Ave, Stewiacke, NS B0N2J0Off Market
- C$221,7004 bd3 ba2.1k sqft40 Pleasant Hl, Stewiacke, NS B0N2J0Off Market
- C$275,7003 bd3 ba2.2k sqft56 Windcrest Ave, Stewiacke, NS B0N2J0Off Market
- C$132,4003 bd1 ba1.1k sqft50 Windcrest Ave, Stewiacke, NS B0N2J0Off Market
- C$132,6003 bd1 ba1.6k sqft38 Windcrest Ave, Stewiacke, NS B0N2J0Off Market
Similar homes
- C$448,3202 bd2 ba1.2k sqft59 Rubys Way Lot 16, Stewiacke, NS B0N 2J0New ConstructionMLS ID #202528962, Lee Coley, Century 21 Trident Realty Ltd. Brokerage. NSAR
- C$438,3202 bd2 ba1.1k sqft55 Rubys Way, Stewiacke, NS B0N 2J0New ConstructionMLS ID #202610230, Lee Coley, Century 21 Trident Realty Ltd. Brokerage. NSAR
- C$389,9003 bd2 ba1.5k sqft3 Windcrest Ave, Stewiacke, NS B0N 2J0For Sale
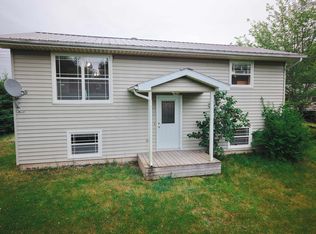 MLS ID #202618282, Jaibin Joseph, Exit Real Estate Professionals Brokerage. NSAR
 - C$499,9003 bd2 ba1.3k sqft21 Ridge Ave, Stewiacke, NS B0N 2J0New Construction
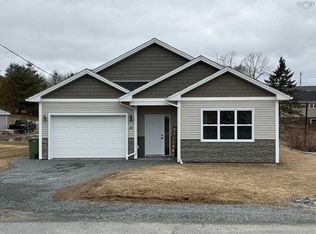 MLS ID #202604185, David Borden, BORDEN REAL ESTATE LIMITED - A586 Brokerage. NSAR
 - C$369,9002 bd1 ba896 sqft37 Amelia Ave, Stewiacke, NS B0N 2J0New ConstructionMLS ID #202612360, Tim Isenor, Royal LePage Atlantic (Enfield) Brokerage. NSAR
- C$369,9002 bd1 ba987 sqft39 Amelia Ave, Stewiacke, NS B0N 2J0New ConstructionMLS ID #202612362, Tim Isenor, Royal LePage Atlantic (Enfield) Brokerage. NSAR
- C$474,0003 bd1 ba1.7k sqft137 Johnson Rd, Colchester, NS B0N 2J0For SaleMLS ID #202617323, Paul Sentner, Keller Williams Select Realty (Elmsdale) Brokerage. NSAR
- C$274,9003 bd2 ba1.3k sqft144 Riverside Ave #B, Stewiacke, NS B0N 2J0For SaleMLS ID #202616728, Cathy Hughes, Nova Coast Realty Inc. Brokerage. NSAR
- C$429,9003 bd1 ba1.3k sqft2515 Highway 2, Shubenacadie, NS B0N 2H0For SaleMLS ID #202616695, Natasha Head, Hants Realty Ltd. Brokerage. NSAR
- C$379,9002 bd1 ba1.3k sqft1971 Highway 224, Shubenacadie East, NS B0N 2H0For SaleMLS ID #202616505, Sara Keyes, RE/MAX Nova (Enfield) Brokerage. NSAR
- C$474,9003 bd2 ba1.2k sqft977 Cooks Brook Rd, Cooks Brook, NS B0N 1X0New ConstructionMLS ID #202608035, Rick Clarke, Century 21 Trident Realty Ltd. Brokerage. NSAR
- C$474,9003 bd2 ba1.2k sqft977 Cooks Brook Rd, Halifax, NS B0N 1X0For SaleCentury 21 Canada
- C$449,9002 bd2 ba1k sqft1758 Highway 277, Carrolls Corner, NS B0N 1Y0For SaleMLS ID #202614585, Tim Isenor, Royal LePage Atlantic (Enfield) Brokerage. NSAR
- C$485,0004 bd2 ba1.4k sqft2246 Highway 2, Milford, NS B0N 1Y0For SaleMLS ID #202617123, Jeffrey Kidson, Exit Real Estate Professionals Brokerage. NSAR
- C$459,9003 bd2 ba1.7k sqft1199 Antrim Rd, Halifax, NS B0N 1Y0For SaleMLS ID #202615311, Dawson White, Exit Realty Metro Brokerage. NSAR
- C$465,0002 bd2 ba1.1k sqft47 Carter Rd, Brookfield, NS B0N 1C0New ConstructionMLS ID #202613102, Carolyn McNeil-Cavanaugh, Royal LePage Truro Real Estate Brokerage. NSAR
- C$449,9002 bd1 ba1.2k sqft7427 Highway 14, Nine Mile River, NS B2S 2T9For SaleMLS ID #202611527, Lauren Head, Hants Realty Ltd. Brokerage. NSAR
- C$245,0003 bd2 ba1k sqft9 High Tide Rd, Stewiacke, NS B0N 2J0For SaleMLS ID #202609880, Aaron Meisner, RE/MAX Nova (Halifax) Brokerage. NSAR
- C$399,0002 bd2 ba1.5k sqft124 Marney Rd, Hilden, NS B0N 1C0For SaleMLS ID #202615911, Mary Brown, Keller Williams Select Realty (Truro) Brokerage. NSAR
- C$429,9002 bd1 ba1k sqft144 Highway 277, Lantz, NS B2S 1T3For SaleMLS ID #202617274, Natasha Head, Hants Realty Ltd. Brokerage. NSAR
