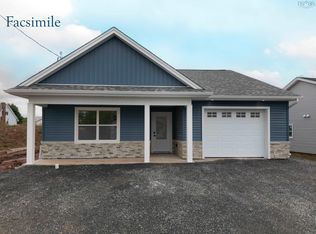
Introducing the Magnolia – Under Construction (Photos of previously built Model Home)-a modern bungalow designed for effortless one-level living. Spanning 1,170 sq ft, this thoughtfully crafted new construction property promises comfort and style. With two bedrooms and two bathrooms, including a full en suite in the primary bedroom, this home is ideal for those seeking convenience and luxury in a compact space. Step into an inviting open-concept layout enhanced by cathedral ceilings that create a sense of spaciousness and grandeur. The bright and airy kitchen serves as the heart of the home, featuring an eat-up island, sleek quartz countertops, stainless steel appliances, and high-quality cabinets. It's perfect for both casual dining and entertaining guests. Every detail in the Magnolia is designed with quality in mind. High-quality Kohltech windows ensure abundant natural light and energy efficiency, while a ductless heat pump provides efficient heating and cooling throughout the year. The home is adorned with stylish vinyl plank flooring, with an option for tile, offering durability and easy maintenance. The attached garage, complete with an electric door and epoxy floor, provides convenient access and additional storage space. Outside, the fully landscaped lot boasts a paved driveway, adding to the home's curb appeal. Enjoy the outdoors on the covered patio or deck at the rear of the home, perfect for relaxing or entertaining in any weather. The Magnolia is more than just a house; it's a place to call home, offering modern amenities and a comfortable lifestyle in a beautifully designed package. Experience the best of new construction is a beautiful setting.
New construction
C$438,320
55 Rubys Way, Stewiacke, NS B0N 2J0
2beds
1,170sqft
Single Family Residence
Built in ----
5,157 Square Feet Lot
$-- Zestimate®
C$375/sqft
C$-- HOA
What's special
Inviting open-concept layoutCathedral ceilingsBright and airy kitchenEat-up islandSleek quartz countertopsStainless steel appliancesHigh-quality cabinets
- 160 days
- 11
- 2
Zillow last checked:
Listing updated:
Listed by:
Lee Coley,
Century 21 Trident Realty Ltd. Brokerage,
Cara Todd,
Century 21 Trident Realty Ltd.
Source: NSAR,MLS®#: 202610230 Originating MLS®#: Nova Scotia Association of REALTORS®
Originating MLS®#: Nova Scotia Association of REALTORS®Facts & features
Interior
Bedrooms & bathrooms
- Bedrooms: 2
- Bathrooms: 2
- Full bathrooms: 2
- Main level bathrooms: 2
- Main level bedrooms: 2
Bedroom
- Level: Main
- Area: 91.91
- Dimensions: 10.1 x 9.1
Bathroom
- Level: Main
- Area: 57.57
- Dimensions: 10.1 x 5.7
Bathroom 1
- Level: Main
- Area: 57.57
- Dimensions: 10.1 x 5.7
Dining room
- Level: Main
- Area: 142.04
- Dimensions: 13.4 x 10.6
Kitchen
- Level: Main
- Area: 91
- Dimensions: 10 x 9.1
Living room
- Level: Main
- Area: 179.56
- Dimensions: 13.4 x 13.4
Heating
- Baseboard, Heat Pump -Ductless
Appliances
- Included: Stove, Dishwasher, Dryer, Washer, Range Hood, Refrigerator
- Laundry: Laundry Room
Features
- Ensuite Bath, High Speed Internet, Master Downstairs
- Basement: None
Interior area
- Total structure area: 1,170
- Total interior livable area: 1,170 sqft
- Finished area above ground: 1,170
Video & virtual tour
Property
Parking
- Total spaces: 1
- Parking features: Single, Built-In, Heated Garage, Wired, Paved
- Attached garage spaces: 1
- Details: Garage Details(Single, Built In)
Features
- Levels: One
- Stories: 1
- Patio & porch: Patio
Lot
- Size: 5,157 Square Feet
- Features: Landscaped, Under 0.5 Acres
Details
- Parcel number: 20502498
- Zoning: N/A
- Other equipment: HRV (Heat Rcvry Ventln), No Rental Equipment
Construction
Type & style
- Home type: SingleFamily
- Architectural style: Bungalow
- Property subtype: Single Family Residence
Materials
- Vinyl Siding
- Foundation: Slab
- Roof: Asphalt
Condition
- New Construction,To Be Built
- New construction: Yes
Utilities & green energy
- Sewer: Municipal
- Water: Municipal
- Utilities for property: Cable Connected, Electricity Connected, Other, Electric
Community & HOA
Location
- Region: Stewiacke
Financial & listing details
- Price per square foot: C$375/sqft
- Price range: C$438.3K - C$438.3K
- Date on market: 5/8/2026
- Ownership: Freehold
- Electric utility on property: Yes
Price history
| Date | Event | Price |
|---|---|---|
| 5/28/2026 | Listed for sale | C$438,320C$375/sqft |
Source:  NSAR #202610230 Report a problem NSAR #202610230 Report a problem | ||
| 5/26/2026 | Contingent | C$438,320C$375/sqft |
Source: NSAR #202610230 Report a problem | ||
| 5/8/2026 | Listed for sale | C$438,320C$375/sqft |
Source: NSAR #202610230 Report a problem | ||
Public tax history
Tax history is unavailable.
Climate risks
Neighborhood: B0N
Nearby schools
GreatSchools rating
No schools nearby
We couldn't find any schools near this home.
Schools provided by the listing agent
- Elementary: Winding River Consolidated School
- Middle: South Colchester Academy
- High: South Colchester Academy
Source: NSAR. This data may not be complete. We recommend contacting the local school district to confirm school assignments for this home.
- C$448,3202 bd2 ba1.2k sqft59 Rubys Way LOT 16, Stewiacke, NS B0N2J0New Construction
- C$448,3202 bd2 ba1.2k sqft63 Rubys Way LOT 17, Stewiacke, NS B0N2J0New Construction
- C$399,9002 bd2 ba1k sqft43 Rubys Way, Stewiacke, NS B0N2J0New Construction

- C$221,7004 bd3 ba2.1k sqft40 Pleasant Hl, Stewiacke, NS B0N2J0Off Market
Similar homes
- C$448,3202 bd2 ba1.2k sqft59 Rubys Way Lot 16, Stewiacke, NS B0N 2J0New ConstructionMLS ID #202528962, Lee Coley, Century 21 Trident Realty Ltd. Brokerage. NSAR
- C$448,3202 bd2 ba1.2k sqft63 Rubys Way Lot 17, Stewiacke, NS B0N 2J0New ConstructionMLS ID #202528964, Lee Coley, Century 21 Trident Realty Ltd. Brokerage. NSAR
- C$399,9002 bd2 ba1k sqft43 Rubys Way, Stewiacke, NS B0N 2J0New ConstructionMLS ID #202621959, Lee Coley, Century 21 Trident Realty Ltd. Brokerage. NSAR
- C$489,9003 bd2 ba1.2k sqft39 Asquith Ave, Stewiacke, NS B0N 2J0New Construction
 MLS ID #202617844, Brittany Dempsey, RE/MAX Nova Brokerage. NSAR
