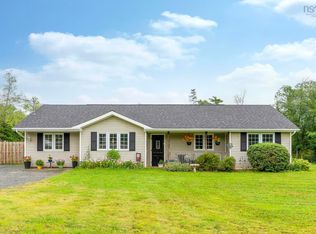
What a hidden GEM – Three Bedroom Rancher Bungalow – has had major upgrades – i.e. complete Kitchen ,, Metal Roof, Solar System, Ducted heat pump – Instant hot water –septic brand new field - -,flooring ,, patio door plus lower level walk out door all main floor windows –,, Flooring Decks –front .,,and Rear deck fenced for puppy. ECT,, ECT! All appliances upgraded and included. Power complete for home $25/twenty five a month – bye bye big Bills NSPI. Tucked away – Very private – Not a fan of traffic or crowds – take a look at this one – lovely grounds – open concept home, large main floor laundry, walk out &un- finished lower level. Starlink for cell and computer. Garden shed – Brick Front – Great well Never has owner had water delivered and has new UV System – the 4 piece bath is spacious as is laundry room ,, – If you like low costs --just got FULL 3 months power bil $42.dollars,,- and privacy come take a look – would be ideal for dog breeders-horse ect-lot s of logging roads for your toys- Call Your Agent.
For sale
C$474,000
137 Johnson Rd, Colchester, NS B0N 2J0
3beds
1,739sqft
Single Family Residence
Built in 1985
2 Acres Lot
$-- Zestimate®
C$273/sqft
C$-- HOA
What's special
Complete kitchenMetal roofSolar systemDucted heat pumpInstant hot waterPatio doorAll main floor windows
- 97 days
- 12
- 0
Zillow last checked:
Listing updated:
Listed by:
Paul Sentner,
Keller Williams Select Realty (Elmsdale) Brokerage,
Cody Sentner,
Keller Williams Select Realty (Elmsdale)
Source: NSAR,MLS®#: 202617323 Originating MLS®#: Nova Scotia Association of REALTORS®
Originating MLS®#: Nova Scotia Association of REALTORS®Facts & features
Interior
Bedrooms & bathrooms
- Bedrooms: 3
- Bathrooms: 1
- Full bathrooms: 1
- Main level bathrooms: 1
- Main level bedrooms: 3
Bedroom
- Level: Main
- Area: 117.5
- Dimensions: 12.5 x 9.4
Bedroom 1
- Level: Main
- Area: 90.47
- Dimensions: 10.9 x 8.3
Bathroom
- Level: Main
- Area: 92.4
- Dimensions: 12 x 7.7
Dining room
- Level: Main
- Area: 121.1
- Dimensions: 10 x 12.11
Family room
- Level: Main
- Area: 342
- Dimensions: 19 x 18
Kitchen
- Level: Main
- Area: 178.02
- Dimensions: 13.8 x 12.9
Living room
- Level: Main
- Area: 166.5
- Dimensions: 15 x 11.1
Heating
- Heat Pump, Other Heating/Cooling
Cooling
- Other Heating/Cooling
Appliances
- Included: Electric Cooktop, Electric Oven, Stove, Dishwasher, Dryer, Washer, Freezer, Refrigerator
- Laundry: Laundry Room
Features
- High Speed Internet, Master Downstairs
- Flooring: Laminate, Tile
- Basement: Unfinished,Walk-Out Access
Interior area
- Total structure area: 1,739
- Total interior livable area: 1,739 sqft
- Finished area above ground: 1,739
Property
Parking
- Parking features: No Garage, Gravel, Paved
- Details: Parking Details(Lots- 4 Cars Easily), Garage Details(Shed Only)
Features
- Patio & porch: Deck
Lot
- Size: 2 Acres
- Features: Partially Cleared, Partial Landscaped, 1 to 2.99 Acres
Details
- Parcel number: 20228276
- Zoning: open res
- Other equipment: No Rental Equipment
Construction
Type & style
- Home type: SingleFamily
- Architectural style: Bungalow
- Property subtype: Single Family Residence
Materials
- Brick, Vinyl Siding
- Roof: Metal
Condition
- New construction: No
- Year built: 1985
Utilities & green energy
- Sewer: Septic Tank
- Water: Dug
- Utilities for property: Electricity Connected, Electric
Community & HOA
Community
- Features: School Bus Service
Location
- Region: Colchester
Financial & listing details
- Price per square foot: C$273/sqft
- Tax assessed value: C$218,000
- Price range: C$474K - C$474K
- Date on market: 7/13/2026
- Inclusions: Dishwasher, 2 Fridges, Stove, Washer, And Dryer.
- Ownership: Freehold
- Electric utility on property: Yes
Price history
| Date | Event | Price |
|---|---|---|
| 7/13/2026 | Listed for sale | C$474,000C$273/sqft |
Source:  NSAR #202617323 Report a problem NSAR #202617323 Report a problem | ||
Public tax history
Tax history is unavailable.
Climate risks
Neighborhood: B0N
Nearby schools
GreatSchools rating
No schools nearby
We couldn't find any schools near this home.
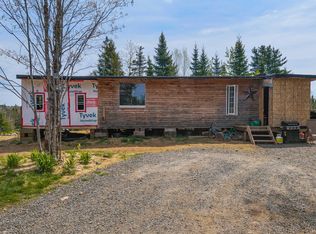
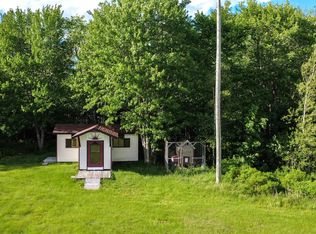
Similar homes
- C$649,9003 bd2 ba2.1k sqft48 Festival Ln, Colchester, NS B0N 2J0For Sale
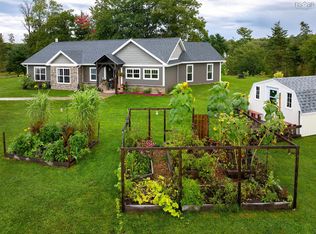 MLS ID #202625817, Rick Clarke, Century 21 Trident Realty Ltd. Brokerage. NSAR
 - C$397,0002 bd1 ba1.9k sqft807 Wittenburg Rd, Wittenburg, NS B0N 2J0For Sale
 MLS ID #202623021, Laura Croft, Sutton Group Professional Realty Brokerage. NSAR
 - C$489,9003 bd2 ba1.2k sqft39 Asquith Ave, Stewiacke, NS B0N 2J0New Construction
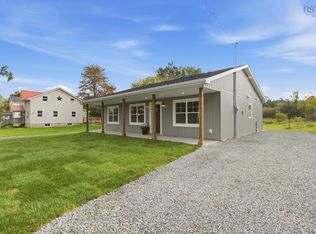 MLS ID #202617844, Brittany Dempsey, RE/MAX Nova Brokerage. NSAR
 - C$595,0003 bd2 ba2k sqft18951 Highway 2, Fort Ellis, NS B0N 2J0For Sale
 MLS ID #202621796, Jenica Bruce, Royal LePage Atlantic Brokerage. NSAR
