Pride of ownership is evident throughout this extensively updated 2-bedroom, 2-bath home on a beautifully maintained half-acre lot in Carrolls Corner. Updates include a metal roof, new septic system, new furnace, heat pumps on both levels, and full interior and exterior painting, along with countless hours of care and maintenance that make this home truly move-in ready. Step inside to a bright, open-concept main level where the living room flows into the renovated kitchen, featuring updated finishes and a charming live-edge island cart. The spacious dining area offers flexibility for a home office, sitting area, or additional entertaining space. A beautifully renovated four-piece bathroom and convenient laundry room with backyard access complete this level. Upstairs, you'll find two bedrooms, including the primary with a generous walk-in closet, along with a renovated three-piece bathroom. The unfinished lower level provides excellent storage and future development potential. Outside is where this property truly shines. Enjoy a private backyard retreat featuring a fully fenced courtyard with custom app-controlled lighting, a hot tub area, and a fireplace sitting area. A large separate deck surrounds the above-ground pool, creating plenty of space for summer enjoyment and entertaining. The property also features raised garden beds, a beautiful display of feathery pampas grass, and a secondary driveway near the garden area that provides parking for two additional vehicles. The 29'4" x 23'5" detached garage offers room for vehicles, a workshop, and storage, plus a finished bonus room currently used as a music studio that could easily serve as a home office, gym, hobby room, or creative space. Enjoy your morning coffee from the covered front porch while watching hummingbirds at the feeder and listening to the wind chimes. This well-maintained property offers the perfect blend of modern updates, versatile spaces, and exceptional outdoor living.
For sale
C$449,900
1758 Highway 277, Carrolls Corner, NS B0N 1Y0
2beds
1,066sqft
Single Family Residence
Built in 1960
0.49 Acres Lot
$-- Zestimate®
C$422/sqft
C$-- HOA
What's special
Beautifully maintained half-acre lotMetal roofBright open-concept main levelUpdated finishesCharming live-edge island cartSpacious dining areaBeautifully renovated four-piece bathroom
- 45 days |
- 77 |
- 8 |
Zillow last checked:
Listing updated:
Listed by:
Tim Isenor,
Royal LePage Atlantic (Enfield) Brokerage
Source: NSAR,MLS®#: 202614585 Originating MLS®#: Nova Scotia Association of REALTORS®
Originating MLS®#: Nova Scotia Association of REALTORS®Facts & features
Interior
Bedrooms & bathrooms
- Bedrooms: 2
- Bathrooms: 2
- Full bathrooms: 2
- Main level bathrooms: 1
Bedroom
- Level: Second
- Area: 86.29
- Dimensions: 9.5 x 9.08
Bathroom
- Level: Main
- Area: 62.61
- Dimensions: 8.17 x 7.67
Bathroom 1
- Level: Second
- Area: 50
- Dimensions: 6.67 x 7.5
Dining room
- Level: Main
- Area: 100.07
- Dimensions: 10.92 x 9.17
Kitchen
- Level: Main
- Area: 215.89
- Dimensions: 19.33 x 11.17
Living room
- Level: Main
- Area: 196.69
- Dimensions: 16.17 x 12.17
Heating
- Furnace, Heat Pump -Ductless
Appliances
- Included: Oven, Dishwasher, Dryer, Washer, Refrigerator
- Laundry: Laundry Room
Features
- High Speed Internet
- Flooring: Laminate, Vinyl
- Basement: Full,Unfinished
Interior area
- Total structure area: 1,066
- Total interior livable area: 1,066 sqft
- Finished area above ground: 1,066
Video & virtual tour
Property
Parking
- Total spaces: 1
- Parking features: Detached, Single, Heated Garage, Wired, Gravel
- Garage spaces: 1
- Has uncovered spaces: Yes
- Details: Parking Details(Gravel Driveway With Multiple Parking Space Plus An Additional Driveway Space For 2 Cars), Garage Details(29'4" X 23'5" Detached Heated)
Features
- Levels: One and One Half
- Stories: 1
- Patio & porch: Deck, Patio
- Pool features: Above Ground
- Has spa: Yes
- Spa features: Heated
- Fencing: Partial
Lot
- Size: 0.49 Acres
- Features: Landscaped, Under 0.5 Acres, 1 to 2.99 Acres
Details
- Additional structures: Shed(s)
- Parcel number: 00523175
- Zoning: MU
- Other equipment: No Rental Equipment
Construction
Type & style
- Home type: SingleFamily
- Property subtype: Single Family Residence
Materials
- Vinyl Siding
- Roof: Metal
Condition
- New construction: No
- Year built: 1960
Utilities & green energy
- Gas: Oil
- Sewer: Septic Tank
- Water: Dug, Well
- Utilities for property: Cable Connected, Electricity Connected, Phone Connected, Electric
Community & HOA
Community
- Features: Playground, Recreation Center, School Bus Service, Place of Worship
Location
- Region: Carrolls Corner
Financial & listing details
- Price per square foot: C$422/sqft
- Price range: C$449.9K - C$449.9K
- Date on market: 6/16/2026
- Ownership: Freehold
- Electric utility on property: Yes
Tim Isenor
Tim Isenor
(902) 499-5717
By pressing Contact Agent, you agree that the real estate professional identified above may call/text you about your search, which may involve use of automated means and pre-recorded/artificial voices. You don't need to consent as a condition of buying any property, goods, or services. Message/data rates may apply. You also agree to our Terms of Use. Zillow does not endorse any real estate professionals. We may share information about your recent and future site activity with your agent to help them understand what you're looking for in a home.
Price history
| Date | Event | Price |
|---|---|---|
| 7/24/2026 | Price change | C$449,900-2.2%C$422/sqft |
Source:  NSAR #202614585 Report a problem NSAR #202614585 Report a problem | ||
| 7/7/2026 | Price change | C$459,900-4.2%C$431/sqft |
Source: NSAR #202614585 Report a problem | ||
| 6/29/2026 | Price change | C$479,900-4%C$450/sqft |
Source: NSAR #202614585 Report a problem | ||
| 6/16/2026 | Listed for sale | C$499,900C$469/sqft |
Source: NSAR #202614585 Report a problem | ||
Public tax history
Tax history is unavailable.
Climate risks
Neighborhood: B0N
Nearby schools
GreatSchools rating
No schools nearby
We couldn't find any schools near this home.
Schools provided by the listing agent
- Elementary: Dutch Settlement Elementary School
- High: Musquodoboit Rural High School
Source: NSAR. This data may not be complete. We recommend contacting the local school district to confirm school assignments for this home.
- C$101,4002 bd1 ba1.1k sqft100 Milford Rd, Milford Station, NS B0N1Y0Off Market
- C$99,6002 bd1 ba1k sqft18 Hurshman Rd, Dutch Settlement, NS B2S2K8Off Market
- C$35,9002 bd1 ba896 sqft39 Hurshman Rd, Dutch Settlement, NS B2S2K7Off Market
- C$107,500-- bd1 ba744 sqft47 Hurshman Rd, Dutch Settlement, NS B2S2K7Off Market
- C$--3 bd2 ba1.3k sqft178 Macwilliams Rd, Halifax, NS B0N1Y0Off Market
- C$71,800-- bd1 ba800 sqft52 Hurshman Rd, Dutch Settlement, NS B2S2K8Off Market
- C$128,600-- bd2 ba1.3k sqft55 Hurshman Rd, Dutch Settlement, NS B2S2K7Off Market
- C$79,500-- bd1 ba858 sqft85 Hurshman Rd, Dutch Settlement, NS B2S2K7Off Market
Similar homes
- C$485,0004 bd2 ba1.4k sqft2246 Highway 2, Milford, NS B0N 1Y0For Sale
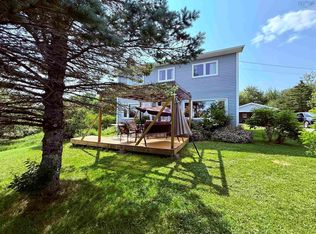 MLS ID #202617123, Jeffrey Kidson, Exit Real Estate Professionals Brokerage. NSAR
 - C$429,9002 bd1 ba1k sqft144 Highway 277, Lantz, NS B2S 1T3For Sale
 MLS ID #202617274, Natasha Head, Hants Realty Ltd. Brokerage. NSAR
 - C$424,9002 bd1 ba1k sqft130 Murphys Rd #12, Wyses Corner, NS B0N 1Y0New Construction
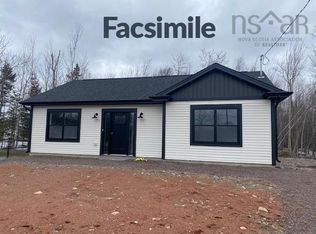 MLS ID #202304765, Randy Beal, Sutton Group Professional Realty Brokerage. NSAR
 - C$449,9002 bd1 ba1.2k sqft7427 Highway 14, Nine Mile River, NS B2S 2T9For Sale
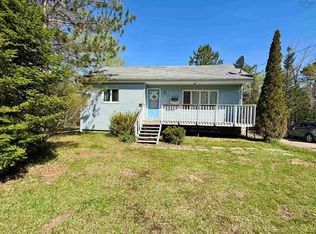 MLS ID #202611527, Lauren Head, Hants Realty Ltd. Brokerage. NSAR
 - C$474,9003 bd2 ba1.2k sqft977 Cooks Brook Rd, Halifax, NS B0N 1X0For SaleCentury 21 Canada
- C$474,9003 bd2 ba1.2k sqft977 Cooks Brook Rd, Cooks Brook, NS B0N 1X0New ConstructionMLS ID #202608035, Rick Clarke, Century 21 Trident Realty Ltd. Brokerage. NSAR
- C$399,9003 bd1 ba1.3k sqft2515 Highway 2, Shubenacadie, NS B0N 2H0For SaleMLS ID #202616695, Natasha Head, Hants Realty Ltd. Brokerage. NSAR
- C$419,0002 bd2 ba846 sqft1021 Highway 277, Dutch Settlement, NS B2S 2J6For SaleMLS ID #202516823, Lyanne Cantin, Century 21 Trident Realty Ltd. Brokerage. NSAR
- C$499,9002 bd2 ba1.1k sqft83 Maverick Ln, Devon, NS B3T 1X4New ConstructionMLS ID #202617748, Linda Osborne, Engel & Volkers Brokerage. NSAR
- C$449,9003 bd2 ba1.5k sqft18 Bakery Ln, Enfield, NS B2T 1A7For SaleMLS ID #202616764, Melissa Locke, RE/MAX Nova Brokerage. NSAR
- C$417,4002 bd1 ba1k sqft30 Ogilvie Rd Lot 7, Halifax, NS B0N 1X0New ConstructionMLS ID #202602035, Randy Beal, Sutton Group Professional Realty Brokerage. NSAR
- C$364,9002 bd1 ba1.3k sqft1971 Highway 224, Shubenacadie East, NS B0N 2H0For SaleMLS ID #202616505, Sara Keyes, RE/MAX Nova (Enfield) Brokerage. NSAR
- C$439,9003 bd2 ba1.5k sqft15 Daun Ave, Enfield, NS B2T 1J7For SaleMLS ID #202616893, Jake Hubbard, Viewpoint Realty Services Inc. Brokerage. NSAR
- C$530,0003 bd2 ba1.4k sqft23 Elmbel Dr, East Hants, NS B2S 2M3For SaleMLS ID #202616379, Matthew Ward, Hants Realty Ltd. Brokerage. NSAR
- C$349,0003 bd1 ba1.1k sqft151 Highway 277, Lantz, NS B2S 1S9For SaleMLS ID #202617203, Mahesh Chinnusamy, Keller Williams Select Realty Brokerage. NSAR
- C$469,9004 bd1 ba1.1k sqft86 Theresa Ct, Halifax, NS B3E 1B1For SaleMLS ID #202607144, Mary-Lou Tallon, RE/MAX Nova Brokerage. NSAR
- C$599,9003 bd3 ba1.5k sqft110 McDougall Rd, Halifax, NS B0N 1X0For SaleMLS ID #202605716, John Watson, Viewpoint Realty Services Inc. Brokerage. NSAR
- C$499,9003 bd1 ba1.1k sqft110 Long Lake Rd, East Hants, NS B0N 1Z0For SaleMLS ID #202616395, Kenneth MacKeigan, Exit Real Estate Professionals Brokerage. NSAR
- C$499,9003 bd2 ba1.2k sqft39 Asquith Ave, Stewiacke, NS B0N 2J0New ConstructionMLS ID #202617844, Brittany Dempsey, RE/MAX Nova Brokerage. NSAR
- C$621,0002 bd2 ba1.1k sqft19 Robyn Dr, East Hants, NS B2S 2T2For SaleMLS ID #202617288, Nancy Skinner, RE/MAX Nova Brokerage. NSAR
