Wishing for a shorter commute? Look no further. This unique property blends the best of both worlds—residential comfort with commercial opportunity. Formerly used for commercial use only, it's now a versatile mixed-use space offering endless potential. Sitting on the almost 1 acre lot is a beautifully renovated 2-bedroom, 2-bathroom home that feels brand new. Completely gutted and rebuilt, it features all-new electrical, plumbing, windows, flooring, kitchen, bathrooms, and appliances. The open-concept main floor is filled with natural light, creating a warm and inviting atmosphere. For the hobbyist or professional, this is a mechanic’s dream: a massive 30 x 40 garage with oversized 14 x 19 doors, plus two additional large sheds. Currently operating as a home mechanic shop, the flexible zoning allows for a wide range of business ventures—or simply plenty of space for your personal vehicles, toys, or equipment. Located just minutes from shopping and dining in Elmsdale and a quick drive to the airport, this property offers convenience, space, and opportunity. Whether you're looking to run a business, store your gear, or just enjoy a fully updated home, this one has it all. Don’t miss out—this versatile gem is waiting for you!
For sale
C$419,000
1021 Highway 277, Dutch Settlement, NS B2S 2J6
2beds
846sqft
Single Family Residence
Built in ----
0.91 Acres Lot
$-- Zestimate®
C$495/sqft
C$-- HOA
What's special
Open-concept main floorNatural lightFully updated home
- 384 days |
- 27 |
- 1 |
Zillow last checked:
Listing updated:
Listed by:
Lyanne Cantin,
Century 21 Trident Realty Ltd. Brokerage
Source: NSAR,MLS®#: 202516823 Originating MLS®#: Nova Scotia Association of REALTORS®
Originating MLS®#: Nova Scotia Association of REALTORS®Facts & features
Interior
Bedrooms & bathrooms
- Bedrooms: 2
- Bathrooms: 2
- Full bathrooms: 2
- Main level bathrooms: 1
Bedroom
- Level: Second
- Area: 100
- Dimensions: 10 x 10
Bedroom 1
- Level: Second
- Area: 89.28
- Dimensions: 9.6 x 9.3
Bathroom
- Level: Main
- Area: 39
- Dimensions: 7.8 x 5
Bathroom 1
- Level: Second
- Area: 27
- Dimensions: 6 x 4.5
Kitchen
- Level: Main
- Area: 120.6
- Dimensions: 9 x 13.4
Living room
- Level: Main
- Area: 175.96
- Dimensions: 16.6 x 10.6
Heating
- Baseboard
Appliances
- Included: Stove, Range Hood, Refrigerator
Features
- High Speed Internet
- Flooring: Laminate, Porcelain
- Basement: Full,Unfinished
Interior area
- Total structure area: 846
- Total interior livable area: 846 sqft
- Finished area above ground: 486
Property
Parking
- Parking features: Detached, Gravel, Multiple Driveways
- Has garage: Yes
- Has uncovered spaces: Yes
- Details: Parking Details(Multiple), Garage Details(Large, Wired. 30 X 40)
Accessibility
- Accessibility features: Wheelchair Access
Features
- Levels: One and One Half
- Stories: 1
Lot
- Size: 0.91 Acres
- Features: Level, 0.5 to 0.99 Acres
Details
- Additional structures: Shed(s)
- Parcel number: 00524578
- Zoning: VIL
- Other equipment: No Rental Equipment
Construction
Type & style
- Home type: SingleFamily
- Property subtype: Single Family Residence
Materials
- Steel Siding
- Roof: Asphalt
Condition
- New construction: No
Utilities & green energy
- Sewer: Septic Tank
- Water: Dug, Well
- Utilities for property: Cable Connected, Electricity Connected, Phone Connected, Electric
Community & HOA
Community
- Features: Playground, Recreation Center, School Bus Service, Shopping, Place of Worship
Location
- Region: Dutch Settlement
Financial & listing details
- Price per square foot: C$495/sqft
- Price range: C$419K - C$419K
- Date on market: 7/7/2025
- Inclusions: Appliances- New
- Ownership: Freehold
- Electric utility on property: Yes
Lyanne Cantin
Lyanne Cantin
(902) 802-7193
By pressing Contact Agent, you agree that the real estate professional identified above may call/text you about your search, which may involve use of automated means and pre-recorded/artificial voices. You don't need to consent as a condition of buying any property, goods, or services. Message/data rates may apply. You also agree to our Terms of Use. Zillow does not endorse any real estate professionals. We may share information about your recent and future site activity with your agent to help them understand what you're looking for in a home.
Price history
| Date | Event | Price |
|---|---|---|
| 7/17/2026 | Price change | C$419,000-2.3%C$495/sqft |
Source:  NSAR #202516823 Report a problem NSAR #202516823 Report a problem | ||
| 5/26/2026 | Price change | C$429,000-2.3%C$507/sqft |
Source: NSAR #202516823 Report a problem | ||
| 4/8/2026 | Price change | C$439,000-2.2%C$519/sqft |
Source: NSAR #202516823 Report a problem | ||
| 10/9/2025 | Price change | C$449,000-2.4%C$531/sqft |
Source: NSAR #202516823 Report a problem | ||
| 8/18/2025 | Price change | C$459,900-2.1%C$544/sqft |
Source: NSAR #202516823 Report a problem | ||
| 7/7/2025 | Listed for sale | C$469,900C$555/sqft |
Source: NSAR #202516823 Report a problem | ||
Public tax history
Tax history is unavailable.
Climate risks
Neighborhood: B2S
Nearby schools
GreatSchools rating
No schools nearby
We couldn't find any schools near this home.
Schools provided by the listing agent
- Elementary: Dutch Settlement Elementary School
- High: Musquodoboit Rural High School
Source: NSAR. This data may not be complete. We recommend contacting the local school district to confirm school assignments for this home.
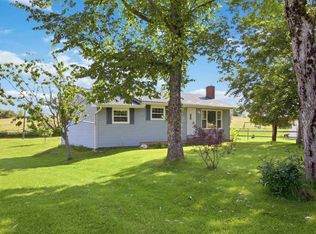
- C$349,9002 bd1 ba958 sqft1100 Highway 277, Dutch Settlement, NS B2S2J5For Sale
- C$76,600-- bd1 ba720 sqft5 Grono Rd, Dutch Settlement, NS B2S2H2Off Market
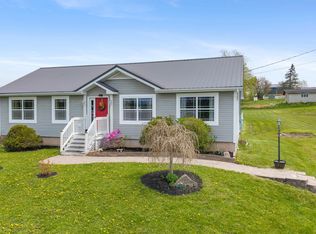
- C$524,9002 bd3 ba1.8k sqft11 Grono Rd, Halifax, NS B2S2H2For Sale
- C$272,1003 bd2 ba1.4k sqft11 Grono Rd, Dutch Settlement, NS B2S2H2Off Market
- C$152,7002 bd2 ba936 sqft19 Grono Rd, Dutch Settlement, NS B2S2H2Off Market
- C$117,000-- bd1 ba1.1k sqft12 Grono Rd, Dutch Settlement, NS B2S2H1Off Market
- C$116,600-- bd1 ba738 sqft35 Grono Rd, Dutch Settlement, NS B2S2H2Off Market
- C$177,000-- bd1 ba1.2k sqft43 Grono Rd, Dutch Settlement, NS B2S2H2Off Market
Similar homes
- C$349,9002 bd1 ba958 sqft1100 Highway 277, Dutch Settlement, NS B2S 2J5For SaleMLS ID #202616272, Kyrylo (Kyle) Kolosov, RE/MAX Nova (Halifax) Brokerage. NSAR
- C$429,9002 bd1 ba1k sqft144 Highway 277, Lantz, NS B2S 1T3For Sale
 MLS ID #202617274, Natasha Head, Hants Realty Ltd. Brokerage. NSAR
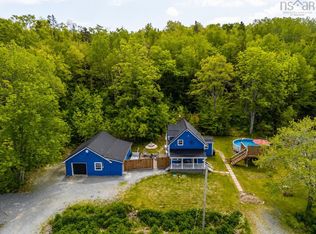
 - C$449,9002 bd2 ba1k sqft1758 Highway 277, Carrolls Corner, NS B0N 1Y0For Sale
 MLS ID #202614585, Tim Isenor, Royal LePage Atlantic (Enfield) Brokerage. NSAR
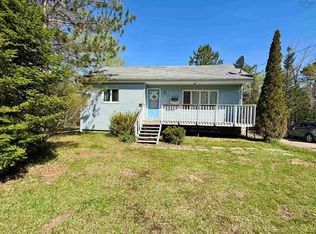
 - C$449,9002 bd1 ba1.2k sqft7427 Highway 14, Nine Mile River, NS B2S 2T9For Sale
 MLS ID #202611527, Lauren Head, Hants Realty Ltd. Brokerage. NSAR
 - C$499,9002 bd2 ba1.1k sqft83 Maverick Ln, Devon, NS B3T 1X4New ConstructionMLS ID #202617748, Linda Osborne, Engel & Volkers Brokerage. NSAR
- C$349,9003 bd1 ba1k sqft1091 McMullin Rd, Halifax, NS B0N 1Y0For SaleMLS ID #202618362, Jamie McCooeye, Royal LePage Atlantic (Enfield) Brokerage. NSAR
- C$349,0003 bd1 ba1.1k sqft151 Highway 277, Lantz, NS B2S 1S9For SaleMLS ID #202617203, Mahesh Chinnusamy, Keller Williams Select Realty Brokerage. NSAR
- C$424,9002 bd1 ba1k sqft130 Murphys Rd #12, Wyses Corner, NS B0N 1Y0New ConstructionMLS ID #202304765, Randy Beal, Sutton Group Professional Realty Brokerage. NSAR
- C$417,4002 bd1 ba1k sqft30 Ogilvie Rd Lot 7, Halifax, NS B0N 1X0New ConstructionMLS ID #202602035, Randy Beal, Sutton Group Professional Realty Brokerage. NSAR
- C$621,0002 bd2 ba1.1k sqft19 Robyn Dr, East Hants, NS B2S 2T2For SaleMLS ID #202617288, Nancy Skinner, RE/MAX Nova Brokerage. NSAR
- C$474,9003 bd2 ba1.2k sqft977 Cooks Brook Rd, Halifax, NS B0N 1X0For SaleCentury 21 Canada
- C$474,9003 bd2 ba1.2k sqft977 Cooks Brook Rd, Cooks Brook, NS B0N 1X0New ConstructionMLS ID #202608035, Rick Clarke, Century 21 Trident Realty Ltd. Brokerage. NSAR
- C$519,9003 bd2 ba1.2k sqft110 Old Guysborough Rd, Devon, NS B3T 1W8New ConstructionMLS ID #202609163, Linda Osborne, Engel & Volkers Brokerage. NSAR
- C$519,9003 bd2 ba1.2k sqft110 Old Guysborough Rd, Devon, NS B2T 1K8For SaleEngel & Volkers
- C$424,9003 bd2 ba1.2k sqft161 Lakeview Rd, Halifax, NS B4C 4C7For SaleMLS ID #202616490, Brenda K Kielbratowski, Keller Williams Select Realty Brokerage. NSAR
- C$395,0002 bd1 ba960 sqft10 Bryson Ln, Wyses Corner, NS B0N 1K0For SaleMLS ID #202525262, Julie Mont, PG Direct Realty Ltd. Brokerage. NSAR
- C$369,9002 bd1 ba896 sqft37 Amelia Ave, Stewiacke, NS B0N 2J0New ConstructionMLS ID #202612360, Tim Isenor, Royal LePage Atlantic (Enfield) Brokerage. NSAR
- C$499,9002 bd1 ba1k sqftA 9 Woodchuck Ln, Goffs, NS B2T 1B9New ConstructionMLS ID #202502054, Randy Beal, Sutton Group Professional Realty Brokerage. NSAR
- C$469,9003 bd2 ba988 sqft37 Lakewood Ct #276, East Uniacke, NS B0J 1Z0New ConstructionMLS ID #202602196, Andy During, RE/MAX Nova Brokerage. NSAR
- C$499,9003 bd2 ba1.2k sqft39 Asquith Ave, Stewiacke, NS B0N 2J0New ConstructionMLS ID #202617844, Brittany Dempsey, RE/MAX Nova Brokerage. NSAR
