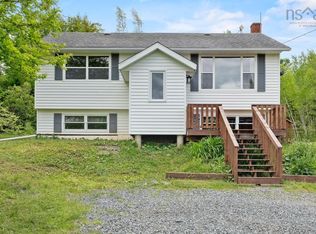
Comfort and convenience served up in one sweet package! Tucked away on 4.8 acres in Dutch Settlement, this well-kept bungalow offers the perfect mix of privacy, space, and convenience—just minutes to Elmsdale and an easy drive to the Halifax Stanfield International Airport. With 2 bedrooms, 2.5 baths, a double detached garage, and a fenced area for the 'kids', there’s plenty of room to spread out both inside and out. The main floor features a spacious primary suite complete with a walk-through closet and 5-piece ensuite. The guest room was originally designed to be divided into two bedrooms, making a conversion to a 3-bedroom home an easy option for growing families or anyone needing extra space. A ducted heat pump provides efficient heating and cooling year-round for added comfort and energy savings. Downstairs, the walk-out basement is partially finished with a rec room and half bath already in place, leaving lots of opportunity for storage or to finish the remaining space to suit your needs. Recent upgrades include a metal roof, privacy fence, newer appliances, and updated washer/dryer with pedestals—giving peace of mind and added value. Properties like this don't come along often; it truly needs to be seen to be appreciated. Escape the fast-paced city life and come enjoy the sunshine on your back deck at 11 Grono Road - book a showing today!
Under contract
C$524,900
11 Grono Rd, Halifax, NS B2S 2H2
2beds
1,806sqft
Single Family Residence
Built in 2006
4.8 Acres Lot
$-- Zestimate®
C$291/sqft
C$-- HOA
What's special
Well-kept bungalowDouble detached garageSpacious primary suiteWalk-through closetWalk-out basementMetal roofPrivacy fence
- 70 days |
- 22 |
- 3 |
Zillow last checked:
Listing updated:
Listed by:
Susan Fillmore,
RE/MAX Nova (Enfield) Brokerage,
Laura Croft,
RE/MAX Nova (Enfield)
Source: NSAR,MLS®#: 202611629 Originating MLS®#: Nova Scotia Association of REALTORS®
Originating MLS®#: Nova Scotia Association of REALTORS®Facts & features
Interior
Bedrooms & bathrooms
- Bedrooms: 2
- Bathrooms: 3
- Full bathrooms: 2
- 1/2 bathrooms: 1
- Main level bathrooms: 2
- Main level bedrooms: 2
Bedroom
- Level: Main
- Area: 176.4
- Dimensions: 18 x 9.8
Bathroom
- Level: Main
- Area: 108.48
- Dimensions: 11.3 x 9.6
Bathroom 1
- Level: Main
- Area: 106.16
- Dimensions: 10.5 x 10.11
Bathroom 2
- Level: Basement
- Area: 60.84
- Dimensions: 7.8 x 7.8
Dining room
- Level: Main
- Area: 140.98
- Dimensions: 10.6 x 13.3
Kitchen
- Level: Main
- Area: 207.48
- Dimensions: 15.6 x 13.3
Living room
- Level: Main
- Area: 207.24
- Dimensions: 15.7 x 13.2
Heating
- Heat Pump
Appliances
- Included: Electric Range, Dishwasher, Dryer, Washer, Refrigerator, Water Purifier
Features
- High Speed Internet, Master Downstairs
- Flooring: Laminate, Vinyl
- Basement: Full,Partially Finished
Interior area
- Total structure area: 1,806
- Total interior livable area: 1,806 sqft
- Finished area above ground: 1,400
Property
Parking
- Total spaces: 2
- Parking features: Detached, Double, Wired, Gravel
- Garage spaces: 2
- Has uncovered spaces: Yes
- Details: Parking Details(Gravel Driveway), Garage Details(Double, Detached, Wired)
Features
- Patio & porch: Deck
- Has spa: Yes
- Spa features: Bath
- Fencing: Partial
Lot
- Size: 4.8 Acres
- Features: Cleared, Level, 3 to 9.99 Acres
Details
- Parcel number: 00524157
- Zoning: Res
- Other equipment: HRV (Heat Rcvry Ventln), No Rental Equipment
Construction
Type & style
- Home type: SingleFamily
- Architectural style: Bungalow
- Property subtype: Single Family Residence
Materials
- Vinyl Siding
- Roof: Metal
Condition
- New construction: No
- Year built: 2006
Utilities & green energy
- Sewer: Septic Tank
- Water: Pond/Lake
- Utilities for property: Cable Connected, Electricity Connected, Phone Connected, Electric
Community & HOA
Community
- Features: Park, Playground, Recreation Center, School Bus Service, Place of Worship
Location
- Region: Halifax
Financial & listing details
- Price per square foot: C$291/sqft
- Price range: C$524.9K - C$524.9K
- Date on market: 5/21/2026
- Ownership: Freehold
- Electric utility on property: Yes
Susan Fillmore
Susan Fillmore
(902) 880-7893
By pressing Contact Agent, you agree that the real estate professional identified above may call/text you about your search, which may involve use of automated means and pre-recorded/artificial voices. You don't need to consent as a condition of buying any property, goods, or services. Message/data rates may apply. You also agree to our Terms of Use. Zillow does not endorse any real estate professionals. We may share information about your recent and future site activity with your agent to help them understand what you're looking for in a home.
Price history
| Date | Event | Price |
|---|---|---|
| 7/23/2026 | Contingent | C$524,900C$291/sqft |
Source:  NSAR #202611629 Report a problem NSAR #202611629 Report a problem | ||
| 7/9/2026 | Price change | C$524,900-6.3%C$291/sqft |
Source: NSAR #202611629 Report a problem | ||
| 7/2/2026 | Price change | C$559,900-5.1%C$310/sqft |
Source: NSAR #202611629 Report a problem | ||
| 5/21/2026 | Listed for sale | C$589,900C$327/sqft |
Source: NSAR #202611629 Report a problem | ||
Public tax history
Tax history is unavailable.
Climate risks
Neighborhood: B2S
Nearby schools
GreatSchools rating
No schools nearby
We couldn't find any schools near this home.
Schools provided by the listing agent
- Elementary: Dutch Settlement Elementary School
- Middle: Musquodoboit Rural High School
- High: Musquodoboit Rural High School
Source: NSAR. This data may not be complete. We recommend contacting the local school district to confirm school assignments for this home.
- C$152,7002 bd2 ba936 sqft19 Grono Rd, Dutch Settlement, NS B2S2H2Off Market
- C$76,600-- bd1 ba720 sqft5 Grono Rd, Dutch Settlement, NS B2S2H2Off Market
- C$117,000-- bd1 ba1.1k sqft12 Grono Rd, Dutch Settlement, NS B2S2H1Off Market
- C$272,1003 bd2 ba1.4k sqft11 Grono Rd, Dutch Settlement, NS B2S2H2Off Market
- C$116,600-- bd1 ba738 sqft35 Grono Rd, Dutch Settlement, NS B2S2H2Off Market
- C$177,000-- bd1 ba1.2k sqft43 Grono Rd, Dutch Settlement, NS B2S2H2Off Market
- C$188,3004 bd2 ba2.1k sqft48 Grono Rd, Dutch Settlement, NS B2S2H1Off Market
- C$218,400-- bd1 ba1.9k sqft53 Grono Rd, Dutch Settlement, NS B2S2H2Off Market
Similar homes
- C$459,9003 bd2 ba1.7k sqft1199 Antrim Rd, Halifax, NS B0N 1Y0For Sale
 MLS ID #202615311, Dawson White, Exit Realty Metro Brokerage. NSAR
 - C$485,0004 bd2 ba1.4k sqft2246 Highway 2, Milford, NS B0N 1Y0For Sale
 MLS ID #202617123, Jeffrey Kidson, Exit Real Estate Professionals Brokerage. NSAR
 - C$530,0003 bd2 ba1.4k sqft23 Elmbel Dr, East Hants, NS B2S 2M3For Sale
 MLS ID #202616379, Matthew Ward, Hants Realty Ltd. Brokerage. NSAR
 - C$499,9004 bd2 ba1.6k sqft1192 Highway 2, Lantz, NS B2S 1T5For Sale
 MLS ID #202615977, Tim Isenor, Royal LePage Atlantic (Enfield) Brokerage. NSAR
 - C$544,5002 bd2 ba1.8k sqft70 Station Rd, Halifax, NS B4G 1C8For SaleMLS ID #202615414, Michelle Gerrior, Royal LePage Anchor Realty Brokerage. NSAR
- C$474,0003 bd1 ba1.7k sqft137 Johnson Rd, Colchester, NS B0N 2J0For SaleMLS ID #202617323, Paul Sentner, Keller Williams Select Realty (Elmsdale) Brokerage. NSAR
- C$599,9003 bd2 ba1.9k sqft65 Beamish Rd, East Hants, NS B0N 1Z0For SaleMLS ID #202618739, Kelly Major, Exit Realty Metro Brokerage. NSAR
- C$621,0002 bd2 ba1.1k sqft19 Robyn Dr, East Hants, NS B2S 2T2For SaleMLS ID #202617288, Nancy Skinner, RE/MAX Nova Brokerage. NSAR
- C$449,9002 bd1 ba1.2k sqft7427 Highway 14, Nine Mile River, NS B2S 2T9For SaleMLS ID #202611527, Lauren Head, Hants Realty Ltd. Brokerage. NSAR
- C$449,9002 bd2 ba1k sqft1758 Highway 277, Carrolls Corner, NS B0N 1Y0For SaleMLS ID #202614585, Tim Isenor, Royal LePage Atlantic (Enfield) Brokerage. NSAR
- C$599,9004 bd3 ba2.1k sqft9041 Highway 14, Hardwood Lands, NS B0N 1Y0For SaleMLS ID #202614840, John Knol, Viewpoint Realty Services Inc. (Elmsdale) Brokerage. NSAR
- C$564,9003 bd4 ba2.1k sqft67 Lew Cres #L043b, Lantz, NS B2S 0H9New ConstructionMLS ID #202612401, Scott Robinson, Royal LePage Atlantic (Enfield) Brokerage. NSAR
- C$479,9004 bd2 ba1.4k sqft688 E Uniacke Rd, Mount Uniacke, NS B0N 1Z0For SaleMLS ID #202606342, Rhonda Parsons, Keller Williams Select Realty Brokerage. NSAR
- C$429,9002 bd1 ba1k sqft144 Highway 277, Lantz, NS B2S 1T3For SaleMLS ID #202617274, Natasha Head, Hants Realty Ltd. Brokerage. NSAR
- C$549,0003 bd2 ba1.7k sqft17 Alderney Dr, Enfield, NS B2T 1J7For SaleMLS ID #202613981, Danielle McCully, PG Direct Realty Ltd. Brokerage. NSAR
- C$565,0004 bd2 ba1.9k sqft36 Anthony Ave, Halifax, NS B2T 1A3For SaleMLS ID #202615756, Grant Sprague, Keller Williams Select Realty Brokerage. NSAR
- C$649,9003 bd3 ba1.9k sqft37 Periwinkle Dr, Enfield, NS B2T 1C4New ConstructionMLS ID #202610025, Kelly Brown, Keller Williams Select Realty Brokerage. NSAR
- C$599,9003 bd3 ba1.5k sqft110 McDougall Rd, Halifax, NS B0N 1X0For SaleMLS ID #202605716, John Watson, Viewpoint Realty Services Inc. Brokerage. NSAR
- C$519,9003 bd3 ba1.7k sqft8 Nottingham Ln, Enfield, NS B2T 1A4New ConstructionMLS ID #202616370, Jason Dick, Royal LePage Atlantic Brokerage. NSAR
- C$439,9003 bd2 ba1.5k sqft15 Daun Ave, Enfield, NS B2T 1J7For SaleMLS ID #202616893, Jake Hubbard, Viewpoint Realty Services Inc. Brokerage. NSAR
