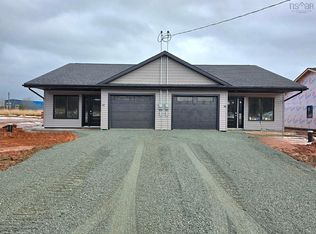
Experience the ease of brand-new, one-level living in the growing community of Upper Onslow. Freshly completed and never occupied, 15 Summer Hill Place is move-in ready and offers the perfect blend of style, comfort, and quality craftsmanship in one of the Truro area's most desirable locations. Inside, you'll find a bright, open-concept layout designed for modern living. Vaulted ceilings create an airy, spacious feel, while the beautifully appointed kitchen features flawless cabinetry, stunning quartz countertops, and a full package of brand-new appliances. Premium upgraded lighting and plumbing fixtures, along with stylish luxury vinyl plank tile flooring in both bathrooms, elevate the home's modern design and provide a polished finish throughout. Offering 2 generous bedrooms and 2 full bathrooms, including a private primary ensuite, this home is thoughtfully designed for comfort and convenience. Energy-efficient in-floor heating paired with a heat pump provides year-round comfort, while ample storage throughout ensures everything has its place. Outside, enjoy maintenance-free composite decking on both the front and rear patios, a freshly paved driveway, professional landscaping, a drilled well, municipal sewer, and an attached heated and wired garage—everything has been completed so you can simply move in and enjoy. Located just minutes from downtown Truro, you'll have easy access to shopping, restaurants, schools, the RECC, Victoria Park, Truro Golf Club, healthcare services, and Highway 102 for an easy commute to Halifax or Halifax Stanfield International Airport. Upper Onslow continues to attract buyers looking for quality homes in a peaceful setting, and with continued development in the area, it has become a community where property values have shown strong long-term growth. Whether you're downsizing, retiring, or searching for a low-maintenance home without sacrificing quality, 15 Summer Hill Place delivers exceptional value, timeless finishes, and peace.
New construction
C$375,000
15 Summer Hill Pl, Upper Onslow, NS B6L 0G9
2beds
1,050sqft
Single Family Residence
Built in ----
6,294 Square Feet Lot
$-- Zestimate®
C$357/sqft
C$-- HOA
What's special
Brand-new one-level livingBright open-concept layoutVaulted ceilingsBeautifully appointed kitchenFlawless cabinetryStunning quartz countertopsBrand-new appliances
- 7 hours |
- 2 |
- 0 |
Zillow last checked:
Listing updated:
Listed by:
Rachel Thibodeau,
RE/MAX County Line Realty Ltd. Brokerage
Source: NSAR,MLS®#: 202620658 Originating MLS®#: Nova Scotia Association of REALTORS®
Originating MLS®#: Nova Scotia Association of REALTORS®Facts & features
Interior
Bedrooms & bathrooms
- Bedrooms: 2
- Bathrooms: 2
- Full bathrooms: 2
- Main level bathrooms: 2
- Main level bedrooms: 2
Bedroom
- Level: Main
- Area: 119.34
- Dimensions: 11.7 x 10.2
Bathroom
- Level: Main
- Length: 6.1
Bathroom 1
- Level: Main
- Area: 37.23
- Dimensions: 7.3 x 5.1
Kitchen
- Level: Main
- Area: 75.84
- Dimensions: 7.9 x 9.6
Heating
- Baseboard, Heat Pump -Ductless, In Floor, Radiant
Cooling
- Ductless
Appliances
- Included: Range, Dishwasher, Dryer, Washer, Range Hood, Refrigerator, Other
Features
- Ensuite Bath, High Speed Internet, Master Downstairs
- Flooring: Laminate, Vinyl
- Basement: None
Interior area
- Total structure area: 1,050
- Total interior livable area: 1,050 sqft
- Finished area above ground: 1,050
Property
Parking
- Total spaces: 1
- Parking features: Attached, Heated Garage, Wired, Paved, Single
- Has attached garage: Yes
- Has uncovered spaces: Yes
- Details: Parking Details(Paved Driveway Or 1 Car Attached Garage), Garage Details(Attached 1 Car Garage)
Features
- Levels: One
- Stories: 1
- Patio & porch: Patio
Lot
- Size: 6,294 Square Feet
- Features: Landscaped, Level, Under 0.5 Acres
Details
- Parcel number: 20501284
- Zoning: Res
- Other equipment: Air Exchanger, No Rental Equipment
Construction
Type & style
- Home type: SingleFamily
- Property subtype: Single Family Residence
- Attached to another structure: Yes
Materials
- Vinyl Siding
- Foundation: Slab
- Roof: Asphalt
Condition
- New Construction
- New construction: Yes
Utilities & green energy
- Sewer: Municipal
- Water: Drilled Well
- Utilities for property: Cable Connected, Electricity Connected, Other, Phone Connected, Electric
Community & HOA
Community
- Features: Beach, Golf, Marina, Park, Place of Worship, Playground, Recreation Center, School Bus Service, Shopping, Ski Hill
Location
- Region: Upper Onslow
Financial & listing details
- Price per square foot: C$357/sqft
- Tax assessed value: C$198,000
- Price range: C$375K - C$375K
- Date on market: 8/14/2026
- Ownership: Freehold
- Electric utility on property: Yes
Price history
| Date | Event | Price |
|---|---|---|
| 8/14/2026 | Listed for sale | C$375,000C$357/sqft |
Source:  NSAR #202620658 Report a problem NSAR #202620658 Report a problem | ||
Public tax history
Tax history is unavailable.
Climate risks
Neighborhood: B6L
Nearby schools
GreatSchools rating
No schools nearby
We couldn't find any schools near this home.
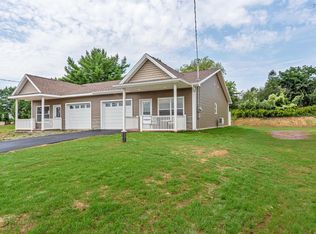
- C$375,0002 bd2 ba1k sqft11 Summer Hill Pl, Upper Onslow, NS B6L0G9New Construction
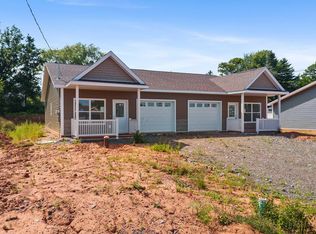
- C$319,0002 bd2 ba1k sqft9 Summer Hill Pl, Upper Onslow, NS B6L0H1New Construction
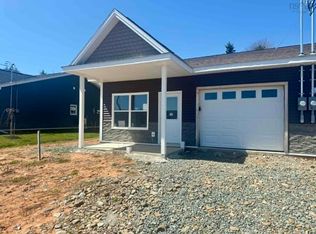
- C$384,5002 bd2 ba1k sqft19 Summer Hill Pl, Upper Onslow, NS B6L0G9New Construction
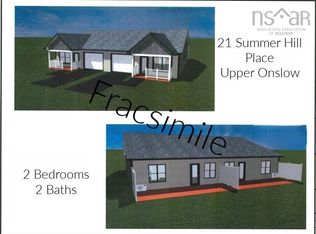
- C$384,5002 bd2 ba1k sqft21 Summer Hill Pl, Upper Onslow, NS B6L0G9New Construction
- C$349,9002 bd2 ba1k sqft12 Summer Hill Pl, Upper Onslow, NS B6L0G9For Sale
- C$395,0003 bd2 ba1.2k sqft81 Summer Hill Pl, Upper Onslow, NS B6L0G9New Construction
- C$395,0003 bd2 ba1.2k sqft79 Summer Hill Pl, Upper Onslow, NS B6L0G9For Sale
- C$339,9002 bd2 ba1k sqft24 Summer Hill Pl, Upper Onslow, NS B6L0G9New Construction
Similar homes
- C$375,0002 bd2 ba1k sqft11 Summer Hill Pl, Upper Onslow, NS B6L 0G9New ConstructionMLS ID #202620660, Rachel Thibodeau, RE/MAX County Line Realty Ltd. Brokerage. NSAR
- C$369,0002 bd2 ba1k sqft46 Summer Hill Pl, Upper Onslow, NS B6L 0G9New Construction
 MLS ID #202603990, Danielle Johnson, Keller Williams Select Realty (Truro) Brokerage. NSAR
 - C$384,5002 bd2 ba1k sqft21 Summer Hill Pl, Upper Onslow, NS B6L 0G9New ConstructionMLS ID #202605707, Danielle Johnson, Keller Williams Select Realty (Truro) Brokerage. NSAR
- C$384,5002 bd2 ba1k sqft19 Summer Hill Pl, Upper Onslow, NS B6L 0G9New ConstructionMLS ID #202605708, Danielle Johnson, Keller Williams Select Realty (Truro) Brokerage. NSAR
- C$395,0003 bd2 ba1.2k sqft81 Summer Hill Pl, Upper Onslow, NS B6L 0G9New ConstructionMLS ID #202612776, Joanne Bouley, RE/MAX Fairlane Realty Brokerage. NSAR
- C$385,0003 bd2 ba1.5k sqft110 Maple Blvd, Bible Hill, NS B2N 4N3For SaleMLS ID #202620254, Nancy Messom, RE/MAX Fairlane Realty Brokerage. NSAR
- C$395,0003 bd2 ba1.2k sqft79 Summer Hill Pl, Upper Onslow, NS B6L 0G9For SaleMLS ID #202612765, Joanne Bouley, RE/MAX Fairlane Realty Brokerage. NSAR
- C$349,9002 bd2 ba1k sqft90 Hillcrest Ave, Bible Hill, NS B2N 4L3For SaleMLS ID #202618979, Garnet Caldwell, RE/MAX NOVA (Windsor) Brokerage. NSAR
- C$379,9003 bd2 ba1.1k sqft86 Sunrise Ct, Colchester, NS B6L 0E9For SaleMLS ID #202615582, Kathy Harpell, Viewpoint Realty Services Inc. Brokerage. NSAR
- C$360,0002 bd1 ba1k sqft119 Tyler Ave Lot 14-08B, Onslow Mountain, NS B6L 6A9New ConstructionMLS ID #202604967, Matthew Ward, Hants Realty Ltd. Brokerage. NSAR
- C$374,9003 bd1 ba1.2k sqft26 Crescent Dr, Truro, NS B2N 1N6For SaleMLS ID #202616707, Nancy Johnstone, Royal LePage Truro Real Estate Brokerage. NSAR
- C$395,0003 bd2 ba1.2k sqft27 Longview Dr, North River, NS B6L 6L2New ConstructionMLS ID #202612750, Joanne Bouley, RE/MAX Fairlane Realty Brokerage. NSAR
- C$360,0002 bd2 ba1k sqft38 Covington Pl, Colchester, NS B2N 0J8For SaleMLS ID #202612391, Philip Shannon, LPT Realty ULC Brokerage. NSAR
- C$339,5003 bd1 ba1.2k sqft15 Montery Dr, Colchester, NS B2N 5S3For SaleMLS ID #202619945, Terry Moser, Royal LePage Truro Real Estate Brokerage. NSAR
- C$355,0003 bd2 ba1.5k sqft69 Alice St, Truro, NS B2N 2M8For SaleMLS ID #202618936, Carolyn McNeil-Cavanaugh, Royal LePage Truro Real Estate Brokerage. NSAR
- C$415,0003 bd2 ba1.3k sqftLongview Dr Lot 2B, Colchester, NS B6L 6L2New ConstructionMLS ID #202613445, Joanne Bouley, RE/MAX Fairlane Realty Brokerage. NSAR
- C$319,9003 bd1 ba938 sqft56 Lower Truro Rd, Colchester, NS B6L 1L9For SaleMLS ID #202615855, Jonathan David, PG Direct Realty Ltd. Brokerage. NSAR
- C$379,9003 bd1 ba1.2k sqft197 Highway 2, Brookfield, NS B0N 1C0For SaleMLS ID #202618271, Anja I. Willems, Coldwell Banker Open Door Realty Ltd. Brokerage. NSAR
- C$379,9002 bd1 ba1.1k sqft24 Eagleview Dr, Murray Siding, NS B6L 3J2New ConstructionMLS ID #202611380, Toni Kennedy, PG Direct Realty Ltd. Brokerage. NSAR
- C$319,5002 bd1 ba894 sqftJeffery Lambert Dr #129, Hilden, NS B0N 1C0For SaleMLS ID #202619958, Danielle Johnson, Keller Williams Select Realty (Truro) Brokerage. NSAR
