A wonderful opportunity to make your move easy. From fresh paint to updated heating, no stone has been left unturned in an effort to simplify a difficult decision...situated on a private and pristine 2.94 acre lot with paved drive, this impeccable 2007 Prestige mini home features 3bdrms that include a wonderful primary suite with full bath featuring jet tub and shower plus double closets. Offering a pleasing open concept design with patio doors to a a beautiful 16x14 deck and rear yard with fire pit pad and a wonderful forest back drop. The detached garage offers ample room for work and play. 24x24 double on the main floor, and a completely finished 2nd sty with games room...the pool table is already there. Located just 6minutes from HWY 102, this wonderful Colchester county property should not be overlooked.
For sale
C$449,900
1475 Stewiacke Rd W, Colchester, NS B0N 2J0
3beds
1,184sqft
Single Family Residence
Built in 2007
2.94 Acres Lot
$-- Zestimate®
C$380/sqft
C$-- HOA
What's special
Paved driveDouble closetsPleasing open concept designWonderful forest back drop
- 55 days
- 37
- 2
Zillow last checked:
Listing updated:
Listed by:
Natasha Head,
Hants Realty Ltd. Brokerage,
Lauren Head,
Hants Realty Ltd.
Source: NSAR,MLS®#: 202618018 Originating MLS®#: Nova Scotia Association of REALTORS®
Originating MLS®#: Nova Scotia Association of REALTORS®Facts & features
Interior
Bedrooms & bathrooms
- Bedrooms: 3
- Bathrooms: 2
- Full bathrooms: 2
- Main level bathrooms: 2
- Main level bedrooms: 3
Bedroom
- Level: Main
- Area: 105
- Dimensions: 10 x 10.5
Bedroom 1
- Level: Main
- Area: 105
- Dimensions: 10 x 10.5
Bathroom
- Level: Main
- Area: 105
- Dimensions: 7 x 15
Bathroom 1
- Level: Main
- Area: 49
- Dimensions: 7 x 7
Dining room
- Level: Main
- Area: 150
- Dimensions: 10 x 15
Kitchen
- Level: Main
- Area: 123.5
- Dimensions: 13 x 9.5
Living room
- Level: Main
- Area: 195
- Dimensions: 13 x 15
Heating
- Heat Pump
Appliances
- Included: Stove, Dishwasher, Dryer - Electric, Washer, Refrigerator
Features
- High Speed Internet, Master Downstairs
- Flooring: Laminate, Vinyl
- Basement: None
Interior area
- Total structure area: 1,184
- Total interior livable area: 1,184 sqft
- Finished area above ground: 1,184
Property
Parking
- Total spaces: 2
- Parking features: Detached, Double, Paved
- Garage spaces: 2
- Has uncovered spaces: Yes
- Details: Parking Details(Paved Drive, ), Garage Details(24 X 24 2sty With Garage Door Openers And Finished Games Loft)
Lot
- Size: 2.94 Acres
- Features: Partially Cleared, Landscaped, 1 to 2.99 Acres
Details
- Additional structures: Shed(s)
- Parcel number: 20437059
- Zoning: None
- Other equipment: No Rental Equipment
Construction
Type & style
- Home type: SingleFamily
- Property subtype: Single Family Residence
Materials
- Vinyl Siding
- Foundation: Other
- Roof: Asphalt
Condition
- New construction: No
- Year built: 2007
Utilities & green energy
- Sewer: Septic Tank
- Water: Well
- Utilities for property: Cable Connected, Electricity Connected, Phone Connected, Electric
Community & HOA
Location
- Region: Colchester
Financial & listing details
- Price per square foot: C$380/sqft
- Price range: C$449.9K - C$449.9K
- Date on market: 7/20/2026
- Inclusions: Fridge, Stove, Washer, Dryer, Dishwasher
- Ownership: Freehold
- Electric utility on property: Yes
Price history
| Date | Event | Price |
|---|---|---|
| 7/20/2026 | Listed for sale | C$449,900C$380/sqft |
Source:  NSAR #202618018 Report a problem NSAR #202618018 Report a problem | ||
Public tax history
Tax history is unavailable.
Climate risks
Neighborhood: B0N
Nearby schools
GreatSchools rating
No schools nearby
We couldn't find any schools near this home.
Schools provided by the listing agent
- Elementary: Winding River Consolidated School
- Middle: South Colchester Academy
- High: South Colchester Academy
Source: NSAR. This data may not be complete. We recommend contacting the local school district to confirm school assignments for this home.
Similar homes
- C$389,9004 bd1 ba1.6k sqft2526 Alton Rd, Stewiacke, NS B0N 2J0For Sale
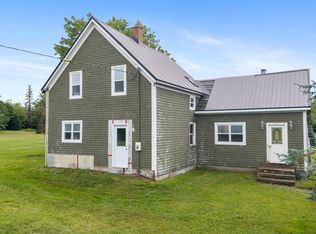 MLS ID #202621207, Laura Croft, Sutton Group Professional Realty Brokerage. NSAR
 - C$474,0003 bd1 ba1.7k sqft137 Johnson Rd, Colchester, NS B0N 2J0For Sale
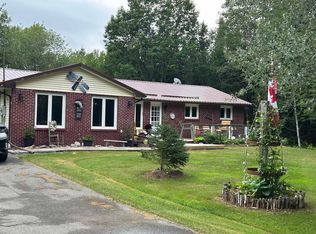 MLS ID #202617323, Paul Sentner, Keller Williams Select Realty (Elmsdale) Brokerage. NSAR
 - C$349,9003 bd1 ba1.5k sqft1298 Shortts Lake West Rd, Colchester, NS B0N 2J0For Sale
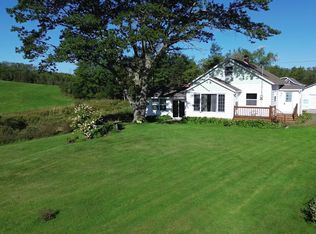 MLS ID #202623034, Fran Grant, RE/MAX Nova Brokerage. NSAR
 - C$499,9003 bd2 ba1.2k sqft39 Asquith Ave, Stewiacke, NS B0N 2J0New Construction
 MLS ID #202617844, Brittany Dempsey, RE/MAX Nova Brokerage. NSAR
