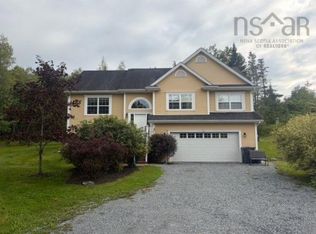
Welcome to 1845 Highway 2 and the beautifully designed "Deborah" model—a brand-new bungalow on slab offering the perfect blend of quality craftsmanship, modern style, and easy one-level living. Featuring 3 spacious bedrooms, 2 full bathrooms, and a thoughtfully designed layout, this home is ideal for families, downsizers, or anyone looking to enjoy the benefits of new construction. Step inside to a bright and spacious great room, where everyday living and entertaining come together seamlessly. The stunning custom kitchen by Walls Cabinetry Plus features quartz countertops and flows effortlessly into the dining and living areas. Down the hall you'll find a convenient laundry room, three generous bedrooms, including a spacious primary suite with a designer feature wall, walk-in closet, and a beautiful 4-piece ensuite with a custom shower, vanity, and quartz countertops. The main 4-piece bathroom also features a custom vanity with quartz countertops. Completing the home is an attached 14' x 24' garage. Situated on a 1.5-acre lot, this home offers the perfect balance of space and curb appeal with decorative wood beams, a 10' x 12' patio finished with patio stones, landscaping. Included is appliances, and a LUX Home Warranty for added peace of mind. Conveniently located just 5 minutes to Brookfield, 7 minutes to Stewiacke, 15 minutes to the hospital in Truro, 20 minutes to Truro, 30 minutes to Halifax Stanfield International Airport, 40 minutes to Dartmouth Crossing, and approximately one hour to Downtown Halifax, you'll enjoy peaceful country living without sacrificing convenience. Finding a quality-built new construction home with modern finishes, one-level living, and a prime location is becoming increasingly rare. Eligible first-time home buyers may also benefit from the new First-Time Home Buyers' GST/HST Rebate, making this an even more attractive opportunity. Don't miss your chance to make this your new home!
New construction
C$599,900
1845 Highway 2, Alton, NS B0N 2J0
3beds
1,587sqft
Single Family Residence
Built in ----
1.58 Acres Lot
$-- Zestimate®
C$378/sqft
C$-- HOA
What's special
Quartz countertopsConvenient laundry roomSpacious primary suiteDesigner feature wallWalk-in closetDecorative wood beams
- 25 days
- 26
- 3
Zillow last checked:
Listing updated:
Listed by:
Channing Colley,
RE/MAX Nova Brokerage
Source: NSAR,MLS®#: 202624105 Originating MLS®#: Nova Scotia Association of REALTORS®
Originating MLS®#: Nova Scotia Association of REALTORS®Facts & features
Interior
Bedrooms & bathrooms
- Bedrooms: 3
- Bathrooms: 2
- Full bathrooms: 2
- Main level bathrooms: 2
- Main level bedrooms: 3
Bedroom
- Level: Main
- Area: 112.11
- Dimensions: 11.1 x 10.1
Bedroom 1
- Level: Main
- Area: 121.2
- Dimensions: 12 x 10.1
Bathroom
- Level: Main
- Area: 53.2
- Dimensions: 5.6 x 9.5
Bathroom 1
- Level: Main
- Area: 52.8
- Dimensions: 5.5 x 9.6
Heating
- Baseboard, Heat Pump -Ductless, In Floor
Appliances
- Included: Range, Dishwasher, Dryer, Washer, Refrigerator
- Laundry: Laundry Room
Features
- Ensuite Bath, See Remarks, High Speed Internet, Master Downstairs
- Flooring: Ceramic Tile, Laminate
- Basement: None
Interior area
- Total structure area: 1,587
- Total interior livable area: 1,587 sqft
- Finished area above ground: 1,587
Property
Parking
- Total spaces: 1
- Parking features: Attached, Heated Garage, Single, Wired, Gravel, Multiple Driveways
- Attached garage spaces: 1
- Has uncovered spaces: Yes
- Details: Parking Details(Multiple Vehicles), Garage Details(Single, 14 X 24)
Features
- Levels: One
- Stories: 1
- Patio & porch: Patio
Lot
- Size: 1.58 Acres
- Features: Partially Cleared, Landscaped, Wooded, 1 to 2.99 Acres
Details
- Parcel number: 20506911
- Zoning: N/A
- Other equipment: Air Exchanger, No Rental Equipment
Construction
Type & style
- Home type: SingleFamily
- Architectural style: Bungalow
- Property subtype: Single Family Residence
Materials
- Vinyl Siding
- Foundation: Insulated Concrete, Slab
- Roof: Asphalt
Condition
- New Construction
- New construction: Yes
Utilities & green energy
- Sewer: Septic Tank
- Water: Drilled Well
- Utilities for property: Cable Connected, Electricity Connected, Phone Connected, Electric
Community & HOA
Community
- Features: Golf, Park, Place of Worship, Playground, Recreation Center, School Bus Service, Shopping
Location
- Region: Alton
Financial & listing details
- Price per square foot: C$378/sqft
- Price range: C$599.9K - C$599.9K
- Date on market: 9/23/2026
- Inclusions: Appliances
- Ownership: Freehold
- Electric utility on property: Yes
Price history
| Date | Event | Price |
|---|---|---|
| 9/23/2026 | Listed for sale | C$599,900C$378/sqft |
Source:  NSAR #202624105 Report a problem NSAR #202624105 Report a problem | ||
Public tax history
Tax history is unavailable.
Climate risks
Neighborhood: B0N
Nearby schools
GreatSchools rating
No schools nearby
We couldn't find any schools near this home.
Schools provided by the listing agent
- Elementary: Winding River Consolidated School
- Middle: South Colchester Academy
- High: South Colchester Academy
Source: NSAR. This data may not be complete. We recommend contacting the local school district to confirm school assignments for this home.
- C$143,3003 bd1 ba1k sqft155 Shortts Lake Rd, Brookfield, NS B0N1C0Off Market
- C$894,5003 bd3 ba2.8k sqft87 Shortts Lake Rd, Shortts Lake, NS B0N1C0For Sale
- C$334,9003 bd1 ba1.5k sqft1298 Shortts Lake West Rd, Colchester, NS B0N2J0For Sale
- C$739,9003 bd3 ba2.2k sqft1020 Shortts Lake West Rd, Colchester, NS B0N1C0For Sale

Similar homes
- C$649,9003 bd2 ba2.1k sqft48 Festival Ln, Colchester, NS B0N 2J0For Sale
 MLS ID #202625817, Rick Clarke, Century 21 Trident Realty Ltd. Brokerage. NSAR
 - C$595,0003 bd2 ba2k sqft18951 Highway 2, Fort Ellis, NS B0N 2J0For Sale
 MLS ID #202621796, Jenica Bruce, Royal LePage Atlantic Brokerage. NSAR
 - C$620,0004 bd3 ba1.9k sqft243 Kitchener St, Stewiacke, NS B0N 2J0For Sale
 MLS ID #202623045, Ken Warren, Coldwell Banker Open Door Realty Ltd. Brokerage. NSAR
 - C$334,9003 bd1 ba1.5k sqft1298 Shortts Lake West Rd, Colchester, NS B0N 2J0For SaleMLS ID #202623034, Fran Grant, RE/MAX Nova Brokerage. NSAR
