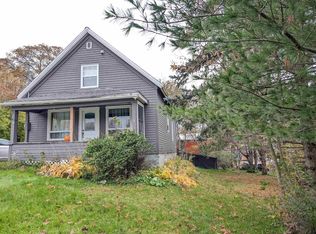
Searching for affordable convenience, in a peaceful country setting? Look no further than this split-entry home in Rines Creek. Nestled close to Highway 102, you'll find yourself just 30 minutes from Halifax, and 25 minutes from Truro. Golf lover? You'll be in heaven here, with the 9th hole at Penn Hills Golf Course located just beyond your backyard (don't worry, the balls fly the other way!). Inside the home, you'll discover a spacious front landing, with the kitchen, living room, primary bedroom and bathroom upstairs. Downstairs, there are two additional bedrooms, a second bathroom, a rec room and storage space. The home features new windows, an upgraded lower level bathroom and a newer water pump.
For sale
C$380,000
14069 Highway 215, Rines Creek, NS B0N 2H0
3beds
1,703sqft
Single Family Residence
Built in 1975
0.93 Acres Lot
$-- Zestimate®
C$223/sqft
C$-- HOA
What's special
Spacious front landingPrimary bedroomBathroom upstairsNew windowsUpgraded lower level bathroom
- 3 days
- 61
- 0
Zillow last checked:
Listing updated:
Listed by:
Susan Fillmore,
Sutton Group Professional Realty Brokerage,
Laura Croft,
Sutton Group Professional Realty
Source: NSAR,MLS®#: 202626758 Originating MLS®#: Nova Scotia Association of REALTORS®
Facts & features
Interior
Bedrooms & bathrooms
- Bedrooms: 3
- Bathrooms: 2
- Full bathrooms: 2
- Main level bathrooms: 1
- Main level bedrooms: 1
Bedroom
- Level: Lower
- Area: 122.1
- Dimensions: 11.1 x 11
Bedroom 1
- Level: Lower
- Area: 72.09
- Dimensions: 8.9 x 8.1
Bathroom
- Level: Main
- Area: 76.54
- Dimensions: 8.9 x 8.6
Bathroom 1
- Level: Lower
- Area: 79.38
- Dimensions: 9.8 x 8.1
Dining room
- Level: Main
- Area: 109.18
- Dimensions: 10.3 x 10.6
Kitchen
- Level: Main
- Area: 103.79
- Dimensions: 9.7 x 10.7
Living room
- Level: Main
- Area: 127.2
- Dimensions: 10.6 x 12
Heating
- Baseboard, Heat Pump
Appliances
- Included: Oven, Dishwasher, Dryer, Washer, Range Hood
Features
- High Speed Internet, Master Downstairs
- Flooring: Carpet, Laminate
- Basement: Finished
Interior area
- Total structure area: 1,703
- Total interior livable area: 1,703 sqft
- Finished area above ground: 927
Property
Parking
- Total spaces: 1
- Parking features: Detached, Single, Gravel
- Garage spaces: 1
- Details: Garage Details(Detached, Single.)
Features
- Levels: Split Entry
- Patio & porch: Deck
Lot
- Size: 0.93 Acres
- Features: Cleared, Landscaped, 0.5 to 0.99 Acres
Details
- Parcel number: 45102126
- Zoning: RU
- Other equipment: Heat Pumps Rented
Construction
Type & style
- Home type: SingleFamily
- Property subtype: Single Family Residence
Materials
- Vinyl Siding
- Roof: Asphalt
Condition
- New construction: No
- Year built: 1975
Utilities & green energy
- Sewer: Septic Tank
- Water: Dug
- Utilities for property: Cable Connected, Electricity Connected, Phone Connected, Electric
Community & HOA
Community
- Features: Golf, Park, Playground, Recreation Center, School Bus Service, Shopping, Place of Worship
Location
- Region: Rines Creek
Financial & listing details
- Price per square foot: C$223/sqft
- Price range: C$380K - C$380K
- Date on market: 10/27/2026
- Ownership: Freehold
- Electric utility on property: Yes
Price history
| Date | Event | Price |
|---|---|---|
| 10/27/2026 | Listed for sale | C$380,000C$223/sqft |
Source:  NSAR #202626758 Report a problem | ||
Public tax history
Tax history is unavailable.
Climate risks
Neighborhood: B0N
Nearby schools
GreatSchools rating
No schools nearby
We couldn't find any schools near this home.
Schools provided by the listing agent
- Middle: Riverside Education Centre
- High: Hants East Rural High School
Source: NSAR. This data may not be complete. We recommend contacting the local school district to confirm school assignments for this home.
Similar homes
- C$349,0004 bd2 ba1.5k sqft9 Ettinger Hl, Shubenacadie, NS B0N 2H0For Sale
 MLS ID #202626860, Cody Sentner, Keller Williams Select Realty (Elmsdale) Brokerage. NSAR
- C$369,9003 bd1 ba1.3k sqft2515 Highway 2, Shubenacadie, NS B0N 2H0For Sale
 MLS ID #202616695, Natasha Head, Hants Realty Ltd. Brokerage. NSAR
- C$374,9002 bd1 ba1.7k sqft7427 Highway 14, Nine Mile River, NS B2S 2T9For Sale
 MLS ID #202627026, Jamie McCooeye, Royal LePage Atlantic (Enfield) Brokerage. NSAR
- C$349,9003 bd2 ba1.1k sqft1551 Highway 2, Milford, NS B0N 1Y0For Sale
 MLS ID #202626880, Patricia Currie, RE/MAX Nova (Halifax) Brokerage. NSAR
