SELLER IS MOTIVATED! Imagine having the space to work on projects, store vehicles and equipment, or finally create the workshop setup you have always wanted—all while enjoying the comfort of country living. The impressive 70.5-foot-long garage, workshop and tractor-storage complex is a major highlight, offering multiple work areas, oversized doors, 220-volt power, LED lighting and room for tools, machinery, recreational vehicles or a home-based business. Set on 1.11 acres in Portapique, the property gives you enough land to enjoy a garden, spend time outdoors and appreciate a quieter pace of life without taking on a large acreage. Plus with an abundance of beaches, ATV trails and fishing opportunities this property checks all the boxes! The updated three-bedroom bungalow complements that lifestyle with a custom maple kitchen, heat pumps, a WETT-certified wood stove, triple-glazed windows and a renovated basement with additional development potential. Whether your ideal day involves working in the garage, tackling a new project, enjoying the yard or relaxing by the wood stove, this property brings together a comfortable home, a little land and an exceptional amount of workspace.
For sale
C$497,500
7048 Highway 2, Portapique, NS B0M 1B0
3beds
1,536sqft
Single Family Residence
Built in 2008
1.11 Acres Lot
$-- Zestimate®
C$324/sqft
C$-- HOA
What's special
Multiple work areasOversized doorsLed lightingUpdated three-bedroom bungalowCustom maple kitchenHeat pumpsWett-certified wood stove
- 107 days |
- 12 |
- 0 |
Zillow last checked:
Listing updated:
Listed by:
Amy Crowell,
RE/MAX Fairlane Realty Brokerage,
Joanne Bouley,
RE/MAX Fairlane Realty
Source: NSAR,MLS®#: 202607054 Originating MLS®#: Nova Scotia Association of REALTORS®
Originating MLS®#: Nova Scotia Association of REALTORS®Facts & features
Interior
Bedrooms & bathrooms
- Bedrooms: 3
- Bathrooms: 1
- Full bathrooms: 1
- Main level bathrooms: 1
- Main level bedrooms: 3
Bedroom
- Level: Main
- Area: 93.45
- Dimensions: 10.5 x 8.9
Bedroom 1
- Level: Main
- Area: 98.4
- Dimensions: 8 x 12.3
Bathroom
- Level: Main
- Length: 6.7
Dining room
- Level: Main
- Length: 10.4
Kitchen
- Level: Main
- Area: 110.7
- Dimensions: 9 x 12.3
Living room
- Level: Main
- Area: 214.02
- Dimensions: 17.4 x 12.3
Heating
- Baseboard, Heat Pump -Ductless
Appliances
- Included: Stove, Dishwasher, Dryer, Washer, Refrigerator
- Laundry: Laundry Room
Features
- High Speed Internet, Master Downstairs
- Basement: Full,Partially Finished,Other
- Has fireplace: Yes
- Fireplace features: Wood Burning Stove
Interior area
- Total structure area: 1,536
- Total interior livable area: 1,536 sqft
- Finished area above ground: 1,086
Property
Parking
- Total spaces: 5
- Parking features: Detached, Triple, Wired, Double, Gravel, Parking Spaces(s)
- Garage spaces: 3
- Details: Parking Details(Triple Gravel With Spaces), Garage Details(Double Car, Wired With Workshop And Attached Single Door Tractor Garage)
Features
- Levels: Three Or More
- Stories: 3
Lot
- Size: 1.11 Acres
- Features: Cleared, Partial Landscaped, Level, Wooded, 1 to 2.99 Acres
Details
- Additional structures: Shed(s)
- Parcel number: 20276937
- Zoning: Rural
- Other equipment: HRV (Heat Rcvry Ventln), Satellite Dish, No Rental Equipment
Construction
Type & style
- Home type: SingleFamily
- Architectural style: Bungalow
- Property subtype: Single Family Residence
Materials
- Vinyl Siding
- Roof: Steel
Condition
- New construction: No
- Year built: 2008
Utilities & green energy
- Sewer: Septic Tank
- Water: Drilled Well
- Utilities for property: Cable Connected, Electricity Connected, Phone Connected, Electric
Community & HOA
Community
- Features: Park, Playground, Recreation Center, School Bus Service, Beach
Location
- Region: Portapique
Financial & listing details
- Price per square foot: C$324/sqft
- Price range: C$497.5K - C$497.5K
- Date on market: 4/10/2026
- Inclusions: Fridge, Stove, Dishwasher, Washer And Dryer
- Exclusions: Current Fridge, Stove And Dishwasher
- Ownership: Freehold
- Electric utility on property: Yes
Amy Crowell
Amy Crowell
(902) 899-1981
By pressing Contact Agent, you agree that the real estate professional identified above may call/text you about your search, which may involve use of automated means and pre-recorded/artificial voices. You don't need to consent as a condition of buying any property, goods, or services. Message/data rates may apply. You also agree to our Terms of Use. Zillow does not endorse any real estate professionals. We may share information about your recent and future site activity with your agent to help them understand what you're looking for in a home.
Price history
| Date | Event | Price |
|---|---|---|
| 7/9/2026 | Price change | C$497,500-0.5%C$324/sqft |
Source:  NSAR #202607054 Report a problem NSAR #202607054 Report a problem | ||
| 5/19/2026 | Price change | C$499,900-5.7%C$325/sqft |
Source: NSAR #202607054 Report a problem | ||
| 5/7/2026 | Price change | C$529,900-7.8%C$345/sqft |
Source: NSAR #202607054 Report a problem | ||
| 4/10/2026 | Listed for sale | C$574,900C$374/sqft |
Source: NSAR #202607054 Report a problem | ||
Public tax history
Tax history is unavailable.
Climate risks
Neighborhood: B0M
Nearby schools
GreatSchools rating
No schools nearby
We couldn't find any schools near this home.
- C$139,0002 bd1 ba672 sqft7067 Highway 2, Portapique, NS B0M1B0For Sale
- C$150,0003 bd3 ba500 sqft115 Portapique Beach Rd, Colchester, NS B0M1B0For Sale

- C$104,900-- bd-- ba180 sqft45 Cobequid Ct, Colchester, NS B0M1B0For Sale
- C$60,0008,123.94 Square FeetHighway 2 #6999, Masstown, NS B0M1G0Lot/Land
- C$39,5003 AcresHighway 2, Masstown, NS B0M1G0Lot/Land
- C$299,9002 bd2 ba831 sqft46 Evergreen Ct, Colchester, NS B0M1B0For Sale
- C$134,9000.344 AcresEvergreen Ct LOT 14, Colchester, NS B0M1B0Lot/Land
- C$475,0006 bd-- ba1.3k sqft32 Evergreen Ct, Colchester, NS B0M1B0For Sale
Similar homes
- C$475,0006 bd-- ba1.3k sqft32 Evergreen Ct, Colchester, NS B0M 1B0For Sale
 MLS ID #202614031, Nicolas Harvey-Pearson, Exit Realty Metro Brokerage. NSAR
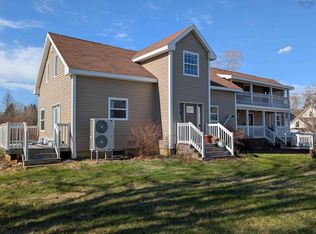
 - C$435,0004 bd2 ba1.7k sqft13 Lornevale Rd, Great Village, NS B0M 1L0For Sale
 MLS ID #202608949, Michael Pinto, Royal LePage Truro Real Estate Brokerage. NSAR
 - C$345,0003 bd2 ba1k sqft5328 Highway 2, Bass River, NS B0M 1B0For Sale
 MLS ID #202618365, Margo Rogers, Viewpoint Realty Services Inc. Brokerage. NSAR
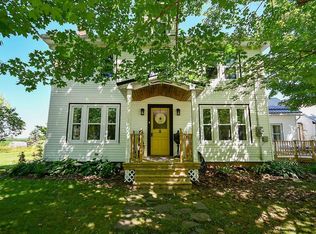
 - C$499,0004 bd2 ba2.2k sqft4677 Highway 215, Noel, NS B0N 1T0For Sale
 MLS ID #202608321, Ken Sullivan, Exit Realty Metro Brokerage. NSAR
 - C$309,9003 bd2 ba1.6k sqft55 Brown Rd, Colchester, NS B0M 1B0For SaleMLS ID #202613535, Margo Rogers, Viewpoint Realty Services Inc. Brokerage. NSAR
- C$489,0005 bd2 ba2k sqft20 Vance Rd, Colchester, NS B0M 1G0For SaleMLS ID #202615639, Amy Crowell, RE/MAX Fairlane Realty Brokerage. NSAR
- C$458,5003 bd2 ba1.8k sqft756 Onslow Mountain Rd, Onslow Mountain, NS B6L 6P9For SaleMLS ID #202616896, Mary Brown, Keller Williams Select Realty (Truro) Brokerage. NSAR
- C$475,0002 bd1 ba1k sqft795 Masstown Rd, Debert, NS B0M 1G0New ConstructionMLS ID #202615730, Joanne Bouley, RE/MAX Fairlane Realty Brokerage. NSAR
- C$299,9002 bd2 ba831 sqft46 Evergreen Ct, Colchester, NS B0M 1B0For SaleMLS ID #202610772, Kathy Harpell, Viewpoint Realty Services Inc. Brokerage. NSAR
- C$430,0004 bd2 ba1.5k sqft143 Shore Rd, Colchester, NS B0M 1G0For SaleMLS ID #202611824, JJ Francis, RE/MAX Fairlane Realty Brokerage. NSAR
- C$450,0003 bd2 ba1.6k sqft38 Rustic Dr, Colchester, NS B0M 1G0For SaleMLS ID #202608139, Lynn Colpitts, Coldwell Banker Open Door Realty Ltd. Brokerage. NSAR
- C$408,9005 bd2 ba1.8k sqft4308 Highway 2, Upper Economy, NS B0M 1J0For SaleMLS ID #202614048, Ted Taggart, RE/MAX Fairlane Realty Brokerage. NSAR
- C$499,9003 bd2 ba1.6k sqft3369 Highway 215, Minasville, NS B0N 1T0For SaleMLS ID #202605589, Randell Cain, RE/MAX Nova (Halifax) Brokerage. NSAR
- C$499,9002 bd1 ba854 sqft162 N End Rd, Sutherland Lake, NS B0M 1G0For SaleMLS ID #202607816, Jeremy Cowan, Exit Realty Metro Brokerage. NSAR
- C$595,0003 bd2 ba1.9k sqft4857 Highway 2, Little Bass River, NS B0M 1J0For SaleMLS ID #202524852, Ted Taggart, RE/MAX Fairlane Realty Brokerage. NSAR
- C$539,5005 bd2 ba1.9k sqft73 Staples Brook Rd, Debert, NS B0M 1G0For SaleMLS ID #202616495, Sherri MacLeod, Keller Williams Select Realty (Truro) Brokerage. NSAR
- C$399,9005 bd2 ba1.6k sqft2722 Highway 2, Carrs Brook, NS B0M 1J0For SaleMLS ID #202608260, Kathy Harpell, Viewpoint Realty Services Inc. Brokerage. NSAR
- C$485,0003 bd1 ba1.3k sqft380 Truro Heights Rd, Colchester, NS B6L 1X6For SaleMLS ID #202603452, Matthew Ward, Hants Realty Ltd. Brokerage. NSAR
- C$335,0002 bd2 ba2k sqft238 Soley Cove Rd, Colchester, NS B0M 1B0For SaleMLS ID #202616130, Erma Cox, Coldwell Banker Open Door Realty Ltd. Brokerage. NSAR
- C$389,9003 bd2 ba1.4k sqft679 & 701 Findley Rd, East Hants, NS B0N 1T0For SaleMLS ID #202611146, Kathy Harpell, Viewpoint Realty Services Inc. Brokerage. NSAR
