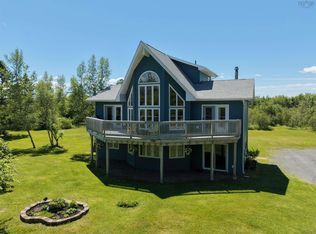
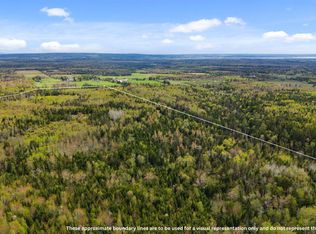
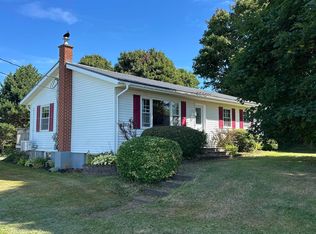
This property is perfect for an active, outdoor-loving family! The acre lot is ideal for kids to explore and play, while the dirt bikes and four-wheelers add a fun, adventurous touch. The home has plenty of thoughtful upgrades—like the metal roof, new windows and doors, two decks, and the five-year-old wired, insulated double garage with its own driveway. The corner lot, featuring mature trees and neighbouring greenspace offers privacy and a natural backdrop. Inside, the spacious main floor features a large kitchen and dining area spanning the width of the home.This level also includes a living room, a family room, and a 3-piece bath. Upstairs, three bedrooms include a primary with an oversized walk-in closet that could easily double as a nursery. There's also a 4-piece bath on this level. A large laundry room in the basement and potential for extra square footage if you need more than the current 1,800 square feet. This home is truly ready for a like-minded family to create new memories.
For sale
C$458,500
756 Onslow Mountain Rd, Onslow Mountain, NS B6L 6P9
3beds
1,848sqft
Single Family Residence
Built in 1984
1.06 Acres Lot
$-- Zestimate®
C$248/sqft
C$-- HOA
What's special
Acre lotMetal roofNew windows and doorsTwo decksCorner lotMature treesNeighbouring greenspace
- 12 hours |
- 22 |
- 1 |
Zillow last checked:
Listing updated:
Listed by:
Mary Brown,
Keller Williams Select Realty (Truro) Brokerage,
Mary Brown & Associates,
Keller Williams Select Realty
Source: NSAR,MLS®#: 202616896 Originating MLS®#: Nova Scotia Association of REALTORS®
Originating MLS®#: Nova Scotia Association of REALTORS®Facts & features
Interior
Bedrooms & bathrooms
- Bedrooms: 3
- Bathrooms: 2
- Full bathrooms: 2
- Main level bathrooms: 1
Bedroom
- Level: Second
- Area: 155.44
- Dimensions: 11.6 x 13.4
Bedroom 1
- Level: Second
- Area: 99.75
- Dimensions: 8.11 x 12.3
Bathroom
- Level: Main
- Area: 41.08
- Dimensions: 5.2 x 7.9
Bathroom 1
- Level: Second
- Area: 64.6
- Dimensions: 7.6 x 8.5
Dining room
- Level: Main
- Area: 97.02
- Dimensions: 9.8 x 9.9
Family room
- Level: Main
- Area: 161.25
- Dimensions: 12.3 x 13.11
Kitchen
- Level: Main
- Area: 119.89
- Dimensions: 9.9 x 12.11
Living room
- Level: Main
- Area: 178.64
- Dimensions: 11.6 x 15.4
Heating
- Furnace
Appliances
- Included: Stove, Dishwasher, Dryer, Washer, Refrigerator
- Laundry: Laundry Room
Features
- High Speed Internet
- Flooring: Laminate, Vinyl
- Basement: Full,Partially Finished
Interior area
- Total structure area: 1,848
- Total interior livable area: 1,848 sqft
- Finished area above ground: 1,664
Property
Parking
- Total spaces: 2
- Parking features: Detached, Double, Other, Wired, Gravel, Multiple Driveways, Parking Spaces(s)
- Garage spaces: 2
- Has uncovered spaces: Yes
- Details: Parking Details(Multi- 2 Driveways, Onslow Mountain Road And Patricia Ave.), Garage Details(3 Years Old Wired, Insulated)
Features
- Levels: 2 Storey
- Stories: 2
- Patio & porch: Deck
Lot
- Size: 1.06 Acres
- Features: Landscaped, Level, 1 to 2.99 Acres
Details
- Additional structures: Shed(s)
- Has additional parcels: Yes
- Parcel number: 20408167
- Zoning: Rural
- Other equipment: No Rental Equipment
Construction
Type & style
- Home type: SingleFamily
- Property subtype: Single Family Residence
Materials
- Vinyl Siding
- Roof: Metal
Condition
- New construction: No
- Year built: 1984
Utilities & green energy
- Gas: Oil
- Sewer: Septic Tank
- Water: Drilled Well
- Utilities for property: Cable Connected, Electricity Connected, Phone Connected
Community & HOA
Community
- Features: Playground, School Bus Service
Location
- Region: Onslow Mountain
Financial & listing details
- Price per square foot: C$248/sqft
- Price range: C$458.5K - C$458.5K
- Date on market: 7/8/2026
- Inclusions: Fridge, Stove, Dishwasher, Washer And Dryer
- Ownership: Freehold
- Electric utility on property: Yes
Mary Brown
Mary Brown
(902) 899-1479
By pressing Contact Agent, you agree that the real estate professional identified above may call/text you about your search, which may involve use of automated means and pre-recorded/artificial voices. You don't need to consent as a condition of buying any property, goods, or services. Message/data rates may apply. You also agree to our Terms of Use. Zillow does not endorse any real estate professionals. We may share information about your recent and future site activity with your agent to help them understand what you're looking for in a home.
Price history
| Date | Event | Price |
|---|---|---|
| 7/8/2026 | Listed for sale | C$458,500C$248/sqft |
Source:  NSAR #202616896 Report a problem NSAR #202616896 Report a problem | ||
Public tax history
Tax history is unavailable.
Climate risks
Neighborhood: B6L
Nearby schools
GreatSchools rating
No schools nearby
We couldn't find any schools near this home.


- Nova Scotia
- Colchester County
- Onslow Mountain
- B6L 6P9
- 756 Onslow Mountain Rd
Nearby cities
Other Onslow Mountain Topics
