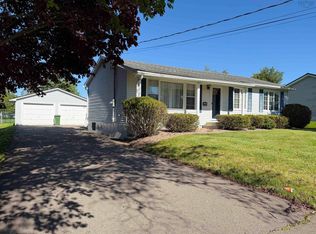
Welcome to 91 Meadowland Avenue located in the heart of family-friendly Bible Hill. Situated on a large corner lot, this 4 bedroom, 2 bath bungalow was designed for everyday family living. The main level features a generous living room, a bright open-concept kitchen and dining area, three well-sized bedrooms, and a full bathroom with in-floor heating, creating a comfortable and practical space for everyday living. Downstairs you'll find a fourth bedroom, second full bathroom, laundry, office and versatile flex space ideal for a rec room, play area, exercise room - the options are endless. With solid bones, a functional layout, and endless potential to make it your own, this home offers the perfect blend of space, comfort, and location to fit your family's lifestyle.
Under contract
C$424,900
91 Meadowland Ave, Colchester, NS B2N 6J9
4beds
2,400sqft
Single Family Residence
Built in 1989
0.37 Acres Lot
$-- Zestimate®
C$177/sqft
C$-- HOA
What's special
Large corner lot
- 31 days |
- 20 |
- 0 |
Zillow last checked:
Listing updated:
Listed by:
Natalie Downing,
Royal LePage Atlantic Brokerage,
The Thomas Group,
Royal LePage Atlantic
Source: NSAR,MLS®#: 202615665 Originating MLS®#: Nova Scotia Association of REALTORS®
Originating MLS®#: Nova Scotia Association of REALTORS®Facts & features
Interior
Bedrooms & bathrooms
- Bedrooms: 4
- Bathrooms: 2
- Full bathrooms: 2
- Main level bathrooms: 1
- Main level bedrooms: 3
Bedroom
- Level: Main
- Area: 126
- Dimensions: 12.6 x 10
Bedroom 1
- Level: Main
- Area: 90
- Dimensions: 10 x 9
Bedroom 2
- Level: Basement
- Area: 120
- Dimensions: 12 x 10
Bathroom
- Level: Main
Bathroom 1
- Level: Basement
Dining room
- Level: Main
- Area: 132
- Dimensions: 12 x 11
Kitchen
- Level: Main
- Area: 156
- Dimensions: 13 x 12
Living room
- Level: Main
- Area: 235.2
- Dimensions: 19.6 x 12
Office
- Level: Basement
- Area: 120
- Dimensions: 12 x 10
Heating
- Baseboard, In Floor
Appliances
- Included: Stove, Dishwasher, Dryer, Washer
Features
- High Speed Internet, Master Downstairs
- Flooring: Carpet, Ceramic Tile, Laminate, Other
- Basement: Finished
Interior area
- Total structure area: 2,400
- Total interior livable area: 2,400 sqft
- Finished area above ground: 1,300
Property
Parking
- Total spaces: 1
- Parking features: Attached, Single, Wired, Gravel
- Attached garage spaces: 1
- Details: Garage Details(Single, Wired, Attached)
Features
- Patio & porch: Deck
Lot
- Size: 0.37 Acres
- Features: Landscaped, Level, Under 0.5 Acres
Details
- Parcel number: 20277653
- Zoning: N/A
- Other equipment: No Rental Equipment
Construction
Type & style
- Home type: SingleFamily
- Architectural style: Bungalow
- Property subtype: Single Family Residence
Materials
- Vinyl Siding
- Roof: Asphalt
Condition
- New construction: No
- Year built: 1989
Utilities & green energy
- Sewer: Municipal
- Water: Drilled Well
- Utilities for property: Cable Connected, Electricity Connected, Phone Connected, Electric
Community & HOA
Community
- Features: Golf, Park, Playground, Recreation Center, School Bus Service, Shopping, Place of Worship
Location
- Region: Colchester
Financial & listing details
- Price per square foot: C$177/sqft
- Price range: C$424.9K - C$424.9K
- Date on market: 6/25/2026
- Inclusions: Fridge, Stove, Dishwasher, Washer, Dryer
- Ownership: Freehold
- Electric utility on property: Yes
Natalie Downing
Natalie Downing
(902) 401-1522
By pressing Contact Agent, you agree that the real estate professional identified above may call/text you about your search, which may involve use of automated means and pre-recorded/artificial voices. You don't need to consent as a condition of buying any property, goods, or services. Message/data rates may apply. You also agree to our Terms of Use. Zillow does not endorse any real estate professionals. We may share information about your recent and future site activity with your agent to help them understand what you're looking for in a home.
Price history
| Date | Event | Price |
|---|---|---|
| 7/16/2026 | Contingent | C$424,900C$177/sqft |
Source:  NSAR #202615665 Report a problem NSAR #202615665 Report a problem | ||
| 6/25/2026 | Listed for sale | C$424,900C$177/sqft |
Source: NSAR #202615665 Report a problem | ||
Public tax history
Tax history is unavailable.
Climate risks
Neighborhood: B2N
Nearby schools
GreatSchools rating
No schools nearby
We couldn't find any schools near this home.
Schools provided by the listing agent
- Elementary: Bible Hill Central Elementary School
- Middle: Redcliff Middle School
- High: Cobequid Educational Centre
Source: NSAR. This data may not be complete. We recommend contacting the local school district to confirm school assignments for this home.
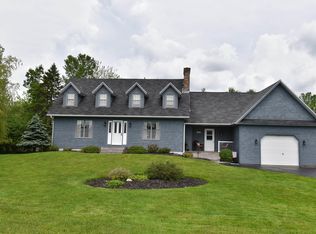
- C$589,0003 bd3 ba2.8k sqft53 Meadowland Ave, Colchester, NS B2N6H6For Sale
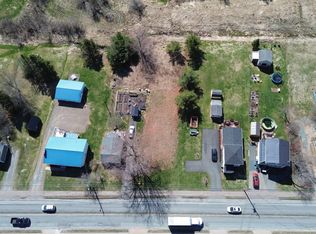
- C$79,9000.332 Acres20-JY2 Pictou Rd, Colchester, NS B2N2R9Lot/Land
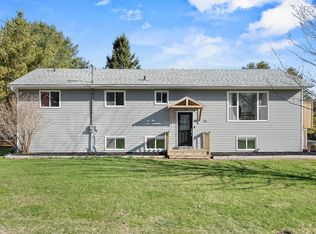
- C$589,9007 bd4 ba3k sqft23 Retson Dr, Colchester, NS B2N6H4For Sale
- C$739,0005 bd4 ba2.9k sqft79 Saxonhurst Dr, Colchester, NS B6L4G5For Sale

- C$439,0003 bd2 ba2.2k sqft38 Brite Ave, Colchester, NS B2N5R6For Sale
- C$84,5000.6 AcresLOT Scenic Dr, Colchester, NS B2N5N9Lot/Land
- C$93,0002 bd1 ba780 sqft475 Pictou Rd, Truro, NS B2N2T9Off Market
- C$329,9994 bd2 ba1.9k sqft43 Maple Blvd, Colchester, NS B2N4N4For Sale
Similar homes
- C$399,9904 bd3 ba2.1k sqft115 Burnyeat St, Truro, NS B2N 4R2For Sale
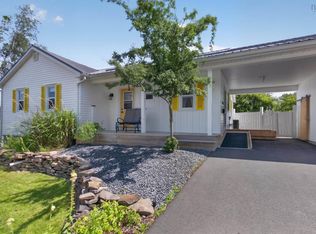 MLS ID #202618260, Mallory Gero, Viewpoint Realty Services Inc. Brokerage. NSAR
 - C$439,0003 bd2 ba2.2k sqft38 Brite Ave, Colchester, NS B2N 5R6For Sale
 MLS ID #202613766, Carolyn McNeil-Cavanaugh, Royal LePage Truro Real Estate Brokerage. NSAR
 - C$462,5003 bd2 ba1.8k sqft40 Silverwood, Dr Valley, NS B2N 6Y6For Sale
 MLS ID #202612274, Andrew Thiesen, Royal LePage Truro Real Estate Brokerage. NSAR
 - C$589,0003 bd3 ba2.8k sqft53 Meadowland Ave, Colchester, NS B2N 6H6For SaleMLS ID #202608487, David Williams, RE/MAX Fairlane Realty Brokerage. NSAR
- C$464,9004 bd2 ba2.1k sqft392 Onslow Rd, Colchester, NS B6L 5K9For SaleMLS ID #202617126, Matthew Ward, Hants Realty Ltd. Brokerage. NSAR
- C$449,9004 bd2 ba1.7k sqft17 Menlow Ct, Colchester, NS B6L 6L9For SaleMLS ID #202607096, Toni Kennedy, PG Direct Realty Ltd. Brokerage. NSAR
- C$443,8003 bd1 ba1.8k sqft945 Pictou Rd E, Colchester, NS B6L 2N1For SaleMLS ID #202610247, Samantha Johnson, Keller Williams Select Realty (Truro) Brokerage. NSAR
- C$469,0004 bd3 ba2.4k sqft355 Queen St, Truro, NS B2N 2C4For SaleMLS ID #202617642, Toni Kennedy, PG Direct Realty Ltd. Brokerage. NSAR
- C$458,5003 bd2 ba1.8k sqft756 Onslow Mountain Rd, Onslow Mountain, NS B6L 6P9For SaleMLS ID #202616896, Mary Brown, Keller Williams Select Realty (Truro) Brokerage. NSAR
- C$415,0003 bd2 ba1.3k sqftLongview Dr Lot 2B, Colchester, NS B6L 6L2New ConstructionMLS ID #202613445, Joanne Bouley, RE/MAX Fairlane Realty Brokerage. NSAR
- C$447,0004 bd1 ba1.3k sqft90 Churchill St, Truro, NS B2N 1N2For SaleMLS ID #202614429, Kellyn McMullen, Engel & Volkers (Chester) Brokerage. NSAR
- C$589,9007 bd4 ba3k sqft23 Retson Dr, Colchester, NS B2N 6H4For SaleMLS ID #202609305, Channing Colley, RE/MAX Nova Brokerage. NSAR
- C$429,9006 bd3 ba2.4k sqft4014 Highway 236, Lower Truro, NS B6L 1J9For SaleMLS ID #202612670, Matthew Ward, Hants Realty Ltd. Brokerage. NSAR
- C$450,0003 bd2 ba2k sqft12779 Highway 2, Lower Onslow, NS B6L 5E7For SaleMLS ID #202522596, Jonathan David, PG Direct Realty Ltd. Brokerage. NSAR
- C$395,0003 bd2 ba1.2k sqft27 Longview Dr, North River, NS B6L 6L2New ConstructionMLS ID #202612750, Joanne Bouley, RE/MAX Fairlane Realty Brokerage. NSAR
- C$430,0004 bd2 ba1.5k sqft143 Shore Rd, Colchester, NS B0M 1G0For SaleMLS ID #202611824, JJ Francis, RE/MAX Fairlane Realty Brokerage. NSAR
- C$329,9994 bd2 ba1.9k sqft43 Maple Blvd, Colchester, NS B2N 4N4For SaleMLS ID #202605270, Matthew Ward, Hants Realty Ltd. Brokerage. NSAR
- C$450,0003 bd2 ba1.6k sqft38 Rustic Dr, Colchester, NS B0M 1G0For SaleMLS ID #202608139, Lynn Colpitts, Coldwell Banker Open Door Realty Ltd. Brokerage. NSAR
- C$409,0004 bd2 ba2.1k sqft3896 Highway 311, Nuttby, NS B6L 6J2For SaleMLS ID #202604295, Patrycja Budzynska, RE/MAX Nova Brokerage. NSAR
- C$395,0003 bd2 ba1.2k sqft81 Summer Hill Pl, Upper Onslow, NS B6L 0G9New ConstructionMLS ID #202612776, Joanne Bouley, RE/MAX Fairlane Realty Brokerage. NSAR
