Tucked into a peaceful setting with open views of the hills, this bright and welcoming home offers privacy, space, and practical upgrades throughout. The updated kitchen features generous storage, a newer induction cooktop, wall oven, and brand-new dishwasher, and flows seamlessly into the dining area with direct access to the back patio—perfect for summer barbecues with no neighbours behind. A convenient mudroom with closets provides a great spot to hang jackets and leave boots. Downstairs, the bedrooms are bright with large windows, and the primary bedroom area includes a walk-in closet and adjoining den—ideal for a home office or creative space. New custom blinds have been installed throughout. Comfort and reliability are covered with two heat pumps, durable metal roof, and generator panel. The spacious wired garage features a new remote-control door, EV charger, and additional upper-level space perfect for a workshop or hobbies. Outside, enjoy a partially fenced yard with plenty of room for gardening, a peaceful backyard pond, and added safety for pets. A ramp at the back of the home provides easier access. A great opportunity to enjoy privacy, nature, and functional living in one inviting property.
For sale
C$409,000
3896 Highway 311, Nuttby, NS B6L 6J2
4beds
2,163sqft
Single Family Residence
Built in 1973
0.43 Acres Lot
$-- Zestimate®
C$189/sqft
C$-- HOA
What's special
Bright and welcoming homeUpdated kitchenGenerous storageNewer induction cooktopWall ovenBrand-new dishwasherConvenient mudroom with closets
- 129 days |
- 18 |
- 0 |
Likely to sell faster than
Zillow last checked:
Listing updated:
Listed by:
Patrycja Budzynska,
RE/MAX Nova Brokerage
Source: NSAR,MLS®#: 202604295 Originating MLS®#: Nova Scotia Association of REALTORS®
Originating MLS®#: Nova Scotia Association of REALTORS®Facts & features
Interior
Bedrooms & bathrooms
- Bedrooms: 4
- Bathrooms: 2
- Full bathrooms: 2
- Main level bathrooms: 1
- Main level bedrooms: 2
Bedroom
- Level: Main
- Area: 105.88
- Dimensions: 10.5 x 10.08
Bedroom 1
- Level: Main
- Area: 118.61
- Dimensions: 11.67 x 10.17
Bedroom 2
- Level: Lower
- Area: 342.19
- Dimensions: 18.75 x 18.25
Bedroom 3
- Level: Lower
- Area: 224.53
- Dimensions: 18.08 x 12.42
Bathroom
- Level: Main
- Length: 9.58
Bathroom 1
- Level: Lower
- Area: 95.68
- Dimensions: 13.83 x 6.92
Dining room
- Level: Main
- Area: 137.04
- Dimensions: 11.5 x 11.92
Kitchen
- Level: Main
- Area: 144.99
- Dimensions: 11.92 x 12.17
Living room
- Level: Main
Office
- Level: Lower
- Area: 85
- Dimensions: 10 x 8.5
Heating
- Baseboard, Heat Pump -Ductless
Cooling
- Ductless
Appliances
- Included: Oven, Dishwasher, Dryer, Washer, Microwave, Refrigerator
Features
- Flooring: Laminate
- Basement: Full,Finished
Interior area
- Total structure area: 2,163
- Total interior livable area: 2,163 sqft
- Finished area above ground: 1,163
Property
Parking
- Total spaces: 2
- Parking features: Detached, Double, Wired, Gravel, Multiple Driveways
- Garage spaces: 2
- Has uncovered spaces: Yes
- Details: Garage Details(Detached)
Accessibility
- Accessibility features: Wheelchair Access
Features
- Levels: Split Entry
- Patio & porch: Deck, Patio
- Fencing: Partial
Lot
- Size: 0.43 Acres
- Features: Cleared, Landscaped, Under 0.5 Acres
Details
- Parcel number: 20005203
- Zoning: RG
- Other equipment: No Rental Equipment
Construction
Type & style
- Home type: SingleFamily
- Property subtype: Single Family Residence
Materials
- Vinyl Siding
- Roof: Metal
Condition
- New construction: No
- Year built: 1973
Utilities & green energy
- Sewer: Septic Tank
- Water: Drilled Well
- Utilities for property: Cable Connected, Electricity Connected, Phone Connected, Electric
Community & HOA
Community
- Features: School Bus Service
Location
- Region: Nuttby
Financial & listing details
- Price per square foot: C$189/sqft
- Price range: C$409K - C$409K
- Date on market: 3/11/2026
- Inclusions: Fridge, Oven, Cooktop, Washer, Dryer, Microwave, Dishwasher
- Ownership: Freehold
- Electric utility on property: Yes
Patrycja Budzynska
Patrycja Budzynska
(902) 957-6550
By pressing Contact Agent, you agree that the real estate professional identified above may call/text you about your search, which may involve use of automated means and pre-recorded/artificial voices. You don't need to consent as a condition of buying any property, goods, or services. Message/data rates may apply. You also agree to our Terms of Use. Zillow does not endorse any real estate professionals. We may share information about your recent and future site activity with your agent to help them understand what you're looking for in a home.
Price history
| Date | Event | Price |
|---|---|---|
| 5/25/2026 | Price change | C$409,000-2.4%C$189/sqft |
Source:  NSAR #202604295 Report a problem NSAR #202604295 Report a problem | ||
| 3/11/2026 | Listed for sale | C$419,000C$194/sqft |
Source: NSAR #202604295 Report a problem | ||
Public tax history
Tax history is unavailable.
Climate risks
Neighborhood: B6L
Nearby schools
GreatSchools rating
No schools nearby
We couldn't find any schools near this home.
- C$288,9002 bd1 ba889 sqft4400 Highway 311, Nuttby, NS B6L6J2For Sale

- C$155,0001 bd1 ba646 sqft3775 Highway 311, Nuttby, NS B6L6J1For Sale
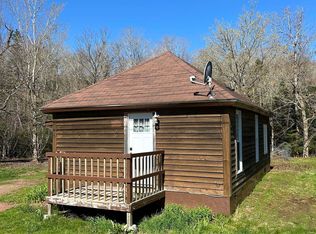
- C$434,9003 bd3 ba1.9k sqft2966 Highway 311, Upper North River, NS B6L6J7For Sale
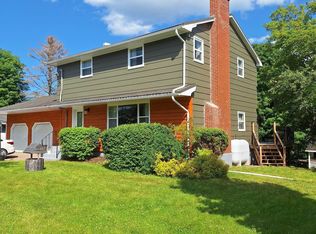
- C$160,0003.85 Acres2276 Kemptown Rd, Colchester, NS B0K1V0Lot/Land

- C$750,0003 bd2 ba1.7k sqft50 Duncan Dr, Colchester, NS B0K1V0For Sale
- C$449,9003 bd1 ba1.1k sqft76 Duncan Dr, Colchester, NS B0K1V0For Sale
- C$1,975,000-- bd-- ba-- sqft244 Highway 326, Earltown, NS B0K1V0For Sale
- C$32,5002.03 AcresKemptown Rd LOT 4A, Colchester, NS B6L2J6Lot/Land
Similar homes
- C$434,9003 bd3 ba1.9k sqft2966 Highway 311, Upper North River, NS B6L 6J7For SaleMLS ID #202527881, Carolyn McNeil-Cavanaugh, Royal LePage Truro Real Estate Brokerage. NSAR
- C$458,5003 bd2 ba1.8k sqft756 Onslow Mountain Rd, Onslow Mountain, NS B6L 6P9For Sale
 MLS ID #202616896, Mary Brown, Keller Williams Select Realty (Truro) Brokerage. NSAR
 - C$464,9004 bd2 ba2.1k sqft392 Onslow Rd, Colchester, NS B6L 5K9For Sale
 MLS ID #202617126, Matthew Ward, Hants Realty Ltd. Brokerage. NSAR
 - C$448,8003 bd1 ba1.8k sqft945 Pictou Rd E, Colchester, NS B6L 2N1For Sale
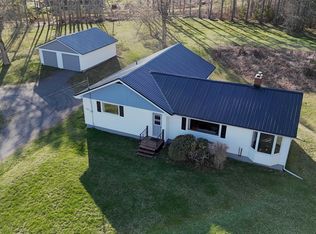 MLS ID #202610247, Samantha Johnson, Keller Williams Select Realty (Truro) Brokerage. NSAR
 - C$375,0003 bd2 ba1.1k sqft239 Upper River John Rd, Colchester, NS B0K 1V0For SaleMLS ID #202610602, Danielle Johnson, Keller Williams Select Realty (Truro) Brokerage. NSAR
- C$449,9004 bd2 ba1.7k sqft17 Menlow Ct, Colchester, NS B6L 6L9For SaleMLS ID #202607096, Toni Kennedy, PG Direct Realty Ltd. Brokerage. NSAR
- C$449,9003 bd1 ba1.1k sqft76 Duncan Dr, Colchester, NS B0K 1V0For SaleMLS ID #202611352, Andrew Thiesen, Royal LePage Truro Real Estate Brokerage. NSAR
- C$439,0003 bd2 ba2.2k sqft38 Brite Ave, Colchester, NS B2N 5R6For SaleMLS ID #202613766, Carolyn McNeil-Cavanaugh, Royal LePage Truro Real Estate Brokerage. NSAR
- C$469,0004 bd3 ba2.4k sqft355 Queen St, Truro, NS B2N 2C4For SaleMLS ID #202617642, Toni Kennedy, PG Direct Realty Ltd. Brokerage. NSAR
- C$430,0004 bd2 ba1.5k sqft143 Shore Rd, Colchester, NS B0M 1G0For SaleMLS ID #202611824, JJ Francis, RE/MAX Fairlane Realty Brokerage. NSAR
- C$375,0004 bd3 ba2.3k sqft365 Main St, Colchester, NS B0K 1V0For SaleMLS ID #202614062, Graham Hutchinson, Engel & Volkers Brokerage. NSAR
- C$399,0002 bd2 ba1.5k sqft124 Marney Rd, Hilden, NS B0N 1C0For SaleMLS ID #202615911, Mary Brown, Keller Williams Select Realty (Truro) Brokerage. NSAR
- C$395,0003 bd2 ba1.2k sqft27 Longview Dr, North River, NS B6L 6L2New ConstructionMLS ID #202612750, Joanne Bouley, RE/MAX Fairlane Realty Brokerage. NSAR
- C$429,9006 bd3 ba2.4k sqft4014 Highway 236, Lower Truro, NS B6L 1J9For SaleMLS ID #202612670, Matthew Ward, Hants Realty Ltd. Brokerage. NSAR
- C$445,0003 bd2 ba2.1k sqft7 Roosevelt Ave, Truro, NS B2N 1B7For SaleMLS ID #202616889, Hayley Thomas, Royal LePage Atlantic Brokerage. NSAR
- C$450,0003 bd2 ba1.6k sqft38 Rustic Dr, Colchester, NS B0M 1G0For SaleMLS ID #202608139, Lynn Colpitts, Coldwell Banker Open Door Realty Ltd. Brokerage. NSAR
- C$450,0003 bd2 ba2k sqft12779 Highway 2, Lower Onslow, NS B6L 5E7For SaleMLS ID #202522596, Jonathan David, PG Direct Realty Ltd. Brokerage. NSAR
- C$259,9004 bd2 ba1.7k sqft370 Salmon River Rd, Colchester, NS B6L 4E4For SaleMLS ID #202616854, Kathy Harpell, Viewpoint Realty Services Inc. Brokerage. NSAR
- C$462,5003 bd2 ba1.8k sqft40 Silverwood, Dr Valley, NS B2N 6Y6For SaleMLS ID #202612274, Andrew Thiesen, Royal LePage Truro Real Estate Brokerage. NSAR
- C$329,9994 bd2 ba1.9k sqft43 Maple Blvd, Colchester, NS B2N 4N4For SaleMLS ID #202605270, Matthew Ward, Hants Realty Ltd. Brokerage. NSAR
