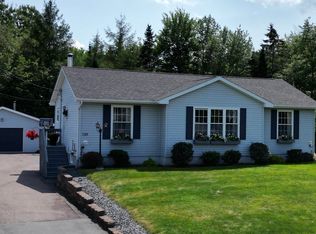
This fantastic home is ready for it's new family. Complete with an attached, insulated & wired double garage & gorgeous back yard. This beauty offers a spacious kitchen with oodles of cabinets, a large formal dining room, plus a large living room with fireplace, plus there is a convenient 2 piece bath on the main floor too. Upstairs you will find all 3 spacious bedrooms and a 4 piece bath. The basement offers lots of extra space for your family to enjoy... a 3rd bath & laundry, a games room with built in bar plus a family room and a convenient walkout to the fabulous back yard. Close to snowmobile & 4 Wheeling Trails. Metal roof, vinyl windows and NEW flooring on the main floor, New beautiful sun soaked deck. If you are in the market for a new home, be sure to view this beauty and be prepared to fall in love!
For sale
C$415,000
2966 Highway 311, Upper North River, NS B6L 6J7
3beds
1,986sqft
Single Family Residence
Built in 1970
0.47 Acres Lot
$-- Zestimate®
C$209/sqft
C$-- HOA
What's special
Large formal dining roomMetal roofVinyl windows
- 277 days |
- 8 |
- 1 |
Zillow last checked:
Listing updated:
Listed by:
Carolyn McNeil-Cavanaugh,
Royal LePage Truro Real Estate Brokerage,
Jackie Chahine,
Sutton Group Professional Realty
Source: NSAR,MLS®#: 202527881 Originating MLS®#: Nova Scotia Association of REALTORS®
Originating MLS®#: Nova Scotia Association of REALTORS®Facts & features
Interior
Bedrooms & bathrooms
- Bedrooms: 3
- Bathrooms: 3
- Full bathrooms: 2
- 1/2 bathrooms: 1
- Main level bathrooms: 1
- Main level bedrooms: 1
Bedroom
- Level: Second
- Area: 150.15
- Dimensions: 14.3 x 10.5
Bedroom 1
- Level: Main
- Area: 118.8
- Dimensions: 12 x 9.9
Bathroom
- Level: Main
- Area: 19.73
- Dimensions: 4.11 x 4.8
Bathroom 1
- Level: Second
- Area: 51.79
- Dimensions: 12.6 x 4.11
Bathroom 2
- Level: Basement
- Area: 28.77
- Dimensions: 7 x 4.11
Dining room
- Level: Main
- Area: 139.23
- Dimensions: 11.9 x 11.7
Family room
- Level: Basement
- Area: 127.98
- Dimensions: 18 x 7.11
Kitchen
- Level: Main
- Area: 149.94
- Dimensions: 12.6 x 11.9
Living room
- Level: Main
- Area: 248.04
- Dimensions: 21.2 x 11.7
Heating
- Baseboard, Hot Water
Appliances
- Included: Stove, Dishwasher, Dryer, Washer, Range Hood, Refrigerator
Features
- High Speed Internet
- Flooring: Ceramic Tile, Laminate, Vinyl
- Basement: Full
Interior area
- Total structure area: 1,986
- Total interior livable area: 1,986 sqft
- Finished area above ground: 1,458
Property
Parking
- Total spaces: 4
- Parking features: Attached, Double, Wired, Gravel
- Attached garage spaces: 2
- Details: Garage Details(Attached Double)
Features
- Levels: 2 Storey
- Stories: 2
- Patio & porch: Deck
Lot
- Size: 0.47 Acres
- Features: Cleared, Landscaped, Sloping/Terraced, 0.5 to 0.99 Acres
Details
- Additional structures: Shed(s)
- Parcel number: 20005401
- Zoning: no zoning
- Other equipment: Other Rental Equipment
Construction
Type & style
- Home type: SingleFamily
- Property subtype: Single Family Residence
Materials
- Wood Siding, Colour Lock
- Roof: Metal
Condition
- New construction: No
- Year built: 1970
Utilities & green energy
- Gas: Oil
- Sewer: Septic Tank
- Water: Drilled Well
- Utilities for property: Cable Connected, Electricity Connected, Phone Connected
Community & HOA
Community
- Features: School Bus Service
Location
- Region: Upper North River
Financial & listing details
- Price per square foot: C$209/sqft
- Price range: C$415K - C$415K
- Date on market: 11/14/2025
- Inclusions: Fridge, Stove, Dishwasher, Washer, Dryer, Microwave Rh, Generator
- Ownership: Freehold
- Electric utility on property: Yes
Price history
| Date | Event | Price |
|---|---|---|
| 7/31/2026 | Price change | C$415,000-4.6%C$209/sqft |
Source:  NSAR #202527881 Report a problem NSAR #202527881 Report a problem | ||
| 6/25/2026 | Price change | C$434,900-1.1%C$219/sqft |
Source: NSAR #202527881 Report a problem | ||
| 4/16/2026 | Price change | C$439,900-2%C$222/sqft |
Source: NSAR #202527881 Report a problem | ||
| 3/20/2026 | Price change | C$449,000-1.1%C$226/sqft |
Source: NSAR #202527881 Report a problem | ||
| 12/19/2025 | Price change | C$454,000-3.2%C$229/sqft |
Source: NSAR #202527881 Report a problem | ||
| 11/14/2025 | Listed for sale | C$469,000C$236/sqft |
Source: NSAR #202527881 Report a problem | ||
Public tax history
Tax history is unavailable.
Climate risks
Neighborhood: B6L
Nearby schools
GreatSchools rating
No schools nearby
We couldn't find any schools near this home.
- C$510,0003 bd2 ba1.5k sqftLOT 20 Chisholm Rd, Onslow Mountain, NS B6L6B5New Construction
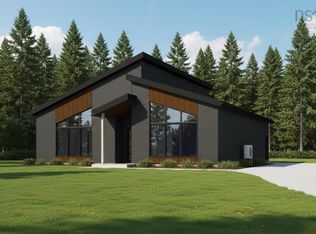
- C$510,0003 bd2 ba1.5k sqft19 Chisholm Rd, Onslow Mountain, NS B6L6B5New Construction
- C$39,9002.19 acres2 Old East Mountain Rd E #24, Colchester, NS B6L2L3Lot/Land
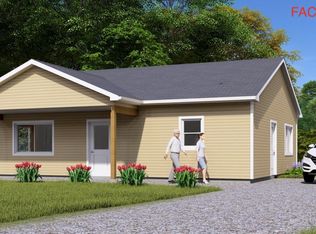
- C$360,0002 bd1 ba1k sqftWild Rose Dr LOT 24, Colchester, NS B6L2Y4New Construction
- C$39,9000.44 acres1103 Highway 311, North River, NS B6L6H4Lot/Land
- C$113,90068 acresLOT Old East Mountain Rd #A, Colchester, NS B6L2L3Lot/Land
- C$174,990108 acresLOT Old East Mountain Rd #B, Colchester, NS B6L2L3Lot/Land
- C$39,9002.21 acres1 Old East Mountain Rd E #24, Colchester, NS B6L2L3Lot/Land
Similar homes
- C$429,9993 bd2 ba1.4k sqft551 College Rd, Colchester, NS B2N 2R1For Sale
 MLS ID #202620584, Alison Wood, Exit Real Estate Professionals Brokerage. NSAR
 - C$435,0003 bd1 ba1.8k sqft945 Pictou Rd E, Colchester, NS B6L 2N1For Sale
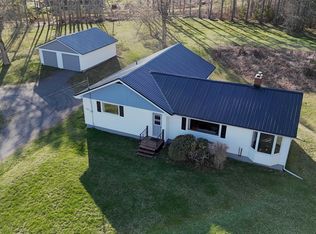 MLS ID #202619626, Samantha Johnson, Keller Williams Select Realty (Truro) Brokerage. NSAR
 - C$429,9003 bd3 ba2.5k sqft230 Salmon River Rd, Colchester, NS B6L 2S9For Sale
 MLS ID #202608290, Toni Kennedy, PG Direct Realty Ltd. Brokerage. NSAR
 - C$495,0003 bd3 ba1.7k sqft148 Forest Hill Dr, Colchester, NS B2N 6K1For Sale
 MLS ID #202620572, Nancy Messom, RE/MAX Fairlane Realty Brokerage. NSAR
 - C$380,0003 bd2 ba2.2k sqft680 Louisville Rd, Pictou, NS B0K 1N0For SaleMLS ID #202620402, Catherine Covey, RE/MAX Fairlane Realty Brokerage. NSAR
- C$439,0003 bd2 ba2.2k sqft38 Brite Ave, Colchester, NS B2N 5R6For SaleMLS ID #202613766, Carolyn McNeil-Cavanaugh, Royal LePage Truro Real Estate Brokerage. NSAR
- C$385,0003 bd2 ba1.5k sqft110 Maple Blvd, Bible Hill, NS B2N 4N3For SaleMLS ID #202620254, Nancy Messom, RE/MAX Fairlane Realty Brokerage. NSAR
- C$439,9003 bd2 ba2k sqft86 Nita Dr, Brookside, NS B2N 6G7For SaleMLS ID #202619821, Cindy White, Coldwell Banker Open Door Realty Ltd. Brokerage. NSAR
- C$---- bd-- ba-- sqft756 Onslow Mountain Rd, Onslow Mountain, NS B6L 6P9Off Market
- C$395,0003 bd2 ba2.3k sqft3051 W River Rd E, Pictou, NS B0K 1B0For SaleMLS ID #202619566, Colin MacKinnon, Viewpoint Realty Services Inc. (Pictou) Brokerage. NSAR
- C$454,9004 bd2 ba2.1k sqft392 Onslow Rd, Colchester, NS B6L 5K9For SaleMLS ID #202617126, Matthew Ward, Hants Realty Ltd. Brokerage. NSAR
- C$424,9003 bd2 ba2.2k sqft135 Dominion St, Truro, NS B2N 3P7For SaleMLS ID #202620176, Hugh MacIsaac, Royal LePage Truro Real Estate Brokerage. NSAR
- C$449,9004 bd2 ba1.7k sqft17 Menlow Ct, Colchester, NS B6L 6L9For SaleMLS ID #202607096, Toni Kennedy, PG Direct Realty Ltd. Brokerage. NSAR
- C$419,9003 bd2 ba1.6k sqft46 Franklin Dr, Colchester, NS B6L 1G1For SaleMLS ID #202619790, Laura Leigh Gillis, EXP Realty of Canada Inc. Brokerage. NSAR
- C$375,0003 bd2 ba1.1k sqft239 Upper River John Rd, Colchester, NS B0K 1V0For SaleMLS ID #202610602, Danielle Johnson, Keller Williams Select Realty (Truro) Brokerage. NSAR
- C$410,0006 bd3 ba2.4k sqft4014 Highway 236, Lower Truro, NS B6L 1J9For SaleMLS ID #202612670, Matthew Ward, Hants Realty Ltd. Brokerage. NSAR
- C$450,0003 bd2 ba1.6k sqft38 Rustic Dr, Colchester, NS B0M 1G0For SaleMLS ID #202608139, Lynn Colpitts, Coldwell Banker Open Door Realty Ltd. Brokerage. NSAR
- C$458,0004 bd3 ba2.1k sqft19 Katie Ave, Brookside, NS B2N 6G8For SaleMLS ID #202620000, Marci Heighton, Keller Williams Select Realty (Truro) Brokerage. NSAR
- C$349,0004 bd2 ba2.1k sqft4302 Highway 6, Brule, NS B0K 1N0For SaleMLS ID #202620522, Ryan MacLean, Keller Williams Select Realty Brokerage. NSAR
- C$399,0003 bd2 ba2k sqft12779 Highway 2, Lower Onslow, NS B6L 5E7For SaleMLS ID #202522596, Jonathan David, PG Direct Realty Ltd. Brokerage. NSAR
