Welcome to this lovingly maintained move-in-ready 3 Bedroom, 2 1/2 bath home, located in a sought -after family friendly neighbourhood. Ideally located close to schools, shopping, walking trails & everyday amenities. The main level features a beautiful kitchen with a centre island, stainless appliances, new sink, ample storage, current lighting & a layout perfect for family living and entertaining & also gives you access to the back deck & a 27' above ground pool. This main level has separate end Bedroom's, a M/F laundry/ powder room, a very spacious Living Room and a spa-like main bath. Downstairs, you’ll find a large, open concept rec. room, with plenty of room for family gatherings, hobbies or relaxing, a propane stove for ambience in the winter time, the 3rd Bedroom & a 3 piece bath. Outside, enjoy a beautifully landscaped yard, with many beautiful perennials, double paved driveway & of course that impressive 27-foot above-ground pool—perfect for summer entertaining and making memories. The detached 24' x 30' garage provides excellent space for vehicles, storage and hobbies. With two heat pumps, this well-cared-for home offers heating efficiency and summer time cooling, it's sure to check all your boxes!
For sale
C$495,000
148 Forest Hill Dr, Colchester, NS B2N 6K1
3beds
1,780sqft
Single Family Residence
Built in 2000
0.42 Acres Lot
$-- Zestimate®
C$278/sqft
C$-- HOA
What's special
Stainless appliancesNew sinkCurrent lightingSpa-like main bathBeautifully landscaped yardMany beautiful perennialsDouble paved driveway
- 13 hours |
- 10 |
- 1 |
Zillow last checked:
Listing updated:
Listed by:
Nancy Messom,
RE/MAX Fairlane Realty Brokerage
Source: NSAR,MLS®#: 202620572 Originating MLS®#: Nova Scotia Association of REALTORS®
Originating MLS®#: Nova Scotia Association of REALTORS®Facts & features
Interior
Bedrooms & bathrooms
- Bedrooms: 3
- Bathrooms: 3
- Full bathrooms: 2
- 1/2 bathrooms: 1
- Main level bathrooms: 1
- Main level bedrooms: 2
Bedroom
- Level: Main
- Area: 114.79
- Dimensions: 12.6 x 9.11
Bedroom 1
- Level: Basement
Bathroom
- Level: Main
- Area: 94.02
- Dimensions: 10.11 x 9.3
Bathroom 1
- Level: Basement
- Area: 71.71
- Dimensions: 10.1 x 7.1
Kitchen
- Level: Main
- Area: 258.3
- Dimensions: 21 x 12.3
Living room
- Level: Main
Heating
- Forced Air, Stove
Cooling
- Ductless
Appliances
- Included: Electric Range, Dishwasher, Dryer - Electric, Washer, Microwave, Refrigerator, Water Softener
- Laundry: Laundry Room
Features
- High Speed Internet, Master Downstairs
- Flooring: Hardwood, Laminate
- Basement: Full,Partially Finished
- Has fireplace: Yes
- Fireplace features: Gas
Interior area
- Total structure area: 1,780
- Total interior livable area: 1,780 sqft
- Finished area above ground: 1,198
Property
Parking
- Total spaces: 2
- Parking features: Detached, Double, Parking Spaces(s), Paved
- Garage spaces: 2
- Details: Parking Details(Multi Parking Spaces), Garage Details(Detached 24x30)
Features
- Patio & porch: Deck
- Pool features: Above Ground
- Has spa: Yes
- Spa features: Private
Lot
- Size: 0.42 Acres
- Features: Landscaped, Level, Under 0.5 Acres
Details
- Additional structures: Shed(s)
- Parcel number: 20357588
- Zoning: R2C
- Other equipment: HRV (Heat Rcvry Ventln), No Rental Equipment
Construction
Type & style
- Home type: SingleFamily
- Architectural style: Bungalow
- Property subtype: Single Family Residence
Materials
- Vinyl Siding
- Roof: Asphalt
Condition
- New construction: No
- Year built: 2000
Utilities & green energy
- Gas: Oil
- Sewer: Municipal
- Water: Drilled Well
- Utilities for property: Cable Connected, Electricity Connected, Phone Connected, Electric, Propane
Community & HOA
Community
- Features: Golf, Park, Playground, Recreation Center, School Bus Service, Shopping, Ski Hill, Place of Worship
Location
- Region: Colchester
Financial & listing details
- Price per square foot: C$278/sqft
- Price range: C$495K - C$495K
- Date on market: 8/14/2026
- Inclusions: Fridge, Stove, Dishwasher, Microwave, Washer & Dryer
- Ownership: Freehold
- Electric utility on property: Yes
Price history
| Date | Event | Price |
|---|---|---|
| 8/14/2026 | Listed for sale | C$495,000C$278/sqft |
Source:  NSAR #202620572 Report a problem NSAR #202620572 Report a problem | ||
Public tax history
Tax history is unavailable.
Climate risks
Neighborhood: B2N
Nearby schools
GreatSchools rating
No schools nearby
We couldn't find any schools near this home.
- C$79,9000.33 acres20-JY2 Pictou Rd, Colchester, NS B2N2R9Lot/Land
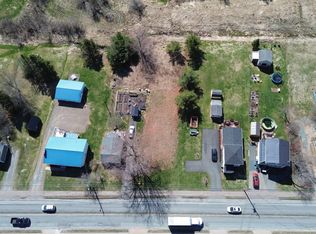
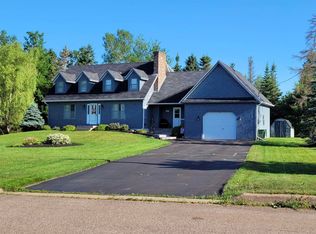
- C$589,0004 bd3 ba2.8k sqft53 Meadowland Ave, Colchester, NS B2N6H6For Sale
- C$93,0002 bd1 ba780 sqft475 Pictou Rd, Truro, NS B2N2T9Off Market
- C$123,8004 bd1 ba1.1k sqft483 Pictou Rd, Truro, NS B2N2T9Off Market
- C$589,9007 bd4 ba3k sqft23 Retson Dr, Colchester, NS B2N6H4For Sale
- C$739,0005 bd4 ba2.9k sqft79 Saxonhurst Dr, Colchester, NS B6L4G5For Sale
- C$569,9003 bd3 ba2.4k sqft80 Burris Dr, Colchester, NS B6L3B6For Sale
- C$550,0003 bd3 ba2.4k sqft98 Parkside Dr, Colchester, NS B6L4A5For Sale
Similar homes
- C$550,0003 bd3 ba2.4k sqft98 Parkside Dr, Colchester, NS B6L 4A5For Sale
 MLS ID #202620212, Ken Sullivan, Exit Realty Metro Brokerage. NSAR
 - C$429,9993 bd2 ba1.4k sqft551 College Rd, Colchester, NS B2N 2R1For Sale
 MLS ID #202620584, Alison Wood, Exit Real Estate Professionals Brokerage. NSAR
 - C$499,9004 bd3 ba2.1k sqft39 Falcon Rd, Colchester, NS B6L 2G3For Sale
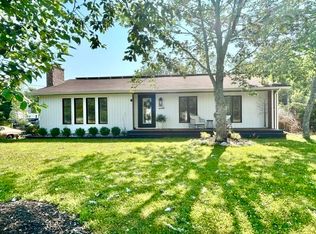 MLS ID #202619796, Anja I. Willems, Coldwell Banker Open Door Realty Ltd. Brokerage. NSAR
 - C$385,0003 bd2 ba1.5k sqft110 Maple Blvd, Bible Hill, NS B2N 4N3For Sale
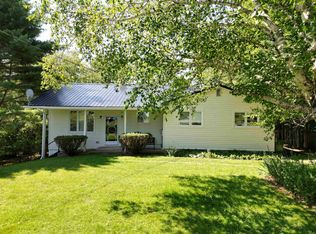 MLS ID #202620254, Nancy Messom, RE/MAX Fairlane Realty Brokerage. NSAR
 - C$475,0003 bd3 ba2.5k sqft1 Hillcrest St, Truro, NS B2N 3M2For SaleMLS ID #202620377, Amy Crowell, RE/MAX Fairlane Realty Brokerage. NSAR
- C$462,5003 bd2 ba1.8k sqft40 Silverwood, Dr Valley, NS B2N 6Y6For SaleMLS ID #202612274, Andrew Thiesen, Royal LePage Truro Real Estate Brokerage. NSAR
- C$439,9003 bd2 ba2k sqft86 Nita Dr, Brookside, NS B2N 6G7For SaleMLS ID #202619821, Cindy White, Coldwell Banker Open Door Realty Ltd. Brokerage. NSAR
- C$519,0004 bd3 ba2.6k sqft903 Pictou Rd E, Colchester, NS B6L 2N1For SaleMLS ID #202619492, Anja I. Willems, Coldwell Banker Open Door Realty Ltd. Brokerage. NSAR
- C$458,0004 bd3 ba2.1k sqft19 Katie Ave, Brookside, NS B2N 6G8For SaleMLS ID #202620000, Marci Heighton, Keller Williams Select Realty (Truro) Brokerage. NSAR
- C$535,9003 bd2 ba1.5k sqft21 Croweland Dr E, Colchester, NS B6L 2C4For SaleMLS ID #202617641, Debbie Elliott, RE/MAX Fairlane Realty Brokerage. NSAR
- C$435,0003 bd1 ba1.8k sqft945 Pictou Rd E, Colchester, NS B6L 2N1For SaleMLS ID #202619626, Samantha Johnson, Keller Williams Select Realty (Truro) Brokerage. NSAR
- C$424,9003 bd2 ba2.2k sqft135 Dominion St, Truro, NS B2N 3P7For SaleMLS ID #202620176, Hugh MacIsaac, Royal LePage Truro Real Estate Brokerage. NSAR
- C$549,0002 bd2 ba1.6k sqft28 Eagleview Dr, Murray Siding, NS B6L 3J2For SaleMLS ID #202620270, Ryan MacLean, Keller Williams Select Realty Brokerage. NSAR
- C$569,9003 bd3 ba2.4k sqft80 Burris Dr, Colchester, NS B6L 3B6For SaleMLS ID #202601556, Andrew Thiesen, Royal LePage Truro Real Estate Brokerage. NSAR
- C$454,9004 bd2 ba2.1k sqft392 Onslow Rd, Colchester, NS B6L 5K9For SaleMLS ID #202617126, Matthew Ward, Hants Realty Ltd. Brokerage. NSAR
- C$429,9003 bd3 ba2.5k sqft230 Salmon River Rd, Colchester, NS B6L 2S9For SaleMLS ID #202608290, Toni Kennedy, PG Direct Realty Ltd. Brokerage. NSAR
- C$489,9003 bd2 ba1.5k sqft21 Heritage Pl, Truro, NS B2N 6J4For SaleMLS ID #202614238, Andrew Thiesen, Royal LePage Truro Real Estate Brokerage. NSAR
- C$439,0003 bd2 ba2.2k sqft38 Brite Ave, Colchester, NS B2N 5R6For SaleMLS ID #202613766, Carolyn McNeil-Cavanaugh, Royal LePage Truro Real Estate Brokerage. NSAR
- C$599,0004 bd3 ba2.4k sqft612 Greenfield Rd, Colchester, NS B6L 3N1For SaleMLS ID #202619688, Jaime Ling, EXP Realty of Canada Inc. Brokerage. NSAR
- C$375,0002 bd2 ba1k sqft15 Summer Hill Pl, Upper Onslow, NS B6L 0G9New ConstructionMLS ID #202620658, Rachel Thibodeau, RE/MAX County Line Realty Ltd. Brokerage. NSAR
