Welcome to 98 Parkside Drive in Valley, NS. This custom-designed Saltbox offers over 2,400 sq. ft. of thoughtfully planned living space across three finished levels. Situated in a sought-after neighborhood, this home combines timeless craftsmanship with a functional layout that's perfect for families and entertaining alike. Step inside to a soaring foyer that leads to an open-concept main living area featuring hardwood floors, custom cabinetry, ceramic tile, a breakfast bar, and a cozy propane fireplace. Garden doors open to a welcoming outdoor living space, complete with a large 2-tier deck, pergola, and a peaceful, tree-lined backyard with a fire pit ideal for entertaining, unwinding, or enjoying time outdoors. A powder room and a bright den with French doors complete the main level. Upstairs, you'll find three comfortable bedrooms, including a spacious primary suite with a walk-in closet and a five-piece ensuite featuring a whirlpool tub and separate shower. A full main bathroom on this level provides added convenience for family and guests. The finished lower level offers even more flexible living space with a family room, laundry area, and an additional den or home office. Outside, enjoy the convenience of a paved driveway, durable metal roof, energy-efficient heat pumps, and a 20' x 24' workshop (not powered) on a concrete slab. This quality-built home offers a strong foundation, spacious layout, and many desirable features throughout. Ready for its next chapter, this home presents an excellent opportunity for buyers willing to invest in thoughtful improvements and a little elbow grease to unlock its full potential. This is a fantastic chance to own a well-built home with space, privacy, and endless potential. Call your REALTOR® today! you deserve it.
For sale
C$550,000
98 Parkside Dr, Colchester, NS B6L 4A5
3beds
2,483sqft
Single Family Residence
Built in 2005
0.39 Acres Lot
$-- Zestimate®
C$222/sqft
C$-- HOA
What's special
Soaring foyerHardwood floorsCustom cabinetryCeramic tileBreakfast barCozy propane fireplacePowder room
- 3 days |
- 12 |
- 0 |
Zillow last checked:
Listing updated:
Listed by:
Ken Sullivan,
Exit Realty Metro Brokerage
Source: NSAR,MLS®#: 202620212 Originating MLS®#: Nova Scotia Association of REALTORS®
Originating MLS®#: Nova Scotia Association of REALTORS®Facts & features
Interior
Bedrooms & bathrooms
- Bedrooms: 3
- Bathrooms: 3
- Full bathrooms: 2
- 1/2 bathrooms: 1
- Main level bathrooms: 1
Bedroom
- Level: Second
- Area: 111.72
- Dimensions: 11.4 x 9.8
Bedroom 1
- Level: Second
- Area: 107.67
- Dimensions: 11.1 x 9.7
Bathroom
- Level: Main
- Area: 29.13
- Dimensions: 5.11 x 5.7
Bathroom 1
- Level: Second
- Area: 105.36
- Dimensions: 12.11 x 8.7
Bathroom 2
- Level: Second
- Area: 56.21
- Dimensions: 7.7 x 7.3
Dining room
- Level: Main
- Area: 97.76
- Dimensions: 9.4 x 10.4
Family room
- Level: Lower
- Area: 248.05
- Dimensions: 20.5 x 12.1
Kitchen
- Level: Main
- Area: 132.21
- Dimensions: 11.3 x 11.7
Living room
- Level: Main
- Width: 13.2
Office
- Level: Main
- Area: 108.88
- Dimensions: 11.11 x 9.8
Heating
- Fireplace(s), Heat Pump -Ductless
Appliances
- Included: Stove, Dishwasher, Dryer, Washer, Range Hood, Refrigerator
- Laundry: Laundry Room
Features
- Ensuite Bath, High Speed Internet
- Flooring: Carpet, Ceramic Tile, Hardwood, Laminate, Vinyl
- Basement: Full,Finished
- Has fireplace: Yes
- Fireplace features: Propane
Interior area
- Total structure area: 2,483
- Total interior livable area: 2,483 sqft
- Finished area above ground: 1,808
Video & virtual tour
Property
Parking
- Total spaces: 4
- Parking features: Attached, Double, Wired, Paved
- Attached garage spaces: 2
- Details: Parking Details(Double Paved), Garage Details(Double Attached)
Features
- Levels: 2 Storey
- Stories: 2
- Patio & porch: Deck
- Has spa: Yes
- Spa features: Private
Lot
- Size: 0.39 Acres
- Features: Cleared, Landscaped, Level, Under 0.5 Acres
Details
- Additional structures: Shed(s)
- Parcel number: 20435368
- Zoning: R-1 - RESIDENTIAL LOW DENSITY
- Other equipment: Air Exchanger, Fuel Tank(s)
Construction
Type & style
- Home type: SingleFamily
- Property subtype: Single Family Residence
Materials
- Vinyl Siding
- Roof: Metal
Condition
- New construction: No
- Year built: 2005
Utilities & green energy
- Sewer: Municipal
- Water: Drilled Well
- Utilities for property: Cable Connected, Electricity Connected, Phone Connected, Electric, Propane
Community & HOA
Community
- Features: Beach, Golf, Park, Place of Worship, Playground, Recreation Center, School Bus Service, Shopping
Location
- Region: Colchester
Financial & listing details
- Price per square foot: C$222/sqft
- Price range: C$550K - C$550K
- Date on market: 8/11/2026
- Ownership: Freehold
- Electric utility on property: Yes
Price history
| Date | Event | Price |
|---|---|---|
| 8/11/2026 | Listed for sale | C$550,000C$222/sqft |
Source:  NSAR #202620212 Report a problem NSAR #202620212 Report a problem | ||
Public tax history
Tax history is unavailable.
Climate risks
Neighborhood: B6L
Nearby schools
GreatSchools rating
No schools nearby
We couldn't find any schools near this home.
Schools provided by the listing agent
- Elementary: Valley Elementary School
- Middle: Bible Hill Junior High School
- High: Cobequid Educational Centre
Source: NSAR. This data may not be complete. We recommend contacting the local school district to confirm school assignments for this home.
- C$539,5003 bd2 ba1.5k sqft21 Wexford Dr, Colchester, NS B6L0E8For Sale
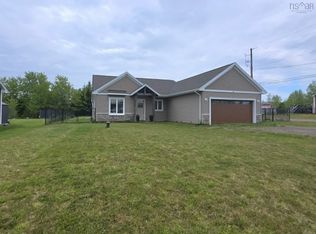
- C$462,5003 bd2 ba1.8k sqft40 Silverwood, Dr Valley, NS B2N6Y6For Sale

- C$699,9003 bd3 ba2k sqft26 Ashford Ct, Colchester, NS B6L0E6For Sale

- C$123,8004 bd1 ba1.1k sqft483 Pictou Rd, Truro, NS B2N2T9Off Market
- C$93,0002 bd1 ba780 sqft475 Pictou Rd, Truro, NS B2N2T9Off Market
- C$799,9004 bd5 ba4.9k sqft26 Cambridge Dr, Colchester, NS B6L4P4For Sale
- C$495,0003 bd3 ba1.7k sqft148 Forest Hill Dr, Colchester, NS B2N6K1For Sale
- C$429,9003 bd3 ba2.5k sqft230 Salmon River Rd, Colchester, NS B6L2S9For Sale
Similar homes
- C$589,0004 bd3 ba2.8k sqft53 Meadowland Ave, Colchester, NS B2N 6H6For Sale
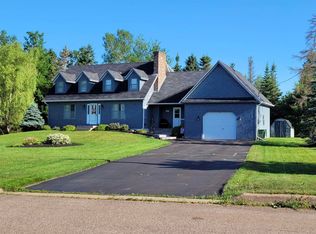 MLS ID #202619939, David Williams, RE/MAX Fairlane Realty Brokerage. NSAR
 - C$599,0004 bd2 ba2.7k sqft52 Regency Point Dr, Colchester, NS B6L 4B4For Sale
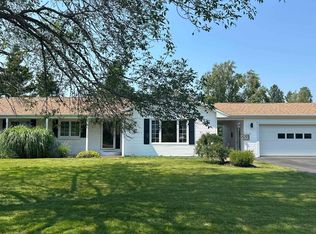 MLS ID #202619963, Toni Kennedy, PG Direct Realty Ltd. Brokerage. NSAR
 - C$569,9003 bd3 ba2.4k sqft80 Burris Dr, Colchester, NS B6L 3B6For Sale
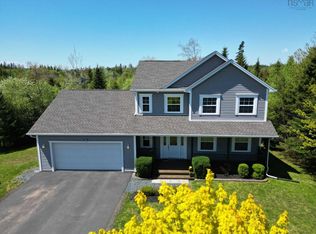 MLS ID #202601556, Andrew Thiesen, Royal LePage Truro Real Estate Brokerage. NSAR
 - C$599,0004 bd3 ba2.4k sqft612 Greenfield Rd, Colchester, NS B6L 3N1For Sale
 MLS ID #202619688, Jaime Ling, EXP Realty of Canada Inc. Brokerage. NSAR
 - C$519,0004 bd3 ba2.6k sqft903 Pictou Rd E, Colchester, NS B6L 2N1For SaleMLS ID #202619492, Anja I. Willems, Coldwell Banker Open Door Realty Ltd. Brokerage. NSAR
- C$499,9004 bd3 ba2.1k sqft39 Falcon Rd, Colchester, NS B6L 2G3For SaleMLS ID #202619796, Anja I. Willems, Coldwell Banker Open Door Realty Ltd. Brokerage. NSAR
- C$549,0002 bd2 ba1.6k sqft28 Eagleview Dr, Murray Siding, NS B6L 3J2For SaleMLS ID #202620270, Ryan MacLean, Keller Williams Select Realty Brokerage. NSAR
- C$462,5003 bd2 ba1.8k sqft40 Silverwood, Dr Valley, NS B2N 6Y6For SaleMLS ID #202612274, Andrew Thiesen, Royal LePage Truro Real Estate Brokerage. NSAR
- C$599,9004 bd2 ba1.8k sqft60 Lower Harmony Rd, Harmony, NS B6L 3V6For SaleMLS ID #202618849, Amy Crowell, RE/MAX Fairlane Realty Brokerage. NSAR
- C$385,0003 bd2 ba1.5k sqft110 Maple Blvd, Bible Hill, NS B2N 4N3For SaleMLS ID #202620254, Nancy Messom, RE/MAX Fairlane Realty Brokerage. NSAR
- C$439,9003 bd2 ba2k sqft86 Nita Dr, Brookside, NS B2N 6G7For SaleMLS ID #202619821, Cindy White, Coldwell Banker Open Door Realty Ltd. Brokerage. NSAR
- C$458,0004 bd3 ba2.1k sqft19 Katie Ave, Brookside, NS B2N 6G8For SaleMLS ID #202620000, Marci Heighton, Keller Williams Select Realty (Truro) Brokerage. NSAR
- C$435,0003 bd1 ba1.8k sqft945 Pictou Rd E, Colchester, NS B6L 2N1For SaleMLS ID #202619626, Samantha Johnson, Keller Williams Select Realty (Truro) Brokerage. NSAR
- C$429,9003 bd3 ba2.5k sqft230 Salmon River Rd, Colchester, NS B6L 2S9For SaleMLS ID #202608290, Toni Kennedy, PG Direct Realty Ltd. Brokerage. NSAR
- C$720,0003 bd3 ba2.4k sqft935 Brookside Rd, Colchester, NS B6L 2B9For SaleMLS ID #202610713, Dylan Musgrave, RE/MAX Fairlane Realty Brokerage. NSAR
- C$619,9003 bd3 ba2.2k sqft784 Onslow Mountain Rd, Colchester, NS B6L 6R2For SaleMLS ID #202615632, Darcy Cameron, Keller Williams Select Realty (Truro) Brokerage. NSAR
- C$547,5005 bd3 ba2.6k sqft40 Fundy Dr, Truro, NS B2N 5Z3For SaleMLS ID #202611067, Dylan Musgrave, RE/MAX Fairlane Realty Brokerage. NSAR
- C$649,0005 bd2 ba3k sqft14 Lower Harmony Rd, Harmony, NS B6L 3V6For SaleMLS ID #202619037, Toni Kennedy, PG Direct Realty Ltd. Brokerage. NSAR
- C$585,0004 bd2 ba2k sqft537 Onslow Mountain Rd, Colchester, NS B6L 6P8For SaleMLS ID #202618069, Marlene Creelman, Royal LePage Truro Real Estate Brokerage. NSAR
- C$475,0004 bd2 ba2.1k sqft12221 Highway 2, Lower Onslow, NS B0M 1C0For SaleMLS ID #202619825, Joanne Bouley, RE/MAX Fairlane Realty Brokerage. NSAR
