Welcome to a spacious and versatile family home nestled on a quiet street in one of Truro’s most desirable and family friendly neighborhoods. Offering 5 bedrooms and 3 bathrooms, this property delivers plenty of room for growing families or anyone needing flexible living space. One of the bedrooms could easily function as a home office or den to suit your family’s needs! Located just minutes from Truro Elementary School and Truro Junior High School. The convenience for families is hard to beat! Inside, the main level features a bright and functional layout designed for everyday living and entertaining alike. The spacious kitchen offers ample room to cook and gather, complemented by both a formal dining room and a casual dining nook. A welcoming living room and cozy sunken family room provide multiple spaces to relax, with patio doors off of the family room leading out to the large back deck and beautifully maintained and landscaped backyard. Main floor laundry and a convenient half bath tie together the main level, with access to your double car attached garage. Upstairs, the Primary Bedroom is massive, with his and hers closets and a private 4-piece ensuite with a heated towel rack. Three additional generously sized bedrooms complete the second level, with a newly renovated and modern bathroom. All of this is offering excellent space for your family life! Downstairs, the unfinished basement is a blank canvas waiting for your vision. Whether you’re dreaming of additional living space, a games room or a home gym, the potential is there to create something truly your own. With garage doors and separate driveway access already in place, the lower level could easily function well as a workshop, storage space, or area to park recreational vehicles or projects. Complete with an attached 2 car garage, professionally landscaped grounds, this home could not be more ideal for a family looking to create roots in this town. Contact your REALTOR® to book your showing today!
For sale
C$559,900
40 Fundy Dr, Truro, NS B2N 5Z3
5beds
2,625sqft
Single Family Residence
Built in 1983
0.46 Acres Lot
$-- Zestimate®
C$213/sqft
C$-- HOA
What's special
Bright and functional layoutSpacious kitchenFormal dining roomCasual dining nookCozy sunken family roomLarge back deckMain floor laundry
- 85 days |
- 53 |
- 2 |
Zillow last checked:
Listing updated:
Listed by:
Dylan Musgrave,
RE/MAX Fairlane Realty Brokerage
Source: NSAR,MLS®#: 202611067 Originating MLS®#: Nova Scotia Association of REALTORS®
Originating MLS®#: Nova Scotia Association of REALTORS®Facts & features
Interior
Bedrooms & bathrooms
- Bedrooms: 5
- Bathrooms: 3
- Full bathrooms: 2
- 1/2 bathrooms: 1
- Main level bathrooms: 1
- Main level bedrooms: 1
Bedroom
- Level: Main
- Area: 168.3
- Dimensions: 10.92 x 15.42
Bedroom 1
- Level: Second
- Area: 140.83
- Dimensions: 13 x 10.83
Bedroom 2
- Level: Second
- Area: 106.6
- Dimensions: 9.92 x 10.75
Bedroom 3
- Level: Second
- Area: 68.08
- Dimensions: 9.5 x 7.17
Bathroom
- Level: Main
- Area: 35.63
- Dimensions: 7.92 x 4.5
Bathroom 1
- Level: Second
- Area: 40.06
- Dimensions: 8.58 x 4.67
Bathroom 2
- Level: Second
- Area: 30
- Dimensions: 6 x 5
Dining room
- Level: Main
- Area: 147.05
- Dimensions: 14.58 x 10.08
Family room
- Level: Main
- Area: 348.33
- Dimensions: 22 x 15.83
Kitchen
- Level: Main
- Area: 149.06
- Dimensions: 11.25 x 13.25
Living room
- Level: Main
- Area: 318
- Dimensions: 13.25 x 24
Heating
- Baseboard, Heat Pump -Ductless, Stove
Appliances
- Included: Stove, Dishwasher, Dryer, Washer, Refrigerator
- Laundry: Laundry Room
Features
- Ensuite Bath, See Remarks, High Speed Internet
- Flooring: Carpet, Ceramic Tile, Hardwood, Tile
- Basement: Full,Unfinished,Walk-Out Access
- Has fireplace: Yes
- Fireplace features: Fireplace(s)
Interior area
- Total structure area: 2,625
- Total interior livable area: 2,625 sqft
- Finished area above ground: 2,625
Property
Parking
- Total spaces: 2
- Parking features: Attached, Double, Wired, Other, Circular Driveway, Dirt, Multiple Driveways, Paved
- Attached garage spaces: 2
- Has uncovered spaces: Yes
- Details: Parking Details(Paved Circular Driveway), Garage Details(Attached Double 28 X 24.5 Wired Garage)
Features
- Levels: Two
- Stories: 2
- Patio & porch: Deck
- Fencing: Fenced
Lot
- Size: 0.46 Acres
- Features: Cleared, Landscaped, Under 0.5 Acres, Near Public Transit
Details
- Additional parcels included: 20232435
- Parcel number: 20232443
- Zoning: GR
- Other equipment: No Rental Equipment
Construction
Type & style
- Home type: SingleFamily
- Property subtype: Single Family Residence
Materials
- Vinyl Siding
- Roof: Metal
Condition
- New construction: No
- Year built: 1983
Utilities & green energy
- Sewer: Municipal
- Water: Municipal
- Utilities for property: Cable Connected, Electricity Connected, Phone Connected, Electric
Community & HOA
Community
- Features: Golf, Park, Playground, Recreation Center, School Bus Service, Place of Worship
Location
- Region: Truro
Financial & listing details
- Price per square foot: C$213/sqft
- Tax assessed value: C$290,300
- Price range: C$559.9K - C$559.9K
- Date on market: 5/15/2026
- Ownership: Freehold
- Electric utility on property: Yes
D
Dylan Musgrave
(902) 957-7355
By pressing Contact Agent, you agree that the real estate professional identified above may call/text you about your search, which may involve use of automated means and pre-recorded/artificial voices. You don't need to consent as a condition of buying any property, goods, or services. Message/data rates may apply. You also agree to our Terms of Use. Zillow does not endorse any real estate professionals. We may share information about your recent and future site activity with your agent to help them understand what you're looking for in a home.
Price history
| Date | Event | Price |
|---|---|---|
| 7/8/2026 | Price change | C$559,900-3.3%C$213/sqft |
Source:  NSAR #202611067 Report a problem NSAR #202611067 Report a problem | ||
| 5/15/2026 | Listed for sale | C$579,000C$221/sqft |
Source: NSAR #202611067 Report a problem | ||
Public tax history
| Year | Property taxes | Tax assessment |
|---|---|---|
| 2019 | -- | C$284,000 |
Climate risks
Neighborhood: B2N
Nearby schools
GreatSchools rating
No schools nearby
We couldn't find any schools near this home.
Schools provided by the listing agent
- Elementary: Truro Elementary School
- Middle: Truro Junior High School
- High: Cobequid Educational Centre
Source: NSAR. This data may not be complete. We recommend contacting the local school district to confirm school assignments for this home.
- C$234,7004 bd3 ba2.6k sqft46 Fundy Dr, Truro, NS B2N5Z3Off Market
- C$22,500-- bd-- ba-- sqft63 Cobequid Dr, Truro, NS B2N5P9Off Market
- C$300,2004 bd3 ba3.1k sqft26 Fundy Dr, Truro, NS B2N5Z3Off Market
- C$462,1004 bd3 ba3.9k sqft33 Fundy Dr, Truro, NS B2N5Y2Off Market
- C$169,3003 bd3 ba1.8k sqft57 Cobequid Dr, Truro, NS B2N5P9Off Market
- C$204,5003 bd3 ba2.1k sqft47 Fundy Dr, Truro, NS B2N5Y2Off Market
- C$226,1003 bd3 ba2.4k sqft52 Fundy Dr, Truro, NS B2N5Z3Off Market
- C$242,2003 bd3 ba2.5k sqft75 Cobequid Dr, Truro, NS B2N5P9Off Market
Similar homes
- C$570,0003 bd2 ba2.7k sqft28 Purdy Dr, Truro, NS B2N 5W8For Sale
 MLS ID #202618647, Michael Pinto, Royal LePage Truro Real Estate Brokerage. NSAR
 - C$599,0004 bd2 ba2.7k sqft52 Regency Point Dr, Colchester, NS B6L 4B4For Sale
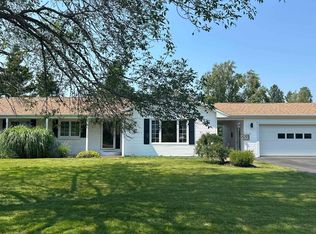 MLS ID #202619963, Toni Kennedy, PG Direct Realty Ltd. Brokerage. NSAR
 - C$589,0004 bd3 ba2.8k sqft53 Meadowland Ave, Colchester, NS B2N 6H6For Sale
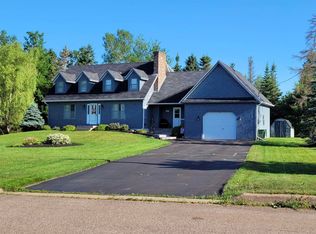 MLS ID #202619939, David Williams, RE/MAX Fairlane Realty Brokerage. NSAR
 - C$599,9004 bd4 ba2.6k sqft188 Curtis Dr Unit 11, Truro, NS B2N 0H1New Construction
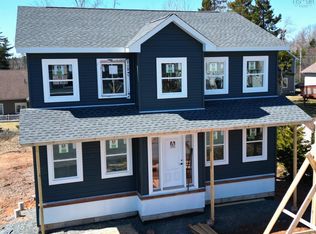 MLS ID #202420113, Daniel Chisholm, Sutton Group Professional Realty Brokerage. NSAR
 - C$599,0004 bd3 ba2.4k sqft612 Greenfield Rd, Colchester, NS B6L 3N1For SaleMLS ID #202619688, Jaime Ling, EXP Realty of Canada Inc. Brokerage. NSAR
- C$489,9003 bd2 ba1.5k sqft21 Heritage Pl, Truro, NS B2N 6J4For SaleMLS ID #202614238, Andrew Thiesen, Royal LePage Truro Real Estate Brokerage. NSAR
- C$599,9004 bd4 ba2.6k sqft204 Curtis Dr, Truro, NS B2N 0H1New ConstructionMLS ID #202417831, Daniel Chisholm, Sutton Group Professional Realty Brokerage. NSAR
- C$599,9004 bd4 ba2.6k sqft212 Curtis Dr Unit 14, Truro, NS B2N 0H1New ConstructionMLS ID #202418039, Daniel Chisholm, Sutton Group Professional Realty Brokerage. NSAR
- C$599,9004 bd4 ba2.6k sqft224 Curtis Dr Lot 16, Truro, NS B2N 0H1New ConstructionMLS ID #202420163, Daniel Chisholm, Sutton Group Professional Realty Brokerage. NSAR
- C$458,0004 bd3 ba2.1k sqft19 Katie Ave, Brookside, NS B2N 6G8For SaleMLS ID #202620000, Marci Heighton, Keller Williams Select Realty (Truro) Brokerage. NSAR
- C$599,9004 bd2 ba1.8k sqft60 Lower Harmony Rd, Harmony, NS B6L 3V6For SaleMLS ID #202618849, Amy Crowell, RE/MAX Fairlane Realty Brokerage. NSAR
- C$519,0004 bd3 ba2.6k sqft903 Pictou Rd E, Colchester, NS B6L 2N1For SaleMLS ID #202619492, Anja I. Willems, Coldwell Banker Open Door Realty Ltd. Brokerage. NSAR
- C$439,9003 bd2 ba2k sqft86 Nita Dr, Brookside, NS B2N 6G7For SaleMLS ID #202619821, Cindy White, Coldwell Banker Open Door Realty Ltd. Brokerage. NSAR
- C$469,0004 bd3 ba2.4k sqft355 Queen St, Truro, NS B2N 2C4For SaleMLS ID #202617642, Toni Kennedy, PG Direct Realty Ltd. Brokerage. NSAR
- C$499,9004 bd3 ba2.1k sqft39 Falcon Rd, Colchester, NS B6L 2G3For SaleMLS ID #202619796, Anja I. Willems, Coldwell Banker Open Door Realty Ltd. Brokerage. NSAR
- C$445,0003 bd2 ba2.1k sqft7 Roosevelt Ave, Truro, NS B2N 1B7For SaleMLS ID #202616889, Hayley Thomas, Royal LePage Atlantic Brokerage. NSAR
- C$399,9904 bd3 ba2.1k sqft115 Burnyeat St, Truro, NS B2N 4R2For SaleMLS ID #202618260, Mallory Gero, Viewpoint Realty Services Inc. Brokerage. NSAR
- C$619,9003 bd2 ba1.9k sqft8 Windemere Ct, Truro, NS B2N 5X7For SaleMLS ID #202615610, Kathy Harpell, Viewpoint Realty Services Inc. Brokerage. NSAR
- C$475,0004 bd2 ba2.1k sqft12221 Highway 2, Lower Onslow, NS B0M 1C0For SaleMLS ID #202619825, Joanne Bouley, RE/MAX Fairlane Realty Brokerage. NSAR
- C$589,9007 bd4 ba3k sqft23 Retson Dr, Colchester, NS B2N 6H4For SaleMLS ID #202609305, Channing Colley, RE/MAX Nova Brokerage. NSAR
