Welcome to 39 Falcon Road in sought after Valley. Offering a four bedroom 3 bath spacious bungalow on a full developed basement. Situated on a large corner lot with fenced yard and an above ground pool. Just minutes from schools, amenities and highway access. The home features an updated open concept kitchen with dining room and patio doors leading to a good size deck, sunken living room, 2 piece bath, 3 bedrooms, 5 piece bath with cheater door to Primary Bedroom. Lower level has a bedroom (non-egress window), 2 piece bath/laundry room, den, exercise and rec room area, plus a storage room. This home would be perfect for a growing family! Upgrades completed in 2026: Composite front deck, new engineered hardwood flooring throughout the top level, all new front windows, new front siding and soffit, garage built and rubber paving on the front walkway. The home features solar panels, with a transferable contract through the County of Colchester available for takeover on the closing date. Since their installation, the sellers have eliminated their payments to Nova Scotia Power and instead receive a substantial annual credit. Notably, the monthly solar panel payment is half the amount they previously paid to Nova Scotia Power on budget, and this arrangement can be assumed by the new owners.
For sale
C$489,900
39 Falcon Rd, Colchester, NS B6L 2G3
4beds
2,194sqft
Single Family Residence
Built in 1986
0.34 Acres Lot
$-- Zestimate®
C$223/sqft
C$-- HOA
What's special
Full developed basementLarge corner lotFenced yardAbove ground poolUpdated open concept kitchenDining roomComposite front deck
- 47 days
- 47
- 3
Zillow last checked:
Listing updated:
Listed by:
Anja I. Willems,
Coldwell Banker Open Door Realty Ltd. Brokerage
Source: NSAR,MLS®#: 202619796 Originating MLS®#: Nova Scotia Association of REALTORS®
Originating MLS®#: Nova Scotia Association of REALTORS®Facts & features
Interior
Bedrooms & bathrooms
- Bedrooms: 4
- Bathrooms: 3
- Full bathrooms: 1
- 1/2 bathrooms: 2
- Main level bathrooms: 2
- Main level bedrooms: 3
Bedroom
- Level: Main
- Length: 12
Bedroom 1
- Level: Main
- Area: 100
- Dimensions: 10 x 10
Bedroom 2
- Level: Basement
- Area: 152.6
- Dimensions: 10.9 x 14
Bathroom
- Level: Main
- Area: 100.04
- Dimensions: 12.2 x 8.2
Bathroom 1
- Level: Main
Bathroom 2
- Level: Basement
Dining room
- Level: Main
- Area: 108
- Dimensions: 9 x 12
Kitchen
- Level: Main
- Area: 122.4
- Dimensions: 12 x 10.2
Living room
- Level: Main
- Area: 228
- Dimensions: 19 x 12
Office
- Level: Basement
- Area: 115.64
- Dimensions: 9.8 x 11.8
Heating
- Baseboard, Heat Pump -Ductless, Stove
Features
- High Speed Internet, Master Downstairs
- Flooring: Carpet, Laminate, Vinyl, Other
- Basement: Full,Finished
- Has fireplace: Yes
- Fireplace features: Wood Burning Stove
Interior area
- Total structure area: 2,194
- Total interior livable area: 2,194 sqft
- Finished area above ground: 1,470
Property
Parking
- Parking features: Detached, Gravel
- Has garage: Yes
- Details: Garage Details(Detached 16 X 24.)
Features
- Patio & porch: Deck
- Pool features: Above Ground
Lot
- Size: 0.34 Acres
- Features: Landscaped, Level, Under 0.5 Acres
Details
- Additional structures: Shed(s)
- Parcel number: 20229761
- Zoning: Res
- Other equipment: Other Rental Equipment
Construction
Type & style
- Home type: SingleFamily
- Architectural style: Bungalow
- Property subtype: Single Family Residence
Materials
- Vinyl Siding
- Roof: Asphalt
Condition
- New construction: No
- Year built: 1986
Utilities & green energy
- Sewer: Municipal
- Water: Drilled Well
- Utilities for property: Cable Connected, Electricity Connected, Phone Connected, Electric
Community & HOA
Community
- Features: Playground, School Bus Service
Location
- Region: Colchester
Financial & listing details
- Price per square foot: C$223/sqft
- Price range: C$489.9K - C$489.9K
- Date on market: 8/6/2026
- Ownership: Freehold
- Electric utility on property: Yes
Price history
| Date | Event | Price |
|---|---|---|
| 8/26/2026 | Price change | C$489,900-2%C$223/sqft |
Source:  NSAR #202619796 Report a problem NSAR #202619796 Report a problem | ||
| 8/6/2026 | Listed for sale | C$499,900C$228/sqft |
Source: NSAR #202619796 Report a problem | ||
Public tax history
Tax history is unavailable.
Climate risks
Neighborhood: B6L
Nearby schools
GreatSchools rating
No schools nearby
We couldn't find any schools near this home.
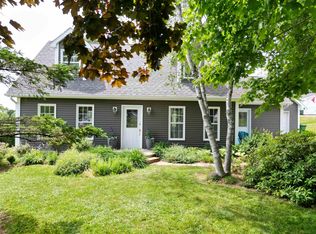
Similar homes
- C$499,9004 bd3 ba2.6k sqft903 Pictou Rd E, Colchester, NS B6L 2N1For Sale
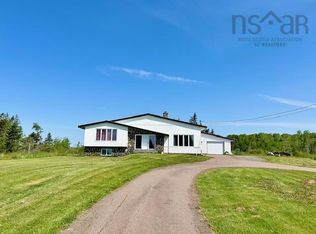 MLS ID #202619492, Anja I. Willems, Coldwell Banker Open Door Realty Ltd. Brokerage. NSAR
 - C$462,5003 bd2 ba1.8k sqft40 Silverwood, Dr Valley, NS B2N 6Y6For Sale
 MLS ID #202612274, Andrew Thiesen, Royal LePage Truro Real Estate Brokerage. NSAR
 - C$424,9003 bd3 ba2.5k sqft230 Salmon River Rd, Colchester, NS B6L 2S9For Sale
 MLS ID #202608290, Toni Kennedy, PG Direct Realty Ltd. Brokerage. NSAR
 - C$428,5003 bd1 ba1.8k sqft945 Pictou Rd E, Colchester, NS B6L 2N1For Sale
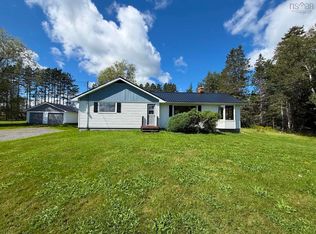 MLS ID #202619626, Samantha Johnson, Keller Williams Select Realty (Truro) Brokerage. NSAR
