Visit REALTOR® website for additional information. This stunning 3 bedroom, 2 storey home is one year old, built on a slab (with 4 foot frost wall) and located at the end of a peaceful cul-de-sac in the sought-after community of Valley! The main level features 9-foot ceilings and an inviting open-concept layout that seamlessly connects the kitchen, dining, and living areas. The kitchen boasts quartz countertops and modern finishes, while the living room is centered around a cozy propane fireplace. A dedicated office, convenient laundry room, 2-piece bath, and an attached double garage add to the home's functionality. Up the beautiful white oak staircase, you'll find three generously sized bedrooms, including a luxurious primary suite complete with a walk-in closet and a spa-inspired ensuite featuring double sinks, a soaker tub, and a tiled shower. A stylish 4-piece bathroom serves the additional bedrooms. Large windows fill the home with natural light and a ducted heat pump ensures year-round energy efficiency. Built with quality and comfort in mind, with LUX New Home Warranty, and perfectly situated in one of Valley's most desirable neighborhoods, this home offers modern living at its finest.
For sale
C$699,900
26 Ashford Ct, Colchester, NS B6L 0E6
3beds
2,040sqft
Single Family Residence
Built in 2025
0.38 Acres Lot
$-- Zestimate®
C$343/sqft
C$-- HOA
What's special
Inviting open-concept layoutKitchen boasts quartz countertopsModern finishesCozy propane fireplaceDedicated officeConvenient laundry roomAttached double garage
- 6 days |
- 7 |
- 1 |
Zillow last checked:
Listing updated:
Listed by:
Toni Kennedy,
PG Direct Realty Ltd. Brokerage
Source: NSAR,MLS®#: 202618600 Originating MLS®#: Nova Scotia Association of REALTORS®
Originating MLS®#: Nova Scotia Association of REALTORS®Facts & features
Interior
Bedrooms & bathrooms
- Bedrooms: 3
- Bathrooms: 3
- Full bathrooms: 2
- 1/2 bathrooms: 1
- Main level bathrooms: 1
Bedroom
- Level: Second
- Area: 150.16
- Dimensions: 12.11 x 12.4
Bedroom 1
- Level: Second
- Area: 162.36
- Dimensions: 12.3 x 13.2
Bathroom
- Level: Main
- Area: 18.9
- Dimensions: 3 x 6.3
Bathroom 1
- Level: Second
- Area: 97.92
- Dimensions: 9.6 x 10.2
Bathroom 2
- Level: Second
- Area: 71.3
- Dimensions: 11.5 x 6.2
Dining room
- Level: Main
Kitchen
- Level: Main
- Area: 495
- Dimensions: 33 x 15
Living room
- Level: Main
Office
- Level: Main
- Area: 135.66
- Dimensions: 10.2 x 13.3
Heating
- Fireplace(s), Forced Air, Heat Pump -Ductless
Cooling
- Ductless
Appliances
- Included: Stove, Dishwasher, Refrigerator
- Laundry: Laundry Room
Features
- Ensuite Bath, High Speed Internet
- Flooring: Ceramic Tile
- Basement: None
- Has fireplace: Yes
- Fireplace features: Propane
Interior area
- Total structure area: 2,040
- Total interior livable area: 2,040 sqft
- Finished area above ground: 2,040
Property
Parking
- Total spaces: 2
- Parking features: Attached, Double, Heated Garage, Wired, Gravel
- Attached garage spaces: 2
- Details: Garage Details(Attached, Double, Heated, Wired)
Features
- Levels: 2 Storey
- Stories: 2
Lot
- Size: 0.38 Acres
- Features: Landscaped, Level, Under 0.5 Acres
Details
- Parcel number: 20492864
- Zoning: R1
- Other equipment: HRV (Heat Rcvry Ventln), Fuel Tank(s)
Construction
Type & style
- Home type: SingleFamily
- Property subtype: Single Family Residence
Materials
- Aluminum Siding, Vinyl Siding
- Foundation: Slab
- Roof: Asphalt
Condition
- New construction: No
- Year built: 2025
Utilities & green energy
- Sewer: Municipal
- Water: Drilled Well
- Utilities for property: Cable Connected, Electricity Connected, Phone Connected, Electric, Propane
Community & HOA
Community
- Features: Golf, Park, Playground, Recreation Center, School Bus Service, Shopping, Place of Worship
Location
- Region: Colchester
Financial & listing details
- Price per square foot: C$343/sqft
- Price range: C$699.9K - C$699.9K
- Date on market: 7/24/2026
- Ownership: Freehold
- Electric utility on property: Yes
Toni Kennedy
Toni Kennedy
(902) 986-7777
By pressing Contact Agent, you agree that the real estate professional identified above may call/text you about your search, which may involve use of automated means and pre-recorded/artificial voices. You don't need to consent as a condition of buying any property, goods, or services. Message/data rates may apply. You also agree to our Terms of Use. Zillow does not endorse any real estate professionals. We may share information about your recent and future site activity with your agent to help them understand what you're looking for in a home.
Price history
| Date | Event | Price |
|---|---|---|
| 7/24/2026 | Listed for sale | C$699,900C$343/sqft |
Source:  NSAR #202618600 Report a problem NSAR #202618600 Report a problem | ||
Public tax history
Tax history is unavailable.
Climate risks
Neighborhood: B6L
Nearby schools
GreatSchools rating
No schools nearby
We couldn't find any schools near this home.
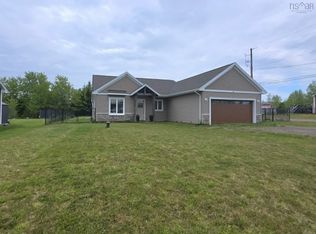
- C$539,5003 bd2 ba1.5k sqft21 Wexford Dr, Colchester, NS B6L0E8For Sale
- C$259,9004 bd2 ba1.7k sqft370 Salmon River Rd, Colchester, NS B6L4E4For Sale

- C$299,0003 bd1 ba1.3k sqft343 Salmon River Rd, Colchester, NS B6L4E6For Sale

- C$799,9004 bd5 ba4.9k sqft26 Cambridge Dr, Colchester, NS B6L4P4For Sale
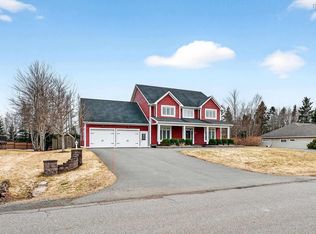
- C$625,0004 bd3 ba3.1k sqft60 Sandy Pl, Colchester, NS B6L4G1For Sale
- C$429,9003 bd3 ba2.5k sqft230 Salmon River Rd, Colchester, NS B6L2S9For Sale
- C$299,9003 bd1 ba1.4k sqft223 Salmon River Rd, Colchester, NS B6L2T1For Sale
- C$462,5003 bd2 ba1.8k sqft40 Silverwood, Dr Valley, NS B2N6Y6For Sale
Similar homes
- C$539,5003 bd2 ba1.5k sqft21 Wexford Dr, Colchester, NS B6L 0E8For SaleMLS ID #202613985, Danielle Johnson, Keller Williams Select Realty (Truro) Brokerage. NSAR
- C$720,0003 bd3 ba2.4k sqft935 Brookside Rd, Colchester, NS B6L 2B9For Sale
 MLS ID #202610713, Dylan Musgrave, RE/MAX Fairlane Realty Brokerage. NSAR
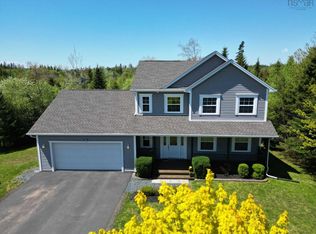
 - C$569,9003 bd3 ba2.4k sqft80 Burris Dr, Colchester, NS B6L 3B6For Sale
 MLS ID #202601556, Andrew Thiesen, Royal LePage Truro Real Estate Brokerage. NSAR
 - C$739,0005 bd4 ba2.9k sqft79 Saxonhurst Dr, Colchester, NS B6L 4G5For Sale
 MLS ID #202608553, Jeffrey Lynds, Royal LePage Truro Real Estate Brokerage. NSAR
 - C$750,0004 bd3 ba2.8k sqft689 Old Greenfield Rd, Colchester, NS B6L 3Y4For SaleMLS ID #202614619, Mat Murrant, EXP Realty of Canada Inc. Brokerage. NSAR
- C$589,0003 bd3 ba2.8k sqft53 Meadowland Ave, Colchester, NS B2N 6H6For SaleMLS ID #202608487, David Williams, RE/MAX Fairlane Realty Brokerage. NSAR
- C$599,8004 bd2 ba2k sqft537 Onslow Mountain Rd, Colchester, NS B6L 6P8For SaleMLS ID #202618069, Marlene Creelman, Royal LePage Truro Real Estate Brokerage. NSAR
- C$429,9003 bd3 ba2.5k sqft230 Salmon River Rd, Colchester, NS B6L 2S9For SaleMLS ID #202608290, Toni Kennedy, PG Direct Realty Ltd. Brokerage. NSAR
- C$619,9003 bd3 ba2.2k sqft784 Onslow Mountain Rd, Colchester, NS B6L 6R2For SaleMLS ID #202615632, Darcy Cameron, Keller Williams Select Realty (Truro) Brokerage. NSAR
- C$462,5003 bd2 ba1.8k sqft40 Silverwood, Dr Valley, NS B2N 6Y6For SaleMLS ID #202612274, Andrew Thiesen, Royal LePage Truro Real Estate Brokerage. NSAR
- C$625,0003 bd2 ba1.7k sqft80 Roosevelt Ave, Truro, NS B2N 1B6For SaleMLS ID #202605272, Matthew Ward, Hants Realty Ltd. Brokerage. NSAR
- C$464,9004 bd2 ba2.1k sqft392 Onslow Rd, Colchester, NS B6L 5K9For SaleMLS ID #202617126, Matthew Ward, Hants Realty Ltd. Brokerage. NSAR
- C$424,9004 bd2 ba2.4k sqft91 Meadowland Ave, Colchester, NS B2N 6J9For SaleMLS ID #202615665, Natalie Downing, Royal LePage Atlantic Brokerage. NSAR
- C$799,0003 bd3 ba2.2k sqft1020 Shortts Lake West Rd, Colchester, NS B0N 1C0For SaleMLS ID #202615530, Toni Kennedy, PG Direct Realty Ltd. Brokerage. NSAR
- C$580,0003 bd2 ba2.7k sqft28 Purdy Dr, Truro, NS B2N 5W8For SaleMLS ID #202618647, Michael Pinto, Royal LePage Truro Real Estate Brokerage. NSAR
- C$750,0003 bd2 ba1.7k sqft50 Duncan Dr, Colchester, NS B0K 1V0For SaleMLS ID #202612248, Joanne Pullin, LPT Realty ULC Brokerage. NSAR
- C$618,0354 bd3 ba2.3k sqft0 Avalon Ave #101-B, Hilden, NS B0N 1C0New ConstructionMLS ID #202321675, Randy Beal, Sutton Group Professional Realty Brokerage. NSAR
- C$469,0004 bd3 ba2.4k sqft355 Queen St, Truro, NS B2N 2C4For SaleMLS ID #202617642, Toni Kennedy, PG Direct Realty Ltd. Brokerage. NSAR
- C$443,8003 bd1 ba1.8k sqft945 Pictou Rd E, Colchester, NS B6L 2N1For SaleMLS ID #202610247, Samantha Johnson, Keller Williams Select Realty (Truro) Brokerage. NSAR
- C$439,0003 bd2 ba2.2k sqft38 Brite Ave, Colchester, NS B2N 5R6For SaleMLS ID #202613766, Carolyn McNeil-Cavanaugh, Royal LePage Truro Real Estate Brokerage. NSAR
