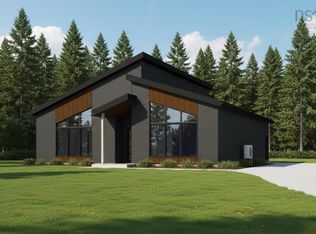
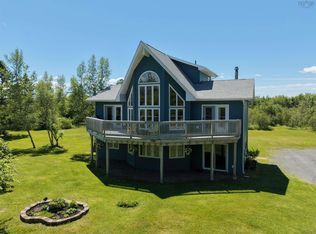
Welcome to Opportunity Estates on Onslow Mountain just 10 minutes from Truro. This new, turn-key construction by Opportunity Estates offers a peaceful subdivision designed for relaxed, modern living. Set on nearly 2 private acres, this one-level home features a low-maintenance slab foundation, 3 bedrooms, and 2 full bathrooms, PLUS a single detached garage, making it an excellent fit for first-time buyers, down-sizers, or anyone seeking effortless convenience. Inside, the spacious open-concept design showcases vaulted ceilings in the living room creating an airy, inviting space ideal for gatherings. The primary suite includes a generous walk-in closet and a beautifully finished ensuite. Two energy-efficient heat pumps ensure year-round comfort. Outside, enjoy long-lasting quality with a metal roof and back yard concrete pad enhanced by a covered stylish pergola for BBQ's and entertaining. Built with low maintenance in mind and backed by the Atlantic New Home Warranty, this property provides exceptional peace of mind. Turn the key and step into comfortable, modern country living at Opportunity Estates.
New construction
C$510,000
19 Chisholm Rd, Onslow Mountain, NS B6L 6B5
3beds
1,585sqft
Single Family Residence
Built in ----
1.85 Acres Lot
$-- Zestimate®
C$322/sqft
C$-- HOA
What's special
One-level homeSingle detached garageSpacious open-concept designPrimary suiteGenerous walk-in closetBeautifully finished ensuiteTwo energy-efficient heat pumps
- 285 days
- 19
- 0
Zillow last checked:
Listing updated:
Listed by:
Lynnette Carter,
Keller Williams Select Realty Brokerage,
Anne Da Silva,
Keller Williams Select Realty
Source: NSAR,MLS®#: 202529577 Originating MLS®#: Nova Scotia Association of REALTORS®
Originating MLS®#: Nova Scotia Association of REALTORS®Facts & features
Interior
Bedrooms & bathrooms
- Bedrooms: 3
- Bathrooms: 2
- Full bathrooms: 2
- Main level bathrooms: 2
- Main level bedrooms: 3
Bedroom
- Level: Main
- Area: 139.86
- Dimensions: 12.6 x 11.1
Bedroom 1
- Level: Main
- Area: 125.58
- Dimensions: 9.1 x 13.8
Bathroom
- Level: Main
- Area: 80.66
- Dimensions: 10.9 x 7.4
Bathroom 1
- Level: Main
- Area: 78.2
- Dimensions: 6.8 x 11.5
Dining room
- Level: Main
- Area: 65.52
- Dimensions: 8.4 x 7.8
Kitchen
- Level: Main
- Area: 255.84
- Dimensions: 15.6 x 16.4
Living room
- Level: Main
- Area: 249.6
- Dimensions: 15.6 x 16
Heating
- Baseboard, Heat Pump -Ductless
Appliances
- Laundry: Laundry Room
Features
- Ensuite Bath, High Speed Internet, Master Downstairs
- Flooring: Ceramic Tile
- Basement: None
Interior area
- Total structure area: 1,585
- Total interior livable area: 1,585 sqft
- Finished area above ground: 1,585
Property
Parking
- Total spaces: 3
- Parking features: Detached, Single, Double, Gravel
- Garage spaces: 1
- Details: Parking Details(Multi Car), Garage Details(Single 12 X 20 Garage)
Features
- Levels: One
- Stories: 1
- Patio & porch: Patio
Lot
- Size: 1.85 Acres
- Features: Partially Cleared, Wooded, 1 to 2.99 Acres
Details
- Parcel number: 20467890R
- Zoning: Rural
- Other equipment: Air Exchanger, No Rental Equipment
Construction
Type & style
- Home type: SingleFamily
- Property subtype: Single Family Residence
Materials
- Vinyl Siding
- Foundation: Slab
- Roof: Metal
Condition
- New Construction,To Be Built
- New construction: Yes
Utilities & green energy
- Sewer: Septic Tank
- Water: Drilled Well
- Utilities for property: Cable Connected, Electricity Connected, Phone Connected, Electric
Community & HOA
Community
- Features: Golf, Park, Playground, Recreation Center, School Bus Service, Shopping, Place of Worship, Beach
Location
- Region: Onslow Mountain
Financial & listing details
- Price per square foot: C$322/sqft
- Price range: C$510K - C$510K
- Date on market: 12/18/2025
- Ownership: Freehold
- Electric utility on property: Yes
Price history
| Date | Event | Price |
|---|---|---|
| 8/15/2026 | Price change | C$510,000-7.3%C$322/sqft |
Source:  NSAR #202529577 Report a problem NSAR #202529577 Report a problem | ||
| 12/18/2025 | Listed for sale | C$550,000C$347/sqft |
Source: NSAR #202529577 Report a problem | ||
Public tax history
Tax history is unavailable.
Climate risks
Neighborhood: B6L
Nearby schools
GreatSchools rating
No schools nearby
We couldn't find any schools near this home.
Schools provided by the listing agent
- Elementary: North River Elementary School
- Middle: Central Colchester Junior High School
- High: Cobequid Educational Centre
Source: NSAR. This data may not be complete. We recommend contacting the local school district to confirm school assignments for this home.
- C$510,0003 bd2 ba1.5k sqftLOT 20 Chisholm Rd, Onslow Mountain, NS B6L6B5New Construction
- C$369,0002 bd1 ba1.3k sqft144 Truro Rd, North River, NS B6L6V8For Sale

- C$445,9002 bd2 ba1.2k sqft639 Old Tatamagouche Rd, Onslow Mountain, NS B6L6N8For Sale

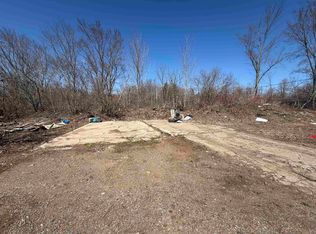
- C$39,9000.44 acres1103 Highway 311, North River, NS B6L6H4Lot/Land
Similar homes
- C$510,0003 bd2 ba1.5k sqftLOT 20 Chisholm Rd, Onslow Mountain, NS B6L 6B5New ConstructionMLS ID #202529578, Lynnette Carter, Keller Williams Select Realty Brokerage. NSAR
- C$550,0004 bd2 ba2k sqft537 Onslow Mountain Rd, Colchester, NS B6L 6P8For Sale
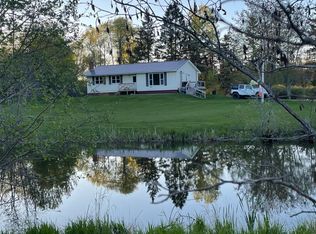 MLS ID #202618069, Marlene Creelman, Royal LePage Truro Real Estate Brokerage. NSAR
 - C$529,9003 bd2 ba1.3k sqft166 Blainedale Dr, Colchester, NS B2N 6M3For Sale
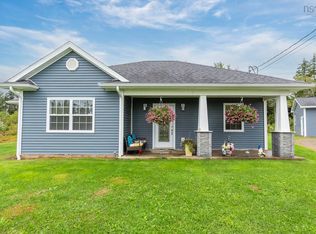 MLS ID #202622976, Troy McNutt, Royal LePage Atlantic (Enfield) Brokerage. NSAR
 - C$619,9003 bd3 ba2.2k sqft784 Onslow Mountain Rd, Colchester, NS B6L 6R2For Sale
 MLS ID #202615632, Darcy Cameron, Keller Williams Select Realty (Truro) Brokerage. NSAR
