This very well kept property approximately 25 minutes from Truro is perfect for a weekend getaway or a year round home. With privacy and lake frontage, you'll never want to leave. The features are endless including large wraparound deck, sunroom, EV charger, outdoor shower, lit path to the water and your own platform and dock, wood fired hot tub, three heat sources (baseboard, woodstove and heat pump), shed, plenty of parking space, amazing views, open concept kitchen, living, dining with cathedral ceiling. Appliances included. Get away from it all without going far and start enjoying life at the lake!
Under contract
C$449,900
76 Duncan Dr, Colchester, NS B0K 1V0
3beds
1,176sqft
Single Family Residence
Built in 2007
2.02 Acres Lot
$-- Zestimate®
C$383/sqft
C$-- HOA
What's special
Lake frontageLarge wraparound deckOutdoor showerPlatform and dockWood fired hot tubPlenty of parking spaceAmazing views
- 58 days |
- 5 |
- 0 |
Zillow last checked:
Listing updated:
Listed by:
Andrew Thiesen,
Royal LePage Truro Real Estate Brokerage
Source: NSAR,MLS®#: 202611352 Originating MLS®#: Nova Scotia Association of REALTORS®
Originating MLS®#: Nova Scotia Association of REALTORS®Facts & features
Interior
Bedrooms & bathrooms
- Bedrooms: 3
- Bathrooms: 1
- Full bathrooms: 1
- Main level bathrooms: 1
- Main level bedrooms: 3
Bedroom
- Level: Main
- Area: 12.04
- Dimensions: 1.4 x 8.6
Bedroom 1
- Level: Main
- Area: 95.76
- Dimensions: 11.4 x 8.4
Bathroom
- Level: Main
- Area: 29.11
- Dimensions: 4.1 x 7.1
Kitchen
- Level: Main
- Area: 198.36
- Dimensions: 11.4 x 17.4
Living room
- Level: Main
- Area: 204
- Dimensions: 12 x 17
Heating
- Baseboard, Heat Pump -Ductless, Stove
Appliances
- Included: Stove, Dishwasher, Dryer, Washer, Microwave, Refrigerator
Features
- High Speed Internet, Master Downstairs
- Flooring: Laminate
- Basement: Crawl Space
- Has fireplace: Yes
- Fireplace features: Wood Burning Stove
Interior area
- Total structure area: 1,176
- Total interior livable area: 1,176 sqft
- Finished area above ground: 1,176
Property
Parking
- Parking features: Gravel
Features
- Patio & porch: Deck
- Exterior features: Dock
- Has spa: Yes
- Spa features: Heated
- Has view: Yes
- View description: Lake
- Has water view: Yes
- Water view: Lake
- Waterfront features: Lake, Lake Privileges, Fresh Water
- Body of water: Earltown Lake
Lot
- Size: 2.02 Acres
- Features: Partial Landscaped, 1 to 2.99 Acres
Details
- Parcel number: 20333597
- Zoning: Rural
- Other equipment: No Rental Equipment
Construction
Type & style
- Home type: SingleFamily
- Architectural style: Bungalow
- Property subtype: Single Family Residence
Materials
- Wood Siding
- Roof: Asphalt
Condition
- New construction: No
- Year built: 2007
Utilities & green energy
- Sewer: Septic Tank
- Water: Drilled Well
- Utilities for property: Electricity Connected, Electric
Community & HOA
Location
- Region: Colchester
Financial & listing details
- Price per square foot: C$383/sqft
- Price range: C$449.9K - C$449.9K
- Date on market: 5/19/2026
- Inclusions: Fridge, Stove, Washer, Dryer, Dishwasher, Microwave
- Ownership: Freehold
- Electric utility on property: Yes
Andrew Thiesen
Andrew Thiesen
(902) 893-6463
By pressing Contact Agent, you agree that the real estate professional identified above may call/text you about your search, which may involve use of automated means and pre-recorded/artificial voices. You don't need to consent as a condition of buying any property, goods, or services. Message/data rates may apply. You also agree to our Terms of Use. Zillow does not endorse any real estate professionals. We may share information about your recent and future site activity with your agent to help them understand what you're looking for in a home.
Price history
| Date | Event | Price |
|---|---|---|
| 6/22/2026 | Contingent | C$449,900C$383/sqft |
Source:  NSAR #202611352 Report a problem NSAR #202611352 Report a problem | ||
| 6/22/2026 | Listed for sale | C$449,900C$383/sqft |
Source: NSAR #202611352 Report a problem | ||
| 6/15/2026 | Contingent | C$449,900C$383/sqft |
Source: NSAR #202611352 Report a problem | ||
| 5/20/2026 | Listed for sale | C$449,900C$383/sqft |
Source: NSAR #202611352 Report a problem | ||
Public tax history
Tax history is unavailable.
Climate risks
Neighborhood: B0K
Nearby schools
GreatSchools rating
No schools nearby
We couldn't find any schools near this home.
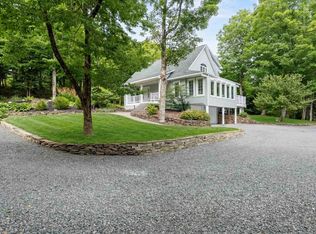
- C$750,0003 bd2 ba1.7k sqft50 Duncan Dr, Colchester, NS B0K1V0For Sale
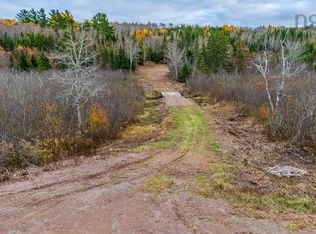
- C$160,0003.85 Acres2276 Kemptown Rd, Colchester, NS B0K1V0Lot/Land

- C$1,975,000-- bd-- ba-- sqft244 Highway 326, Earltown, NS B0K1V0For Sale

- C$122,00098 AcresLOT Matheson Corner Rd, Colchester, NS B0K1V0Sold
- C$288,9002 bd1 ba889 sqft4400 Highway 311, Nuttby, NS B6L6J2For Sale
- C$155,0001 bd1 ba646 sqft3775 Highway 311, Nuttby, NS B6L6J1For Sale
- C$409,0004 bd2 ba2.1k sqft3896 Highway 311, Nuttby, NS B6L6J2For Sale
- C$435,0004 bd3 ba2.3k sqft1401 Matheson Brook Rd, Colchester, NS B0K1V0For Sale
Similar homes
- C$447,5003 bd1 ba1k sqft21 Stanley Ln, Colchester, NS B0K 1V0For Sale
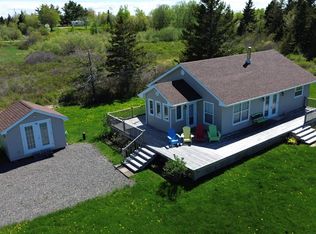 MLS ID #202611950, Catherine Covey, RE/MAX Fairlane Realty Brokerage. NSAR
 - C$525,0003 bd2 ba1.3k sqft91 Warwick Mountain Rd, Colchester, NS B0K 1V0For Sale
 MLS ID #202614588, Tracy Furlong, Keller Williams Select Realty (Truro) Brokerage. NSAR
 - C$375,0003 bd2 ba1.1k sqft239 Upper River John Rd, Colchester, NS B0K 1V0For Sale
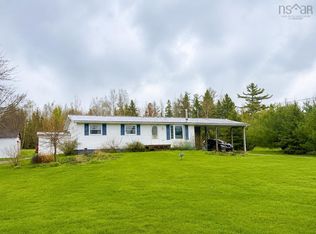 MLS ID #202610602, Danielle Johnson, Keller Williams Select Realty (Truro) Brokerage. NSAR
 - C$399,0003 bd2 ba825 sqft3072 Highway 326, Denmark, NS B0K 1V0For Sale
 MLS ID #202609737, Rachel Thibodeau, RE/MAX County Line Realty Ltd. Brokerage. NSAR
 - C$549,9003 bd3 ba1k sqft8063 Highway 311, The Falls, NS B0K 1V0For SaleMLS ID #202614538, Steve Carr, RE/MAX Nova (Halifax) Brokerage. NSAR
- C$459,0003 bd2 ba1.6k sqft615 New Rd, Pictou, NS B0K 1N0For SaleMLS ID #202607519, Jason Faulkner, RE/MAX Nova Brokerage. NSAR
- C$449,9003 bd3 ba1.2k sqft59 W Toney Dr, Seafoam, NS B0K 1N0For SaleMLS ID #202616285, Sherry Blinkhorn, Blinkhorn Real Estate Ltd. Brokerage. NSAR
- C$468,5002 bd2 ba1.1k sqft1133 Brule Shore Rd, Colchester, NS B0K 1V0For SaleMLS ID #202612026, Mary Brown, Keller Williams Select Realty (Truro) Brokerage. NSAR
- C$450,0003 bd2 ba1.3k sqft567 W River Dr, Durham, NS B0K 1H0For SaleMLS ID #202614762, Giovanna Ferrara, Viewpoint Realty Services Inc. (Pictou) Brokerage. NSAR
- C$399,0002 bd1 ba954 sqft1156 Tattrie Settlement Rd, Colchester, NS B0K 1V0For SaleMLS ID #202612545, Jonathan David, PG Direct Realty Ltd. Brokerage. NSAR
- C$395,0002 bd1 ba1.1k sqft1595 We St, Tatamagouche, NS B0K 1V0For SaleMLS ID #202613172, Giovanna Ferrara, Viewpoint Realty Services Inc. (Pictou) Brokerage. NSAR
- C$475,0003 bd1 ba1.5k sqft70 Saltwater Dr, Cumberland, NS B0K 1E0For SaleMLS ID #202613130, Graham Hutchinson, Engel & Volkers Brokerage. NSAR
- C$450,0003 bd2 ba1.6k sqft38 Rustic Dr, Colchester, NS B0M 1G0For SaleMLS ID #202608139, Lynn Colpitts, Coldwell Banker Open Door Realty Ltd. Brokerage. NSAR
- C$349,0002 bd2 ba1.5k sqft140 Joudrey Rd, Colchester, NS B0K 1V0For SaleMLS ID #202606702, Richard Matheson, MBA Country Real Estate Brokers Brokerage. NSAR
- C$485,0003 bd1 ba1.3k sqft380 Truro Heights Rd, Colchester, NS B6L 1X6For SaleMLS ID #202603452, Matthew Ward, Hants Realty Ltd. Brokerage. NSAR
- C$359,9003 bd2 ba1.4k sqft70 Skinners Cove East Rd, Pictou, NS B0K 1N0For SaleMLS ID #202607991, Donna Fitzgerald, RE/MAX Fairlane Realty Brokerage. NSAR
- C$575,0003 bd2 ba1.3k sqft100 Sterling Ln, Colchester, NS B0K 1V0For SaleMLS ID #202613461, Fran Grant, RE/MAX Nova Brokerage. NSAR
- C$429,0002 bd1 ba1.2k sqft60 W Toney, Drive River, NS B0K 1N0For SaleMLS ID #202611032, Colin MacKinnon, Viewpoint Realty Services Inc. (Pictou) Brokerage. NSAR
- C$629,9002 bd2 ba1.5k sqft169 Leonard Dr, Colchester, NS B0K 1V0For SaleMLS ID #202610868, Brendon Bell, Press Realty Inc. Brokerage. NSAR
- C$374,9903 bd1 ba1k sqft1469 Loch Broom Loop, Pictou, NS B0K 2A0For SaleMLS ID #202604897, Andrew Fraser, Viewpoint Realty Services Inc. (Pictou) Brokerage. NSAR
