Immaculate, Move-In Ready Bungalow Near Harmony Heights Elementary! Defining the absolute best pride of ownership, this exceptionally well-maintained and spotlessly clean bungalow offers incredible value at an affordable price. The tastefully decorated main floor features three bedrooms, a bright living room with fireplace, and a kitchen equipped with sleek stainless appliances. Double your living space in the fantastic finished basement, complete with a convenient three-piece bathroom. Outside, the property boasts a durable metal roof, a paved driveway, a partially fenced backyard and, and a handy carport to help shield you from the bad weather. Connected to municipal sewer, this home is located in Princeton Heights, a desirable, family-oriented neighbourhood of lovely properties, within walking distance to Harmony Heights Elementary and just up the street from the new Birch Street playground. With an effortless commute into Truro and negotiable furnishings as the owner downsizes, this pristine property is completely turnkey and ready for its next chapter!
Under contract
C$369,000
9 Evergreen Dr, Colchester, NS B2N 5J2
3beds
2,004sqft
Single Family Residence
Built in 1973
8,559 Square Feet Lot
$-- Zestimate®
C$184/sqft
C$-- HOA
What's special
Tastefully decorated main floorThree bedroomsFantastic finished basementConvenient three-piece bathroomDurable metal roofPaved drivewayPartially fenced backyard
- 12 days |
- 27 |
- 1 |
Zillow last checked:
Listing updated:
Listed by:
Jeffrey Lynds,
Royal LePage Truro Real Estate Brokerage
Source: NSAR,MLS®#: 202616842 Originating MLS®#: Nova Scotia Association of REALTORS®
Originating MLS®#: Nova Scotia Association of REALTORS®Facts & features
Interior
Bedrooms & bathrooms
- Bedrooms: 3
- Bathrooms: 2
- Full bathrooms: 2
- Main level bathrooms: 1
- Main level bedrooms: 3
Bedroom
- Level: Main
- Area: 102.83
- Dimensions: 11.3 x 9.1
Bedroom 1
- Level: Main
- Area: 108.48
- Dimensions: 11.3 x 9.6
Bathroom
- Level: Main
- Area: 57.82
- Dimensions: 11.8 x 4.9
Bathroom 1
- Level: Lower
- Area: 61.42
- Dimensions: 7.4 x 8.3
Dining room
- Level: Main
- Area: 116.1
- Dimensions: 9 x 12.9
Family room
- Level: Lower
- Area: 704.34
- Dimensions: 25.8 x 27.3
Kitchen
- Level: Main
- Area: 103
- Dimensions: 8.11 x 12.7
Living room
- Level: Main
- Area: 206.65
- Dimensions: 18.6 x 11.11
Heating
- Heat Pump -Ductless, Hot Water
Cooling
- Ductless
Appliances
- Included: Stove, Dishwasher, Dryer - Electric, Washer, Freezer, Microwave, Refrigerator, Water Purifier, Water Softener
- Laundry: Laundry Room
Features
- High Speed Internet, Master Downstairs
- Flooring: Carpet, Laminate, Vinyl
- Basement: Finished
- Has fireplace: Yes
- Fireplace features: Fireplace(s)
Interior area
- Total structure area: 2,004
- Total interior livable area: 2,004 sqft
- Finished area above ground: 1,161
Video & virtual tour
Property
Parking
- Parking features: Carport, Paved
- Has carport: Yes
Features
- Levels: One
- Stories: 1
- Patio & porch: Deck
- Fencing: Partial
Lot
- Size: 8,559 Square Feet
- Features: Landscaped, Under 0.5 Acres
Details
- Additional structures: Shed(s)
- Parcel number: 20040481
- Zoning: R-2C
- Other equipment: No Rental Equipment
Construction
Type & style
- Home type: SingleFamily
- Architectural style: Bungalow
- Property subtype: Single Family Residence
Materials
- Brick, Vinyl Siding
- Roof: Metal
Condition
- New construction: No
- Year built: 1973
Utilities & green energy
- Gas: Oil
- Sewer: Municipal
- Water: Well
- Utilities for property: Cable Connected, Electricity Connected, Other, Electric
Community & HOA
Community
- Features: Golf, Park, Playground, Recreation Center, School Bus Service, Ski Hill, Place of Worship
Location
- Region: Colchester
Financial & listing details
- Price per square foot: C$184/sqft
- Price range: C$369K - C$369K
- Date on market: 7/8/2026
- Inclusions: Fridge, Stove, Washer, Dryer, Dishwasher, Microwave, Snow Blower, Lawn Mower, Window Dressings
- Ownership: Freehold
- Electric utility on property: Yes
Jeffrey Lynds
Jeffrey Lynds
(902) 324-1749
By pressing Contact Agent, you agree that the real estate professional identified above may call/text you about your search, which may involve use of automated means and pre-recorded/artificial voices. You don't need to consent as a condition of buying any property, goods, or services. Message/data rates may apply. You also agree to our Terms of Use. Zillow does not endorse any real estate professionals. We may share information about your recent and future site activity with your agent to help them understand what you're looking for in a home.
Price history
| Date | Event | Price |
|---|---|---|
| 7/16/2026 | Contingent | C$369,000C$184/sqft |
Source:  NSAR #202616842 Report a problem NSAR #202616842 Report a problem | ||
| 7/15/2026 | Price change | C$369,000-7.6%C$184/sqft |
Source: NSAR #202616842 Report a problem | ||
| 7/8/2026 | Listed for sale | C$399,400C$199/sqft |
Source: NSAR #202616842 Report a problem | ||
Public tax history
Tax history is unavailable.
Climate risks
Neighborhood: B2N
Nearby schools
GreatSchools rating
No schools nearby
We couldn't find any schools near this home.
Schools provided by the listing agent
- Elementary: Harmony Heights Elementary School
- Middle: Redcliff Middle School
- High: Cobequid Educational Centre
Source: NSAR. This data may not be complete. We recommend contacting the local school district to confirm school assignments for this home.
- C$365,0003 bd2 ba1.9k sqft28 Evergreen Ct, Salmon River, NS B2N5H9For Sale

- C$419,0004 bd1 ba2.2k sqft6 Spruce Ct, Salmon River, NS B2N5H7For Sale

- C$134,2003 bd1 ba1.6k sqft43 Spruce Dr, Salmon River, NS B2N4X5Off Market
- C$69,0009,600.624 Square Feet111 Spruce Dr, Salmon River, NS B2N5Y5Lot/Land
- C$135,0003 bd2 ba1.4k sqft48 Spruce Dr, Salmon River, NS B2N4X6Off Market
- C$137,7003 bd2 ba1.8k sqft100 Spruce Dr, Salmon River, NS B2N4X6Off Market
- C$134,4003 bd1 ba1.6k sqft44 Spruce Dr, Salmon River, NS B2N4X6Off Market
- C$145,3004 bd1 ba1.7k sqft119 Spruce Dr, Salmon River, NS B2N5H6Off Market
Similar homes
- C$349,5003 bd1 ba1.2k sqft15 Montery Dr, Colchester, NS B2N 5S3For Sale
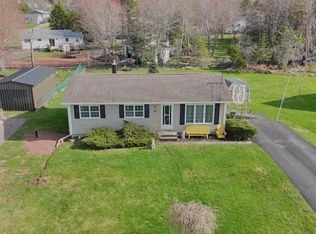 MLS ID #202610851, Jack Gallant, Keller Williams Select Realty Brokerage. NSAR
 - C$439,0003 bd2 ba2.2k sqft38 Brite Ave, Colchester, NS B2N 5R6For Sale
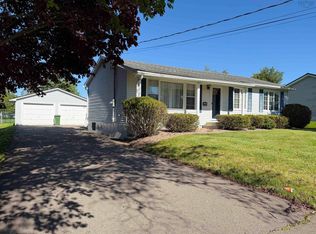 MLS ID #202613766, Carolyn McNeil-Cavanaugh, Royal LePage Truro Real Estate Brokerage. NSAR
 - C$310,0003 bd1 ba1.2k sqft141 Harmony Rd, Salmon River, NS B2N 4X9For Sale
 MLS ID #202617070, Dylan Musgrave, RE/MAX Fairlane Realty Brokerage. NSAR
 - C$469,0004 bd3 ba2.4k sqft355 Queen St, Truro, NS B2N 2C4For Sale
 MLS ID #202617642, Toni Kennedy, PG Direct Realty Ltd. Brokerage. NSAR
 - C$369,9002 bd2 ba1.8k sqft117 Pictou Rd, Colchester, NS B2N 2S2For SaleMLS ID #202522468, Matthew Ward, Hants Realty Ltd. Brokerage. NSAR
- C$360,0002 bd2 ba1k sqft38 Covington Pl, Colchester, NS B2N 0J8For SaleMLS ID #202612391, Philip Shannon, LPT Realty ULC Brokerage. NSAR
- C$343,0003 bd2 ba1.5k sqft66 Melrose Ter, Truro, NS B2N 1W4For SaleMLS ID #202615981, Jason Faulkner, RE/MAX Nova Brokerage. NSAR
- C$349,9003 bd2 ba1.6k sqft95 Higgins St, Truro, NS B2N 2L6For SaleMLS ID #202603767, Andrew Thiesen, Royal LePage Truro Real Estate Brokerage. NSAR
- C$349,9004 bd2 ba1.1k sqft64 Centre St, Truro, NS B2N 2K2For SaleMLS ID #202615836, Louise Cormier, RE/MAX Fairlane Realty Brokerage. NSAR
- C$364,9003 bd2 ba1.5k sqft232 Brunswick St, Truro, NS B2N 2J1For SaleMLS ID #202605454, Reinier Boermans, RE/MAX Fairlane Realty Brokerage. NSAR
- C$445,0003 bd2 ba2.1k sqft7 Roosevelt Ave, Truro, NS B2N 1B7For SaleMLS ID #202616889, Hayley Thomas, Royal LePage Atlantic Brokerage. NSAR
- C$355,0004 bd2 ba2.4k sqft167 Brunswick St, Truro, NS B2N 2H7For SaleMLS ID #202616028, Jorden Sinyard, Royal LePage Truro Real Estate Brokerage. NSAR
- C$359,9003 bd2 ba1.2k sqft145 Blainedale Dr, Salmon River, NS B2N 6M3New ConstructionMLS ID #202600037, Dawna Candelora, RE/MAX Nova Brokerage. NSAR
- C$329,0003 bd2 ba1.7k sqft32 James St, Truro, NS B2N 3A1For SaleMLS ID #202617294, Margo Rogers, Viewpoint Realty Services Inc. Brokerage. NSAR
- C$358,0003 bd1 ba1.8k sqft458 Robie St, Truro, NS B2N 1M3For SaleMLS ID #202615033, Jackie Norrie, RE/MAX Fairlane Realty Brokerage. NSAR
- C$334,9003 bd1 ba1.3k sqft319 Brunswick St, Truro, NS B2N 2J4For SaleMLS ID #202614746, Jennifer Wallis, Royal LePage Atlantic (Enfield) Brokerage. NSAR
- C$329,9994 bd2 ba1.9k sqft43 Maple Blvd, Colchester, NS B2N 4N4For SaleMLS ID #202605270, Matthew Ward, Hants Realty Ltd. Brokerage. NSAR
- C$395,0003 bd2 ba1.2k sqft27 Longview Dr, North River, NS B6L 6L2New ConstructionMLS ID #202612750, Joanne Bouley, RE/MAX Fairlane Realty Brokerage. NSAR
- C$349,9003 bd3 ba1.6k sqft135 Blainedale Dr, Salmon River, NS B2N 6M3For SaleMLS ID #202611045, Christina Allen, RE/MAX Nova Brokerage. NSAR
- C$324,9003 bd2 ba1.4k sqft21 Cottage St, Truro, NS B2N 4P5For SaleMLS ID #202614822, David Williams, RE/MAX Fairlane Realty Brokerage. NSAR
