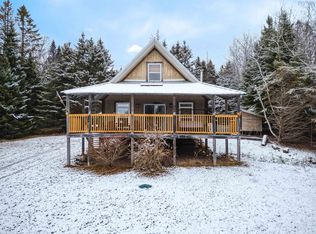
Welcome to 2722 Highway 2 in Economy, where coastal living meets space and versatility. This charming 5-bedroom, 1.5-bath home offers plenty of room for growing families, hobbyists, or those seeking a peaceful retreat by the water. Set on a beautiful waterfront lot, the property features a large backyard with direct access to the beach—perfect for morning walks along the shore, kayaking, or simply enjoying the ever-changing tides of the Bay. Inside, the home offers a functional layout with generous living space and plenty of natural light throughout. Outside, you’ll find a large barn ideal for storage, workshop space, or recreational use, along with a convenient single attached garage. The expansive yard provides ample space for gardening, entertaining, or just relaxing and taking in the stunning surroundings. As an added bonus, the property includes furniture, a condo-sized washing machine, a 50" deck riding mower, and a Starlink dish and modem—making this a great turnkey opportunity. Located just 30 minutes from Masstown Market, you’ll enjoy the perfect balance of rural tranquility and easy access to amenities. If you’ve been dreaming of waterfront living with room to grow, this property is a must-see.
For sale
C$399,900
2722 Highway 2, Carrs Brook, NS B0M 1J0
5beds
1,660sqft
Single Family Residence
Built in ----
2.52 Acres Lot
$-- Zestimate®
C$241/sqft
C$-- HOA
What's special
Beautiful waterfront lotConvenient single attached garage
- 94 days |
- 205 |
- 18 |
Zillow last checked:
Listing updated:
Listed by:
Kathy Harpell,
Viewpoint Realty Services Inc. Brokerage
Source: NSAR,MLS®#: 202608260 Originating MLS®#: Nova Scotia Association of REALTORS®
Originating MLS®#: Nova Scotia Association of REALTORS®Facts & features
Interior
Bedrooms & bathrooms
- Bedrooms: 5
- Bathrooms: 2
- Full bathrooms: 1
- 1/2 bathrooms: 1
- Main level bathrooms: 1
- Main level bedrooms: 1
Bedroom
- Level: Main
- Area: 161.87
- Dimensions: 13.58 x 11.92
Bedroom 1
- Level: Second
- Area: 87.13
- Dimensions: 8.5 x 10.25
Bedroom 2
- Level: Second
- Area: 80.29
- Dimensions: 7.83 x 10.25
Bedroom 3
- Level: Second
- Area: 116.8
- Dimensions: 11.58 x 10.08
Bathroom
- Level: Main
- Area: 19.25
- Dimensions: 2.75 x 7
Bathroom 1
- Level: Second
- Area: 47.65
- Dimensions: 7.83 x 6.08
Dining room
- Level: Main
- Area: 120.83
- Dimensions: 9.67 x 12.5
Kitchen
- Level: Main
- Area: 263.9
- Dimensions: 13.25 x 19.92
Living room
- Level: Main
- Area: 167.88
- Dimensions: 13.17 x 12.75
Heating
- Forced Air, Furnace, Heat Pump -Ductless
Appliances
- Included: Stove, Refrigerator
Features
- High Speed Internet
- Flooring: Linoleum, Softwood
- Basement: Full,Unfinished
Interior area
- Total structure area: 1,660
- Total interior livable area: 1,660 sqft
- Finished area above ground: 1,660
Video & virtual tour
Property
Parking
- Total spaces: 1
- Parking features: Attached, Single, Gravel
- Attached garage spaces: 1
- Details: Garage Details(Attached, Single)
Features
- Levels: One and One Half
- Stories: 1
- Has view: Yes
- View description: Bay, Ocean
- Has water view: Yes
- Water view: Bay,Ocean
- Waterfront features: Waterfront, Ocean Front, Salt Water
Lot
- Size: 2.52 Acres
- Features: 1 to 2.99 Acres
Details
- Additional structures: Barn(s), Shed(s)
- Parcel number: 20140307
- Zoning: RG
- Other equipment: No Rental Equipment
Construction
Type & style
- Home type: SingleFamily
- Property subtype: Single Family Residence
Materials
- Colour Lock
- Foundation: Stone
- Roof: Asphalt,Steel
Condition
- New construction: No
Utilities & green energy
- Gas: Oil
- Sewer: Septic Tank
- Water: Drilled Well
- Utilities for property: Cable Connected, Electricity Connected, Phone Connected, Electric
Community & HOA
Location
- Region: Carrs Brook
Financial & listing details
- Price per square foot: C$241/sqft
- Price range: C$399.9K - C$399.9K
- Date on market: 4/22/2026
- Ownership: Freehold
- Electric utility on property: Yes
Kathy Harpell
Kathy Harpell
(902) 986-2209
By pressing Contact Agent, you agree that the real estate professional identified above may call/text you about your search, which may involve use of automated means and pre-recorded/artificial voices. You don't need to consent as a condition of buying any property, goods, or services. Message/data rates may apply. You also agree to our Terms of Use. Zillow does not endorse any real estate professionals. We may share information about your recent and future site activity with your agent to help them understand what you're looking for in a home.
Price history
| Date | Event | Price |
|---|---|---|
| 7/8/2026 | Price change | C$399,900-7%C$241/sqft |
Source:  NSAR #202608260 Report a problem NSAR #202608260 Report a problem | ||
| 4/22/2026 | Listed for sale | C$429,900C$259/sqft |
Source: NSAR #202608260 Report a problem | ||
Public tax history
Tax history is unavailable.
Climate risks
Neighborhood: B0M
Nearby schools
GreatSchools rating
No schools nearby
We couldn't find any schools near this home.
- C$133,8003 bd1 ba1.6k sqft67 Pleasant St, Economy, NS B0M1J0Off Market
- C$43,7004 bd1 ba1.7k sqft115 Pleasant St, Economy, NS B0M1J0Off Market
- C$130,3005 bd1 ba1.4k sqft135 Pleasant St, Economy, NS B0M1J0Off Market
- C$87,2003 bd1 ba1.6k sqft161 Pleasant St, Economy, NS B0M1J0Off Market
- C$160,1003 bd1 ba1k sqft175 Pleasant St, Economy, NS B0M1J0Off Market
- C$105,2003 bd2 ba986 sqft101 Brickhills Ln, Economy, NS B0M1J0Off Market
- C$76,100-- bd-- ba1k sqft242 Etta Dr, Economy, NS B0M1J0Off Market
- C$365,9002 bd1 ba836 sqft74 Brickhills Ln, Economy, NS B0M1J0For Sale
Similar homes
- C$408,9005 bd2 ba1.8k sqft4308 Highway 2, Upper Economy, NS B0M 1J0For Sale
 MLS ID #202614048, Ted Taggart, RE/MAX Fairlane Realty Brokerage. NSAR
 - C$379,9002 bd1 ba1.1k sqft2204 Highway 2 #1-2B, Lower Economy, NS B0M 1J0For Sale
 MLS ID #202612530, Lisa Fulton, RE/MAX Nova Brokerage. NSAR
 - C$345,0003 bd2 ba1k sqft5328 Highway 2, Bass River, NS B0M 1B0For Sale
 MLS ID #202618365, Margo Rogers, Viewpoint Realty Services Inc. Brokerage. NSAR
 - C$335,0002 bd2 ba2k sqft238 Soley Cove Rd, Colchester, NS B0M 1B0For Sale
 MLS ID #202616130, Erma Cox, Coldwell Banker Open Door Realty Ltd. Brokerage. NSAR
 - C$399,9004 bd2 ba1.8k sqft544 Lake Rd, Noel, NS B0N 1T0For SaleMLS ID #202610201, Tammy Clarke, Sutton Group Professional Realty Brokerage. NSAR
- C$435,0004 bd2 ba1.7k sqft13 Lornevale Rd, Great Village, NS B0M 1L0For SaleMLS ID #202608949, Michael Pinto, Royal LePage Truro Real Estate Brokerage. NSAR
- C$309,9003 bd2 ba1.6k sqft55 Brown Rd, Colchester, NS B0M 1B0For SaleMLS ID #202613535, Margo Rogers, Viewpoint Realty Services Inc. Brokerage. NSAR
- C$329,9004 bd2 ba1.7k sqft1478 Highway 215, Tennecape, NS B0N 2R0For SaleMLS ID #202617091, Helen Lindley, RE/MAX NOVA (Windsor) Brokerage. NSAR
- C$429,0004 bd2 ba2.1k sqft34 Ridgeview Ln, Cumberland, NS B0M 1S0For SaleMLS ID #202519559, Becky Brown, Coldwell Banker Performance Realty Brokerage. NSAR
- C$595,0003 bd2 ba1.9k sqft4857 Highway 2, Little Bass River, NS B0M 1J0For SaleMLS ID #202524852, Ted Taggart, RE/MAX Fairlane Realty Brokerage. NSAR
- C$389,9003 bd2 ba1.4k sqft679 & 701 Findley Rd, East Hants, NS B0N 1T0For SaleMLS ID #202611146, Kathy Harpell, Viewpoint Realty Services Inc. Brokerage. NSAR
- C$599,0004 bd2 ba2.3k sqft5183 Highway 2, Little Bass River, NS B0M 1B0For SaleMLS ID #202607938, Samantha Johnson, Keller Williams Select Realty (Truro) Brokerage. NSAR
- C$439,9004 bd2 ba1.9k sqft8781 & 8775 Highway 215, Maitland, NS B0N 1T0For SaleMLS ID #202605305, Natasha Head, Hants Realty Ltd. Brokerage. NSAR
- C$379,0005 bd2 ba1.8k sqft100 Spring St, Parrsboro, NS B0M 1S0For SaleMLS ID #202522976, Becky Brown, Coldwell Banker Performance Realty Brokerage. NSAR
- C$299,9002 bd2 ba831 sqft46 Evergreen Ct, Colchester, NS B0M 1B0For SaleMLS ID #202610772, Kathy Harpell, Viewpoint Realty Services Inc. Brokerage. NSAR
- C$375,0002 bd2 ba997 sqft251 Bayview Dr, Colchester, NS B0M 1L0For SaleMLS ID #202614155, Christine Chalmers, Keller Williams Select Realty (Truro) Brokerage. NSAR
- C$328,0004 bd2 ba1.7k sqft37 Morris St, Springhill, NS B0M 1X0For SaleMLS ID #202606655, Darcy Cameron, Keller Williams Select Realty (Truro) Brokerage. NSAR
- C$220,0002 bd1 ba901 sqft4606 Highway 2, Upper Economy, NS B0M 1J0For SaleMLS ID #202601759, Patrycja Budzynska, RE/MAX Nova Brokerage. NSAR
- C$497,5003 bd1 ba1.5k sqft7048 Highway 2, Portapique, NS B0M 1B0For SaleMLS ID #202607054, Amy Crowell, RE/MAX Fairlane Realty Brokerage. NSAR
- C$475,0006 bd-- ba1.3k sqft32 Evergreen Ct, Colchester, NS B0M 1B0For SaleMLS ID #202614031, Nicolas Harvey-Pearson, Exit Realty Metro Brokerage. NSAR
