Step into the charm of this meticulously maintained century-and-a-half-old home, sitting on 24.5 acres bordering Little Bass River. With 2,398 square feet of living space, this residence blends timeless elegance with modern comfort. The home features three spacious bedrooms, with the office having an option to have a fourth bedroom, and high ceilings throughout. Two bedrooms include their own balconies facing the front of the property, adding a touch of luxury and tranquility to everyday living. On the main level, a large kitchen with an antique island takes center stage, complemented by a formal dining room, cozy living room, and a full bathroom with laundry. An L-shaped sunroom, featuring many windows and a heat pump, provides a bright and comfortable space to enjoy all year-round. Historic details abound, with 9-foot ceilings, softwood floors, a grand staircase, and a secondary back staircase that enhances the home’s classic appeal. Modern updates include newly (3 years old) Marvin windows, a new metal roof installed 1.5 years ago, and a basement with upgraded cement flooring, a wood/oil combination furnace, a 200-amp electrical system with a generator panel, and a sump pump. The property also includes a modern 30x40 barn, built just 15 years ago. Heated with propane and equipped with its own electrical subpanel, the barn features three versatile spaces—including 2 workshops. Just 20 minutes from Masstown and 40 minutes from Parrsboro and Truro, this property is on the Glooscap Trail, and only a short walk from the Bay of Fundy, with excellent bass fishing nearby. Adding to thecharm is the historic Dominion Chair General Store, just two minutes away. This rare property offers the perfect blend of history and modern convenience. Don't miss out on this incredibly immaculate home!
For sale
C$599,000
5183 Highway 2, Little Bass River, NS B0M 1B0
4beds
2,398sqft
Single Family Residence
Built in 1870
24.5 Acres Lot
$-- Zestimate®
C$250/sqft
C$-- HOA
What's special
Meticulously maintained century-and-a-half-old homeThree spacious bedroomsFormal dining roomSoftwood floorsGrand staircaseIncredibly immaculate home
- 104 days |
- 166 |
- 14 |
Zillow last checked:
Listing updated:
Listed by:
Samantha Johnson,
Keller Williams Select Realty (Truro) Brokerage,
Mary Brown,
Keller Williams Select Realty (Truro)
Source: NSAR,MLS®#: 202607938 Originating MLS®#: Nova Scotia Association of REALTORS®
Originating MLS®#: Nova Scotia Association of REALTORS®Facts & features
Interior
Bedrooms & bathrooms
- Bedrooms: 4
- Bathrooms: 2
- Full bathrooms: 2
Bedroom
- Level: Second
- Area: 77.76
- Dimensions: 8.1 x 9.6
Bedroom 1
- Level: Second
- Area: 221.92
- Dimensions: 14.6 x 15.2
Bathroom
- Level: Second
- Area: 79.06
- Dimensions: 13.4 x 5.9
Dining room
- Level: Main
- Area: 178.2
- Dimensions: 13.5 x 13.2
Kitchen
- Level: Main
- Area: 220.46
- Dimensions: 15.1 x 14.6
Living room
- Level: Main
- Area: 219
- Dimensions: 14.6 x 15
Office
- Level: Second
- Area: 166.4
- Dimensions: 12.8 x 13
Heating
- Fireplace(s), Forced Air, Furnace, Heat Pump -Ductless
Cooling
- Ductless
Appliances
- Included: Range, Stove, Dryer, Washer, Refrigerator
- Laundry: Laundry Room
Features
- High Speed Internet
- Flooring: Ceramic Tile, Marble, Softwood, Vinyl
- Basement: Full,Unfinished
- Has fireplace: Yes
- Fireplace features: Wood Burning Stove, Fireplace(s)
Interior area
- Total structure area: 2,398
- Total interior livable area: 2,398 sqft
- Finished area above ground: 2,398
Video & virtual tour
Property
Parking
- Total spaces: 1
- Parking features: Detached, Heated Garage, Wired, Other, Circular Driveway, Gravel, Single
- Has garage: Yes
- Has uncovered spaces: Yes
- Details: Garage Details(Detached Barn, 30 X 40 Feet)
Features
- Levels: 2 Storey
- Stories: 2
- Exterior features: Balcony
- Waterfront features: Stream/Pond
Lot
- Size: 24.5 Acres
- Features: Cleared, Partially Cleared, Partial Landscaped, Level, Wooded, 10 to 49.99 Acres
Details
- Additional structures: Barn(s)
- Parcel number: 20225116
- Zoning: rural
- Other equipment: Fuel Tank(s)
Construction
Type & style
- Home type: SingleFamily
- Property subtype: Single Family Residence
Materials
- Wood Siding
- Foundation: Stone
- Roof: Metal
Condition
- New construction: No
- Year built: 1870
Utilities & green energy
- Gas: Oil
- Sewer: Septic Tank
- Water: Drilled Well
- Utilities for property: Electricity Connected, Phone Connected, Electric
Community & HOA
Community
- Features: Recreation Center, School Bus Service, Shopping, Place of Worship, Beach
Location
- Region: Little Bass River
Financial & listing details
- Price per square foot: C$250/sqft
- Price range: C$599K - C$599K
- Date on market: 4/20/2026
- Inclusions: Appliances, Seacan, Antique Island
- Exclusions: Light Fixture In Foyer And Dining Room, And Stairwell.
- Ownership: Freehold
- Electric utility on property: Yes
Samantha Johnson
Samantha Johnson
(902) 814-5023
By pressing Contact Agent, you agree that the real estate professional identified above may call/text you about your search, which may involve use of automated means and pre-recorded/artificial voices. You don't need to consent as a condition of buying any property, goods, or services. Message/data rates may apply. You also agree to our Terms of Use. Zillow does not endorse any real estate professionals. We may share information about your recent and future site activity with your agent to help them understand what you're looking for in a home.
Price history
| Date | Event | Price |
|---|---|---|
| 7/24/2026 | Price change | C$599,000-7.8%C$250/sqft |
Source:  NSAR #202607938 Report a problem NSAR #202607938 Report a problem | ||
| 4/20/2026 | Listed for sale | C$649,900C$271/sqft |
Source: NSAR #202607938 Report a problem | ||
Public tax history
Tax history is unavailable.
Climate risks
Neighborhood: B0M
Nearby schools
GreatSchools rating
No schools nearby
We couldn't find any schools near this home.
Schools provided by the listing agent
- Elementary: West Colchester Consolidated School
- Middle: West Colchester Consolidated School
- High: Cobequid Educational Centre
Source: NSAR. This data may not be complete. We recommend contacting the local school district to confirm school assignments for this home.
- C$345,0003 bd2 ba1k sqft5328 Highway 2, Bass River, NS B0M1B0For Sale
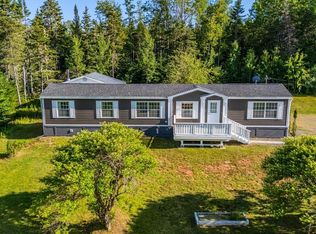
- C$64,3002 bd1 ba945 sqft115 Edgewood Rd, Bass River, NS B0M1B0Off Market
- C$162,3003 bd1 ba1.3k sqft63 Edgewood Rd, Bass River, NS B0M1B0Off Market
- C$32,6002 bd-- ba634 sqft80 Edgewood Rd, Bass River, NS B0M1B0Off Market
- C$74,7002 bd2 ba1.1k sqft100 Edgewood Rd, Bass River, NS B0M1B0Off Market
- C$59,2003 bd1 ba1.4k sqft25 Edgewood Rd, Bass River, NS B0M1B0Off Market
- C$22,7002 bd1 ba574 sqft137 Edgewood Rd, Bass River, NS B0M1B0Off Market
- C$231,5003 bd2 ba2.3k sqft50 Edgewood Rd, Bass River, NS B0M1B0Off Market
Similar homes
- C$559,0003 bd2 ba2.4k sqft392 Birch Hill Rd, Bass River, NS B0M 1B0For Sale
 MLS ID #202619228, Ted Taggart, RE/MAX Fairlane Realty Brokerage. NSAR
 - C$595,0003 bd2 ba1.9k sqft4857 Highway 2, Little Bass River, NS B0M 1J0For Sale
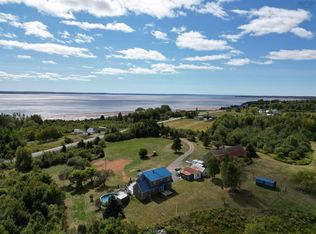 MLS ID #202524852, Ted Taggart, RE/MAX Fairlane Realty Brokerage. NSAR
 - C$559,9004 bd2 ba2.8k sqft8480 Highway 2, Great Village, NS B0M 1L0For Sale
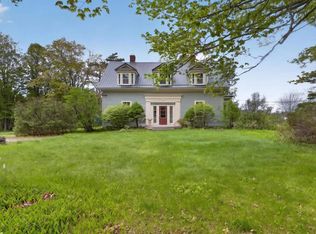 MLS ID #202612674, Kathy Harpell, Viewpoint Realty Services Inc. Brokerage. NSAR
 - C$559,0005 bd2 ba2.3k sqft2621 Highway 215, Moose Brook, NS B0N 2R0For Sale
 MLS ID #202613300, Karen Gillighan, Viewpoint Realty Services Inc. Brokerage. NSAR
 - C$309,9003 bd2 ba1.6k sqft55 Brown Rd, Colchester, NS B0M 1B0For SaleMLS ID #202613535, Margo Rogers, Viewpoint Realty Services Inc. Brokerage. NSAR
- C$499,0004 bd2 ba2.2k sqft4677 Highway 215, Noel, NS B0N 1T0For SaleMLS ID #202608321, Ken Sullivan, Exit Realty Metro Brokerage. NSAR
- C$408,9005 bd2 ba1.8k sqft4308 Highway 2, Upper Economy, NS B0M 1J0For SaleMLS ID #202614048, Ted Taggart, RE/MAX Fairlane Realty Brokerage. NSAR
- C$497,5003 bd1 ba1.5k sqft7048 Highway 2, Portapique, NS B0M 1B0For SaleMLS ID #202607054, Amy Crowell, RE/MAX Fairlane Realty Brokerage. NSAR
- C$399,9005 bd2 ba1.8k sqft8046 Highway 2, Highland Village, NS B0M 1L0For SaleMLS ID #202619042, Margo Rogers, Viewpoint Realty Services Inc. Brokerage. NSAR
- C$399,9005 bd2 ba1.6k sqft2722 Highway 2, Carrs Brook, NS B0M 1J0For SaleMLS ID #202608260, Kathy Harpell, Viewpoint Realty Services Inc. Brokerage. NSAR
- C$645,0005 bd4 ba3.2k sqft3786 Highway 4, Lower Debert, NS B0M 1G0For SaleMLS ID #202610218, Matthew Ward, Hants Realty Ltd. Brokerage. NSAR
- C$599,0002 bd1 ba1.4k sqft119 William McCulloch Rd, East Hants, NS B0N 2L0For SaleMLS ID #202605344, Michael Blois, Viewpoint Realty Services Inc. (Elmsdale) Brokerage. NSAR
- C$435,0004 bd2 ba1.7k sqft13 Lornevale Rd, Great Village, NS B0M 1L0For SaleMLS ID #202608949, Michael Pinto, Royal LePage Truro Real Estate Brokerage. NSAR
- C$335,0002 bd2 ba2k sqft238 Soley Cove Rd, Colchester, NS B0M 1B0For SaleMLS ID #202616130, Erma Cox, Coldwell Banker Open Door Realty Ltd. Brokerage. NSAR
- C$475,0006 bd-- ba1.3k sqft32 Evergreen Ct, Colchester, NS B0M 1B0For SaleMLS ID #202614031, Nicolas Harvey-Pearson, Exit Realty Metro Brokerage. NSAR
- C$430,0004 bd2 ba1.5k sqft143 Shore Rd, Colchester, NS B0M 1G0For SaleMLS ID #202611824, JJ Francis, RE/MAX Fairlane Realty Brokerage. NSAR
- C$539,5005 bd2 ba1.9k sqft73 Staples Brook Rd, Debert, NS B0M 1G0For SaleMLS ID #202616495, Sherri MacLeod, Keller Williams Select Realty (Truro) Brokerage. NSAR
- C$319,0003 bd2 ba2k sqft7544 Highway 354, North Noel Road, NS B0N 1P0For SaleMLS ID #202619155, Alicia McLearn, Sutton Group Professional Realty Brokerage. NSAR
- C$439,0004 bd2 ba2.9k sqft675 Greenville Rd, Cumberland, NS B0M 1Z0For SaleMLS ID #202613011, Louise Cormier, RE/MAX Fairlane Realty Brokerage. NSAR
- C$439,9004 bd2 ba1.9k sqft8781 & 8775 Highway 215, Maitland, NS B0N 1T0For SaleMLS ID #202605305, Natasha Head, Hants Realty Ltd. Brokerage. NSAR
