Welcome to this impeccably maintained 3-bedroom, 1.5-bath home where pride of ownership is evident throughout. From the gleaming hardwood floors and elegant cove mouldings to the cozy fireplace in the bright, inviting living room, this home offers timeless charm and exceptional care. The spacious layout features large windows that fill the home with natural light, a separate dining area perfect for family gatherings, and generous-sized bedrooms with ample closet space. Stay comfortable year-round with the convenience of three heating options—electric, oil, and wood—offering efficiency, flexibility, and peace of mind. The full basement provides incredible flexibility with a large rec room, two additional finished rooms (windows do not meet egress requirements for bedrooms), plus a workshop, utility area, and plenty of storage. Outside, you’ll find a spotless, heated double-car garage that’s ideal for vehicles, hobbies, or projects. The beautifully landscaped yard sits on a peaceful, spacious lot, creating the perfect setting to relax, entertain, or simply enjoy the surrounding countryside. Located in the welcoming community of Great Village, this immaculate property offers the perfect combination of comfort, space, and small-town charm. If you’ve been searching for a home that has been lovingly cared for and is truly move-in ready, this is one you won’t want to miss.
For sale
C$399,900
8046 Highway 2, Highland Village, NS B0M 1L0
5beds
1,813sqft
Single Family Residence
Built in 1974
1.2 Acres Lot
$-- Zestimate®
C$221/sqft
C$-- HOA
What's special
Gleaming hardwood floorsElegant cove mouldingsSpacious layout
- 2 days |
- 444 |
- 3 |
Zillow last checked:
Listing updated:
Listed by:
Margo Rogers,
Viewpoint Realty Services Inc. Brokerage
Source: NSAR,MLS®#: 202619042 Originating MLS®#: Nova Scotia Association of REALTORS®
Originating MLS®#: Nova Scotia Association of REALTORS®Facts & features
Interior
Bedrooms & bathrooms
- Bedrooms: 5
- Bathrooms: 2
- Full bathrooms: 1
- 1/2 bathrooms: 1
- Main level bathrooms: 2
- Main level bedrooms: 2
Bedroom
- Level: Main
- Area: 117.7
- Dimensions: 10.7 x 11
Bedroom 1
- Level: Basement
- Area: 128.34
- Dimensions: 13.8 x 9.3
Bedroom 2
- Level: Basement
- Area: 129.01
- Dimensions: 13.3 x 9.7
Bathroom
- Level: Main
- Area: 21
- Dimensions: 7 x 3
Bathroom 1
- Level: Main
- Area: 49.5
- Dimensions: 11 x 4.5
Dining room
- Level: Main
- Area: 112.32
- Dimensions: 9.6 x 11.7
Kitchen
- Level: Main
- Area: 118.17
- Dimensions: 10.1 x 11.7
Living room
- Level: Main
- Area: 199.2
- Dimensions: 16.6 x 12
Heating
- Baseboard, Forced Air, Furnace, Heat Pump -Ductless
Appliances
- Included: Stove, Dryer, Washer, Refrigerator
Features
- High Speed Internet, Master Downstairs
- Flooring: Hardwood, Laminate, Vinyl
- Basement: Full,Finished
- Has fireplace: Yes
- Fireplace features: Fireplace(s)
Interior area
- Total structure area: 1,813
- Total interior livable area: 1,813 sqft
- Finished area above ground: 1,280
Property
Parking
- Total spaces: 4
- Parking features: Detached, Double, Heated Garage, Wired, Paved
- Garage spaces: 2
- Details: Garage Details(Detached, Heated 28x38)
Features
- Patio & porch: Deck
Lot
- Size: 1.2 Acres
- Features: Landscaped, Level, 1 to 2.99 Acres
Details
- Additional structures: Shed(s), Workshop
- Parcel number: 20125167
- Zoning: Residentia
- Other equipment: No Rental Equipment
Construction
Type & style
- Home type: SingleFamily
- Architectural style: Bungalow
- Property subtype: Single Family Residence
Materials
- Vinyl Siding
- Roof: Asphalt
Condition
- New construction: No
- Year built: 1974
Utilities & green energy
- Gas: Oil
- Sewer: Septic Tank
- Water: Drilled Well
- Utilities for property: Cable Connected, Electricity Connected, Phone Connected, Electric
Community & HOA
Community
- Features: Golf, School Bus Service, Shopping, Ski Hill, Place of Worship, Beach
Location
- Region: Highland Village
Financial & listing details
- Price per square foot: C$221/sqft
- Price range: C$399.9K - C$399.9K
- Date on market: 7/29/2026
- Inclusions: Fridge, Stove, Washer, Dryer
- Ownership: Power of Sale
- Electric utility on property: Yes
Margo Rogers
Margo Rogers
(902) 899-8732
By pressing Contact Agent, you agree that the real estate professional identified above may call/text you about your search, which may involve use of automated means and pre-recorded/artificial voices. You don't need to consent as a condition of buying any property, goods, or services. Message/data rates may apply. You also agree to our Terms of Use. Zillow does not endorse any real estate professionals. We may share information about your recent and future site activity with your agent to help them understand what you're looking for in a home.
Price history
| Date | Event | Price |
|---|---|---|
| 7/29/2026 | Listed for sale | C$399,900C$221/sqft |
Source:  NSAR #202619042 Report a problem NSAR #202619042 Report a problem | ||
Public tax history
Tax history is unavailable.
Climate risks
Neighborhood: B0M
Nearby schools
GreatSchools rating
No schools nearby
We couldn't find any schools near this home.
- C$53,700-- bd1 ba720 sqft4 Taggart Rd, Great Village, NS B0M1L0Off Market
- C$510,1003 bd3 ba2.9k sqft44 Taggart Rd, Great Village, NS B0M1L0Off Market
- C$98,5004 bd1 ba1.2k sqft72 Taggart Rd, Great Village, NS B0M1L0Off Market
- C$166,1003 bd2 ba1.6k sqft105 Taggart Rd, Great Village, NS B0M1L0Off Market
- C$758,1004 bd4 ba6.4k sqft128 Taggart Rd, Great Village, NS B0M1L0Off Market
- C$559,9004 bd2 ba2.8k sqft8480 Highway 2, Great Village, NS B0M1L0For Sale
- C$375,8004 bd3 ba4.1k sqft239 Wharf Rd, Great Village, NS B0M1L0Off Market
- C$281,3004 bd3 ba2.4k sqft10 Bay View Dr, Great Village, NS B0M1L0Off Market
Similar homes
- C$435,0004 bd2 ba1.7k sqft13 Lornevale Rd, Great Village, NS B0M 1L0For Sale
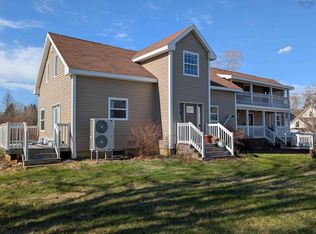 MLS ID #202608949, Michael Pinto, Royal LePage Truro Real Estate Brokerage. NSAR
 - C$375,0002 bd2 ba997 sqft251 Bayview Dr, Colchester, NS B0M 1L0For Sale
 MLS ID #202614155, Christine Chalmers, Keller Williams Select Realty (Truro) Brokerage. NSAR
 - C$408,9005 bd2 ba1.8k sqft4308 Highway 2, Upper Economy, NS B0M 1J0For Sale
 MLS ID #202614048, Ted Taggart, RE/MAX Fairlane Realty Brokerage. NSAR
 - C$430,0004 bd2 ba1.5k sqft143 Shore Rd, Colchester, NS B0M 1G0For Sale
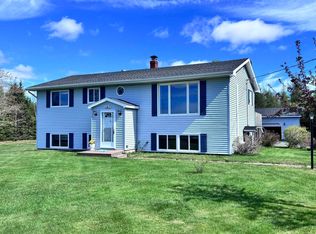 MLS ID #202611824, JJ Francis, RE/MAX Fairlane Realty Brokerage. NSAR
 - C$495,0005 bd3 ba1.4k sqft8836 No Hwy #2, Great Village, NS B0M 1L0For SaleMLS ID #202611386, Michael Pinto, Royal LePage Truro Real Estate Brokerage. NSAR
- C$399,9005 bd2 ba1.6k sqft2722 Highway 2, Carrs Brook, NS B0M 1J0For SaleMLS ID #202608260, Kathy Harpell, Viewpoint Realty Services Inc. Brokerage. NSAR
- C$559,0003 bd2 ba2.4k sqft392 Birch Hill Rd, Bass River, NS B0M 1B0For SaleMLS ID #202619228, Ted Taggart, RE/MAX Fairlane Realty Brokerage. NSAR
- C$299,9003 bd2 ba1.6k sqft8863 Highway 2, Great Village, NS B0M 1L0For SaleMLS ID #202611257, Ken Warren, Coldwell Banker Open Door Realty Ltd. Brokerage. NSAR
- C$399,9004 bd2 ba1.8k sqft544 Lake Rd, Noel, NS B0N 1T0For SaleMLS ID #202610201, Tammy Clarke, Sutton Group Professional Realty Brokerage. NSAR
- C$319,0003 bd2 ba2k sqft7544 Highway 354, North Noel Road, NS B0N 1P0For SaleMLS ID #202619155, Alicia McLearn, Sutton Group Professional Realty Brokerage. NSAR
- C$379,0003 bd2 ba1.6k sqft41 Truro Heights Conn, Truro Heights, NS B6L 1X7For SaleMLS ID #202618879, Toni Kennedy, PG Direct Realty Ltd. Brokerage. NSAR
- C$379,0003 bd2 ba1.6k sqft43 Truro Heights Conn, Truro Heights, NS B6L 1X7For SaleMLS ID #202618899, Toni Kennedy, PG Direct Realty Ltd. Brokerage. NSAR
- C$479,9005 bd2 ba2k sqft20 Vance Rd, Colchester, NS B0M 1G0For SaleMLS ID #202615639, Amy Crowell, RE/MAX Fairlane Realty Brokerage. NSAR
- C$410,0006 bd3 ba2.4k sqft4014 Highway 236, Lower Truro, NS B6L 1J9For SaleMLS ID #202612670, Matthew Ward, Hants Realty Ltd. Brokerage. NSAR
- C$329,9002 bd1 ba1k sqft239 Little Dyke Rd, Colchester, NS B0M 1L0For SaleMLS ID #202606074, Amy Crowell, RE/MAX Fairlane Realty Brokerage. NSAR
- C$345,0003 bd2 ba1k sqft5328 Highway 2, Bass River, NS B0M 1B0For SaleMLS ID #202618365, Margo Rogers, Viewpoint Realty Services Inc. Brokerage. NSAR
- C$450,0003 bd2 ba1.6k sqft38 Rustic Dr, Colchester, NS B0M 1G0For SaleMLS ID #202608139, Lynn Colpitts, Coldwell Banker Open Door Realty Ltd. Brokerage. NSAR
- C$399,9904 bd3 ba2.1k sqft115 Burnyeat St, Truro, NS B2N 4R2For SaleMLS ID #202618260, Mallory Gero, Viewpoint Realty Services Inc. Brokerage. NSAR
- C$497,5003 bd1 ba1.5k sqft7048 Highway 2, Portapique, NS B0M 1B0For SaleMLS ID #202607054, Amy Crowell, RE/MAX Fairlane Realty Brokerage. NSAR
- C$464,9004 bd2 ba2.1k sqft392 Onslow Rd, Colchester, NS B6L 5K9For SaleMLS ID #202617126, Matthew Ward, Hants Realty Ltd. Brokerage. NSAR
