In seaside Cheverie, where the pace softens and the coastline becomes part of everyday life, this historic 1875 residence offers a rare chance to own one of the area’s true landmark homes. Originally built for the town’s mayor, this ocean-view property has worn many hats over the years, from prominent private residence to local storefront, and now stands ready for its next chapter. Rich in character and layered with history, the home showcases high ceilings, original woodwork, wainscoting, and charming former servants’ quarters with a kitchenette. The layout is generous and adaptable, with 4 bedrooms and 2 full bathrooms that create options for extended family living, homesteading, guest accommodations, creative work, or a home-based business concept. Natural light fills the kitchen, the ocean view living room is warmed by a wood stove, and a series of meaningful updates bring everyday comfort to this heritage setting. Among them are vinyl windows, a metal roof, an updated upper bath, new electrical panel, fully paid solar panels, and a brand new veranda completed in 2026. Outside, the property unfolds into a setting that feels both functional and deeply personal, with gardens, orchard space, wood shed, a solar-powered chicken coop, cedar hot tub, and multiple auxiliary buildings offering exceptional storage and flexibility. A nearby path to the community pond adds another layer of charm, while the exterior-access cellar remains a practical nod to the home’s enduring utility. With Rural Residential zoning allowing for up to two units or potential commercial use, this is a property that offers not just beauty and history, but options. Just an hour from Halifax and 25 minutes from Windsor, it is a rare coastal offering for buyers seeking a home with legacy, lifestyle, and lasting possibility.
For sale
C$399,900
2133 New Cheverie Rd, Cheverie, NS B0N 2A0
4beds
2,597sqft
Single Family Residence
Built in 1875
1 Acres Lot
$-- Zestimate®
C$154/sqft
C$-- HOA
What's special
Ocean-view propertyHigh ceilingsOriginal woodworkWood stoveVinyl windowsMetal roofUpdated upper bath
- 169 days
- 88
- 9
Zillow last checked:
Listing updated:
Listed by:
Dexter Wilkie,
Royal LePage Atlantic Brokerage
Source: NSAR,MLS®#: 202606671 Originating MLS®#: Nova Scotia Association of REALTORS®
Originating MLS®#: Nova Scotia Association of REALTORS®Facts & features
Interior
Bedrooms & bathrooms
- Bedrooms: 4
- Bathrooms: 2
- Full bathrooms: 2
- Main level bathrooms: 1
Bedroom
- Level: Second
- Area: 139.19
- Dimensions: 10.92 x 12.75
Bedroom 1
- Level: Second
- Area: 158.29
- Dimensions: 10.92 x 14.5
Bedroom 2
- Level: Second
- Area: 149.19
- Dimensions: 10.92 x 13.67
Bathroom
- Level: Main
- Area: 61.31
- Dimensions: 6.75 x 9.08
Bathroom 1
- Level: Second
- Area: 173.33
- Dimensions: 10.83 x 16
Dining room
- Level: Main
- Area: 238.5
- Dimensions: 13.25 x 18
Kitchen
- Level: Main
- Area: 130.89
- Dimensions: 12.67 x 10.33
Living room
- Level: Main
- Area: 326.39
- Dimensions: 16.67 x 19.58
Office
- Level: Main
- Area: 136
- Dimensions: 12.75 x 10.67
Heating
- Baseboard, Stove
Appliances
- Included: Range, Gas Range, Dishwasher, Refrigerator
- Laundry: Laundry Room
Features
- High Speed Internet
- Flooring: Laminate, Softwood, Vinyl
- Basement: Unfinished,Walk-Out Access
- Has fireplace: Yes
- Fireplace features: Wood Burning Stove
Interior area
- Total structure area: 2,597
- Total interior livable area: 2,597 sqft
- Finished area above ground: 2,597
Video & virtual tour
Property
Parking
- Total spaces: 2
- Parking features: Detached, Double, Wired, Circular Driveway, Gravel
- Garage spaces: 2
- Has uncovered spaces: Yes
- Details: Garage Details(Double, Converted Barn)
Features
- Levels: 2 Storey
- Stories: 2
- Patio & porch: Deck
- Fencing: Partial
- Has view: Yes
- View description: Ocean
- Has water view: Yes
- Water view: Ocean
Lot
- Size: 1 Acres
- Features: Landscaped, 1 to 2.99 Acres
Details
- Additional structures: Barn(s), Shed(s)
- Parcel number: 45178654
- Zoning: Rural Res
- Other equipment: Fuel Tank(s)
Construction
Type & style
- Home type: SingleFamily
- Property subtype: Single Family Residence
Materials
- Vinyl Siding, Wood Siding
- Foundation: Stone
- Roof: Metal
Condition
- New construction: No
- Year built: 1875
Utilities & green energy
- Sewer: Septic Tank
- Water: Cistern
- Utilities for property: Cable Connected, Electricity Connected, Phone Connected, Electric
Green energy
- Energy generation: Solar
Community & HOA
Community
- Features: Park, School Bus Service, Place of Worship, Beach
Location
- Region: Cheverie
Financial & listing details
- Price per square foot: C$154/sqft
- Tax assessed value: C$153,300
- Price range: C$399.9K - C$399.9K
- Date on market: 4/8/2026
- Ownership: Freehold
- Electric utility on property: Yes
Price history
| Date | Event | Price |
|---|---|---|
| 7/23/2026 | Listed for sale | C$399,900C$154/sqft |
Source:  NSAR #202606671 Report a problem NSAR #202606671 Report a problem | ||
| 7/8/2026 | Contingent | C$399,900C$154/sqft |
Source: NSAR #202606671 Report a problem | ||
| 4/8/2026 | Listed for sale | C$399,900+0.2%C$154/sqft |
Source: NSAR #202606671 Report a problem | ||
| 5/28/2025 | Listing removed | C$399,000C$154/sqft |
Source:  Engel & Volkers #202417252 Report a problem Engel & Volkers #202417252 Report a problem | ||
| 1/25/2025 | Price change | C$399,000-7.2%C$154/sqft |
Source: Engel & Volkers #202417252 Report a problem | ||
| 10/25/2024 | Price change | C$430,000-4.4%C$166/sqft |
Source: Engel & Volkers #202417252 Report a problem | ||
| 7/19/2024 | Listed for sale | C$450,000-5.3%C$173/sqft |
Source: Engel & Volkers #202417252 Report a problem | ||
| 8/31/2022 | Listing removed | -- |
Source: Engel & Volkers Report a problem | ||
| 7/28/2022 | Contingent | C$475,000C$183/sqft |
Source: Engel & Volkers #202211430 Report a problem | ||
| 6/21/2022 | Pending sale | C$475,000C$183/sqft |
Source: Engel & Volkers #202211430 Report a problem | ||
| 5/25/2022 | Listed for sale | C$475,000C$183/sqft |
Source: Engel & Volkers #202211430 Report a problem | ||
Public tax history
| Year | Property taxes | Tax assessment |
|---|---|---|
| 2019 | -- | C$130,700 |
Climate risks
Neighborhood: Cheverie
Nearby schools
GreatSchools rating
No schools nearby
We couldn't find any schools near this home.
Schools provided by the listing agent
- Elementary: Dr. Arthur Hines School
- Middle: West Hants Middle School
- High: West Hants Education Centre
Source: NSAR. This data may not be complete. We recommend contacting the local school district to confirm school assignments for this home.
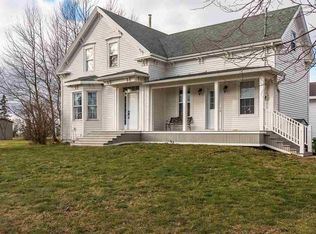
Similar homes
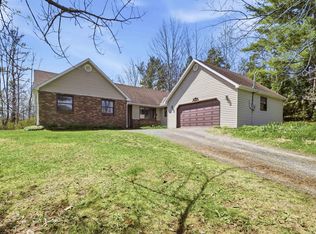
- C$489,0004 bd2 ba2.3k sqft152 Armitage Rd, West Hants, NS B0N 2A0For Sale
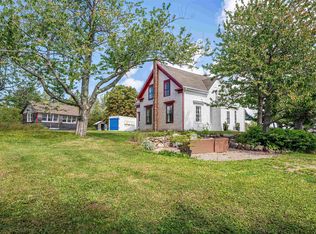 MLS ID #202622074, Brenda Newcombe, Viewpoint Realty Services Inc. Brokerage. NSAR
 - C$425,0003 bd2 ba1.9k sqft1056 Quarry Rd, West Hants, NS B0N 2A0For Sale
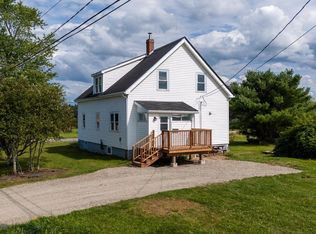 MLS ID #202621399, Angela Mailman, Viewpoint Realty Services Inc. Brokerage. NSAR
 - C$299,9993 bd2 ba1.3k sqft51 Block Wharf Rd, Summerville, NS B0N 2A0For Sale
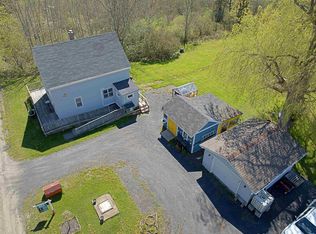 MLS ID #202611695, Veronica Robertson, Exit Real Estate Professionals Brokerage. NSAR
 - C$435,0003 bd2 ba1.4k sqft44 Lakewood Drive Ext, West Hants, NS B0N 2A0For Sale
 MLS ID #202610339, Jodi Daniels, Royal LePage Atlantic - Valley(Windsor) Brokerage. NSAR
