Enjoy sweeping views of the Bay of Fundy and Partridge Island from this stylish home, perfectly positioned on a 1-acre waterfront lot just minutes from Parrsboro. Overlooking the first green of the Parrsboro Golf Club, this property is ideal for golf enthusiasts, offering direct course access. The grounds include ample parking, a quaint pond, mature treeline, a bonfire area, and private beach access (some work required). Enter through a spacious foyer into the living room with vaulted ceilings, a stone fireplace, and patio doors opening to the deck. The bright, open-concept dining room and kitchen feature modern appliances and fixtures, with updated lighting throughout. The main floor offers a laundry room, guest bathroom, and a large primary bedroom (currently a family room) with an ensuite. Upstairs, find three guest bedrooms—one with a private balcony—and a full bath. The finished basement boasts a generous rec room, extra storage, and walkout access to the built-in garage. Since 2022, the property has seen extensive upgrades: new fiberglass oil tank, four heat pumps, a new water system, air sealing, new windows and patio door, chimney repairs, new flooring, and Starlink internet. Beautifully landscaped with major tree removal and a restored lane, this move-in-ready home invites you to enjoy the best of waterfront living.
For sale
C$485,000
3 Shore Ln, Cumberland, NS B0M 1S0
4beds
2,576sqft
Single Family Residence
Built in 1979
1 Acres Lot
$-- Zestimate®
C$188/sqft
C$-- HOA
What's special
Direct course accessAmple parkingQuaint pondMature treelineBonfire areaPrivate beach accessSpacious foyer
- 22 days |
- 376 |
- 13 |
Zillow last checked:
Listing updated:
Listed by:
Celeste LeBlanc,
Coldwell Banker Performance Realty Brokerage
Source: NSAR,MLS®#: 202616271 Originating MLS®#: Nova Scotia Association of REALTORS®
Originating MLS®#: Nova Scotia Association of REALTORS®Facts & features
Interior
Bedrooms & bathrooms
- Bedrooms: 4
- Bathrooms: 3
- Full bathrooms: 2
- 1/2 bathrooms: 1
- Main level bathrooms: 2
- Main level bedrooms: 1
Bedroom
- Level: Second
- Area: 86.77
- Dimensions: 9.92 x 8.75
Bedroom 1
- Level: Second
- Area: 86.77
- Dimensions: 9.92 x 8.75
Bedroom 2
- Level: Second
- Area: 166.78
- Dimensions: 13.17 x 12.67
Bathroom
- Level: Main
- Area: 36
- Dimensions: 6.75 x 5.33
Bathroom 1
- Level: Main
- Area: 93.35
- Dimensions: 7.83 x 11.92
Bathroom 2
- Level: Second
- Area: 47.94
- Dimensions: 9.75 x 4.92
Dining room
- Level: Main
- Area: 125.67
- Dimensions: 14.5 x 8.67
Kitchen
- Level: Main
- Area: 121.79
- Dimensions: 13.17 x 9.25
Living room
- Level: Main
- Area: 329.58
- Dimensions: 18.83 x 17.5
Heating
- Baseboard, Heat Pump -Ductless, Stove, Radiator
Cooling
- Ductless
Appliances
- Included: Electric Range, Dishwasher, Dryer - Electric, Washer, Refrigerator
- Laundry: Laundry Room
Features
- Ensuite Bath, High Speed Internet, Master Downstairs
- Flooring: Laminate, Tile, Vinyl
- Basement: Full,Partially Finished,Walk-Out Access
- Has fireplace: Yes
- Fireplace features: Wood Burning
Interior area
- Total structure area: 2,576
- Total interior livable area: 2,576 sqft
- Finished area above ground: 1,819
Video & virtual tour
Property
Parking
- Total spaces: 1.5
- Parking features: 1.5, Built-In, Wired, Gravel
- Attached garage spaces: 1.5
- Details: Garage Details(Built-In Single)
Features
- Patio & porch: Deck
- Fencing: Partial
- Has view: Yes
- View description: Ocean
- Has water view: Yes
- Water view: Ocean
- Waterfront features: Ocean Front, Ocean Access, Stream/Pond, Salt Water
- Frontage length: Water Frontage(179 Feet)
Lot
- Size: 1 Acres
- Features: Cleared, Landscaped, Parkland/Golf Course, Rolling Slope, 1 to 2.99 Acres
Details
- Additional structures: Shed(s)
- Parcel number: 25203639
- Zoning: Residentia
- Other equipment: Air Exchanger, No Rental Equipment
Construction
Type & style
- Home type: SingleFamily
- Architectural style: Contemporary
- Property subtype: Single Family Residence
Materials
- Wood Siding
- Roof: Asphalt
Condition
- New construction: No
- Year built: 1979
Utilities & green energy
- Gas: Oil
- Sewer: Septic Tank
- Water: Drilled Well
- Utilities for property: Electricity Connected, Phone Connected, Electric
Green energy
- Green verification: EnerGuide
Community & HOA
Community
- Features: Beach, Golf, School Bus Service
Location
- Region: Cumberland
Financial & listing details
- Price per square foot: C$188/sqft
- Tax assessed value: C$366,800
- Price range: C$485K - C$485K
- Date on market: 7/2/2026
- Ownership: Freehold
- Electric utility on property: Yes
Celeste LeBlanc
Celeste LeBlanc
(902) 694-4010
By pressing Contact Agent, you agree that the real estate professional identified above may call/text you about your search, which may involve use of automated means and pre-recorded/artificial voices. You don't need to consent as a condition of buying any property, goods, or services. Message/data rates may apply. You also agree to our Terms of Use. Zillow does not endorse any real estate professionals. We may share information about your recent and future site activity with your agent to help them understand what you're looking for in a home.
Price history
| Date | Event | Price |
|---|---|---|
| 7/2/2026 | Listed for sale | C$485,000C$188/sqft |
Source:  NSAR #202616271 Report a problem NSAR #202616271 Report a problem | ||
Public tax history
Tax history is unavailable.
Climate risks
Neighborhood: B0M
Getting around
9 / 100
Car-DependentNearby schools
GreatSchools rating
No schools nearby
We couldn't find any schools near this home.
Schools provided by the listing agent
- Elementary: Parrsboro Regional Elementary School
- Middle: Parrsboro Regional High School
- High: Parrsboro Regional High School
Source: NSAR. This data may not be complete. We recommend contacting the local school district to confirm school assignments for this home.
- C$538,4992 bd4 ba1.4k sqft893 Two Islands Rd, Cumberland, NS B0M1S0For Sale
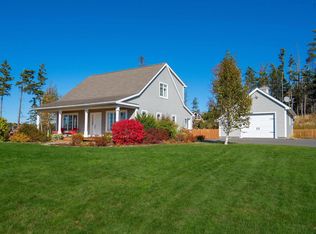
- C$36,600-- bd1 ba768 sqft188 Hawks Rd, Parrsboro, NS B0M1S0Off Market
- C$34,0001 bd-- ba396 sqft180 Hawks Rd, Parrsboro, NS B0M1S0Off Market
- C$77,700-- bd1 ba1.1k sqft95 Hawks Rd, Parrsboro, NS B0M1S0Off Market
- C$12,500-- bd1 ba700 sqft729 Two Islands Rd, Parrsboro, NS B0M1S0Off Market
- C$128,300-- bd1 ba1.4k sqft76 Hawks Rd, Parrsboro, NS B0M1S0Off Market
- C$107,100-- bd1 ba1k sqft641 Two Islands Rd, Parrsboro, NS B0M1S0Off Market
- C$41,900-- bd1 ba900 sqft599 Two Islands Rd, Parrsboro, NS B0M1S0Off Market
Similar homes
- C$429,0004 bd2 ba2.1k sqft34 Ridgeview Ln, Cumberland, NS B0M 1S0For Sale
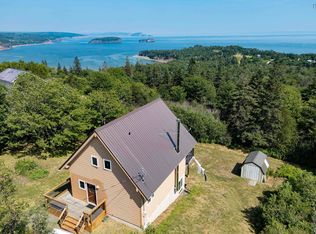 MLS ID #202519559, Becky Brown, Coldwell Banker Performance Realty Brokerage. NSAR
 - C$538,4992 bd4 ba1.4k sqft893 Two Islands Rd, Cumberland, NS B0M 1S0For SaleMLS ID #202606084, Darlene Bowie, RE/MAX County Line Realty Ltd. Brokerage. NSAR
- C$529,9003 bd3 ba2k sqft72 Spring Tide Ln, Cumberland, NS B0M 1S0For Sale
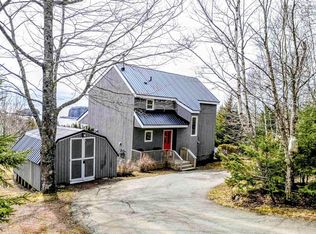 MLS ID #202607222, Crystol Theriault, Royal LePage Cumberland Realty Ltd. Brokerage. NSAR
 - C$419,0003 bd3 ba2.1k sqft194 King St, Parrsboro, NS B0M 1S0For Sale
 MLS ID #202614100, Becky Brown, Coldwell Banker Performance Realty Brokerage. NSAR
 - C$575,9003 bd2 ba2.6k sqft59 Spring Tide Ln, Cumberland, NS B0M 1S0For SaleMLS ID #202606524, Cathy Hamel, Sutton Group Professional Realty Brokerage. NSAR
- C$524,9004 bd2 ba2k sqft8002 Highway 209, Wards Brook, NS B0M 1S0For SaleMLS ID #202606775, Becky Brown, Coldwell Banker Performance Realty Brokerage. NSAR
- C$264,9004 bd2 ba1.6k sqft1 Beaver Dam Rd, Parrsboro, NS B0M 1S0For SaleMLS ID #202613915, Becky Brown, Coldwell Banker Performance Realty Brokerage. NSAR
- C$495,0003 bd2 ba2.1k sqft4535 Highway 358, South Scots Bay, NS B0P 1H0For SaleMLS ID #202613157, Sherri Lonar, Exit Realty Town & Country Brokerage. NSAR
- C$299,9004 bd2 ba1.3k sqft208 Lighthouse Rd, Parrsboro, NS B0M 1S0For SaleMLS ID #202606943, Chris Morash, Coldwell Banker Performance Realty Brokerage. NSAR
- C$369,0002 bd2 ba1.5k sqft1698 We St, Bay Road, NS B0M 1S0For SaleMLS ID #202613815, Rachel Thibodeau, RE/MAX County Line Realty Ltd. Brokerage. NSAR
- C$379,0005 bd2 ba1.8k sqft100 Spring St, Parrsboro, NS B0M 1S0For SaleMLS ID #202522976, Becky Brown, Coldwell Banker Performance Realty Brokerage. NSAR
- C$349,9003 bd2 ba1.9k sqft562 Harrison Settlement Rd, Harrison Settlement, NS B0M 1S0For SaleMLS ID #202616940, Michael Levy, Viewpoint Realty Services Inc.(Antigonish) Brokerage. NSAR
- C$460,0005 bd3 ba2.1k sqft265 Black Hole Rd, Kings, NS B0P 1H0For SaleMLS ID #202614188, Tammy Hines, Keller Williams Select Realty (Kentville) Brokerage. NSAR
- C$294,5003 bd1 ba1.3k sqft21 Prince St, Parrsboro, NS B0M 1S0For SaleMLS ID #202617297, Becky Brown, Coldwell Banker Performance Realty Brokerage. NSAR
- C$414,9001 bd1 ba1.4k sqft49 Lakelands Rd, Cumberland, NS B0M 1S0For SaleMLS ID #202611372, Lacey Fisher, RE/MAX County Line Realty Ltd. Brokerage. NSAR
- C$599,0003 bd1 ba1.5k sqft48 Rogers Rd, Kings, NS B0P 1H0For SaleMLS ID #202614251, Melanie Davison, Royal LePage Atlantic (New Minas) Brokerage. NSAR
- C$399,9005 bd2 ba1.6k sqft2722 Highway 2, Carrs Brook, NS B0M 1J0For SaleMLS ID #202608260, Kathy Harpell, Viewpoint Realty Services Inc. Brokerage. NSAR
- C$699,9003 bd3 ba1.9k sqft7138 Highway 209, Brookville, NS B0M 1S0For SaleMLS ID #202616621, Alex Astbury, Red Door Realty(Lunenburg) Brokerage. NSAR
- C$324,9003 bd2 ba1.9k sqft39 Rogers Rd, Kings, NS B0P 1H0For SaleMLS ID #202615706, Lorna Fulton, RE/MAX Banner Real Estate(Greenwood) Brokerage. NSAR
- C$625,0003 bd2 ba1.5k sqft8622 Highway 209, Pt Greville, NS B0M 1S0For SaleMLS ID #202608461, Erma Cox, Coldwell Banker Open Door Realty Ltd. Brokerage. NSAR
