A Horse Lovers Paradise Elevated coastal living meets timeless country elegance in this beautifully maintained 3-bedroom, 2-bath home overlooking the iconic Bay of Fundy. Set on 1.35 acres of thoughtfully designed land, this exceptional property features fenced paddocks and a fully renovated barn—perfect for equestrian pursuits or sophisticated hobby farming. With beaches just minutes away, enjoy scenic rides or peaceful shoreline walks in a truly rare and picturesque setting. Inside, the home offers a well-designed layout that balances comfort and functionality. The main floor features convenient laundry, a spacious open-concept living and dining area, and a bright, welcoming kitchen with ample cabinetry. Each of these spaces is perfectly positioned to capture sweeping views toward Cape Split, seamlessly bringing the beauty of the outdoors inside. Step outside through the mudroom to a generous 36 x 14-foot deck—an ideal setting to start your day with sunrise and coffee or unwind in the evening with sunset views and your favorite drink. Overlooking the fenced backyard, this space ensures your four-legged companions can safely enjoy the surroundings alongside you. A heated, wired garage adds valuable versatility, ideal for a workshop, studio, or home-based business. Located in a peaceful and scenic rural setting just 20 minutes from Parrsboro’s amenities, this property offers a rare combination of tranquility, space, and coastal charm—all in one remarkable package.
For sale
C$595,000
8622 Highway 209, Pt Greville, NS B0M 1S0
3beds
1,535sqft
Single Family Residence
Built in 2010
1.35 Acres Lot
$-- Zestimate®
C$388/sqft
C$-- HOA
What's special
Fenced paddocksFully renovated barnConvenient laundryFenced backyardHeated wired garage
- 108 days |
- 16 |
- 0 |
Zillow last checked:
Listing updated:
Listed by:
Erma Cox,
Coldwell Banker Open Door Realty Ltd. Brokerage
Source: NSAR,MLS®#: 202608461 Originating MLS®#: Nova Scotia Association of REALTORS®
Originating MLS®#: Nova Scotia Association of REALTORS®Facts & features
Interior
Bedrooms & bathrooms
- Bedrooms: 3
- Bathrooms: 2
- Full bathrooms: 2
- Main level bathrooms: 2
- Main level bedrooms: 2
Bedroom
- Level: Main
- Area: 130.69
- Dimensions: 10.25 x 12.75
Bathroom
- Level: Main
Bathroom 1
- Level: Main
Dining room
- Level: Main
- Area: 146.25
- Dimensions: 13 x 11.25
Kitchen
- Level: Main
- Area: 241.5
- Dimensions: 14 x 17.25
Living room
- Level: Main
- Area: 199.13
- Dimensions: 13.5 x 14.75
Office
- Level: Main
- Area: 94.06
- Dimensions: 10.75 x 8.75
Heating
- Furnace, Heat Pump -Ductless, Stove
Appliances
- Included: Electric Range, Dishwasher, Dryer, Washer, Refrigerator
- Laundry: Laundry Room
Features
- High Speed Internet, Master Downstairs
- Flooring: Ceramic Tile, Hardwood
- Basement: Full,Unfinished
- Has fireplace: Yes
- Fireplace features: Wood Burning
Interior area
- Total structure area: 1,535
- Total interior livable area: 1,535 sqft
- Finished area above ground: 1,535
Property
Parking
- Total spaces: 1.5
- Parking features: Detached, 1.5, Heated Garage, Wired, Gravel
- Garage spaces: 1.5
- Has uncovered spaces: Yes
- Details: Parking Details(Double Wide Gravel Driveway With Ample Parking For Multiple Vehicles.), Garage Details(Single Car Door.)
Features
- Levels: One
- Stories: 1
- Patio & porch: Deck
- Pool features: Above Ground
- Has view: Yes
- View description: Bay
- Has water view: Yes
- Water view: Bay
Lot
- Size: 1.35 Acres
- Features: Cleared, Landscaped, Level, 1 to 2.99 Acres, Loam
Details
- Additional structures: Barn(s), Shed(s), Barn Water, Stalls (See Remarks), Outbuilding, Barn Type 1(Barn), Barn Dimensions 1(36 X 20.5 + 12 X 20.5)
- Parcel number: 25188509
- Zoning: Rcou
- Other equipment: Air Exchanger, No Rental Equipment
- Wooded area: 0
- Horse amenities: Paddocks
Construction
Type & style
- Home type: SingleFamily
- Property subtype: Single Family Residence
Materials
- Vinyl Siding
- Foundation: Concrete Perimeter
- Roof: Asphalt
Condition
- New construction: No
- Year built: 2010
Utilities & green energy
- Gas: Oil
- Sewer: Septic Tank
- Water: Drilled Well
- Utilities for property: Cable Connected, Electricity Connected, Phone Connected, Electric
Community & HOA
Community
- Features: Park, Playground, School Bus Service, Place of Worship, Beach
Location
- Region: Pt Greville
Financial & listing details
- Price per square foot: C$388/sqft
- Price range: C$595K - C$595K
- Date on market: 4/24/2026
- Inclusions: Fridge, Stove, Dishwasher, Washer, Dryer.
- Ownership: Freehold
- Electric utility on property: Yes
E
Erma Cox
(902) 890-2612
By pressing Contact Agent, you agree that the real estate professional identified above may call/text you about your search, which may involve use of automated means and pre-recorded/artificial voices. You don't need to consent as a condition of buying any property, goods, or services. Message/data rates may apply. You also agree to our Terms of Use. Zillow does not endorse any real estate professionals. We may share information about your recent and future site activity with your agent to help them understand what you're looking for in a home.
Price history
| Date | Event | Price |
|---|---|---|
| 8/4/2026 | Price change | C$595,000-4.8%C$388/sqft |
Source:  NSAR #202608259 Report a problem NSAR #202608259 Report a problem | ||
| 7/7/2026 | Price change | C$625,000-7.4%C$407/sqft |
Source: NSAR #202608461 Report a problem | ||
| 4/22/2026 | Listed for sale | C$675,000C$440/sqft |
Source: NSAR #202608259 Report a problem | ||
Public tax history
Tax history is unavailable.
Climate risks
Neighborhood: B0M
Nearby schools
GreatSchools rating
No schools nearby
We couldn't find any schools near this home.
Schools provided by the listing agent
- Elementary: Parrsboro Regional Elementary School
- Middle: Parrsboro Regional High School
- High: Parrsboro Regional High School
Source: NSAR. This data may not be complete. We recommend contacting the local school district to confirm school assignments for this home.
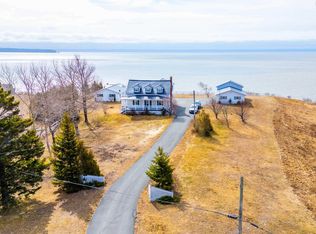
- C$524,9004 bd2 ba2k sqft8002 Highway 209, Wards Brook, NS B0M1S0For Sale
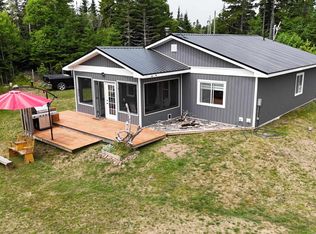
- C$399,9002 bd1 ba1k sqft498 Fox Point Rd, Cumberland, NS B0M1S0For Sale
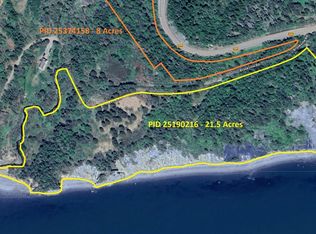
- C$140,00029.5 acres209 High St, Colchester, NS B0M1G0Lot/Land
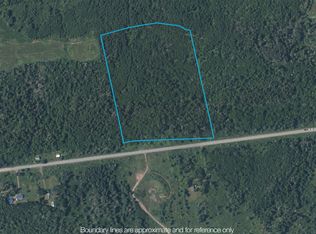
- C$159,90020 acres9801 Highway 209, Diligent River, NS B0M1S0Lot/Land
- C$49,90013.3 acresHighway 209, Diligent River, NS B0M1S0Lot/Land
- C$699,9003 bd3 ba1.9k sqft7138 Highway 209, Brookville, NS B0M1S0For Sale
- C$67,3003 bd1 ba1.2k sqft59 Meadow Ln, Diligent River, NS B0M1S0Off Market
- C$72,900-- bd1 ba1.2k sqft6 Meadow Ln, Diligent River, NS B0M1S0Off Market
Similar homes
- C$524,9004 bd2 ba2k sqft8002 Highway 209, Wards Brook, NS B0M 1S0For SaleMLS ID #202606775, Becky Brown, Coldwell Banker Performance Realty Brokerage. NSAR
- C$699,9003 bd3 ba1.9k sqft7138 Highway 209, Brookville, NS B0M 1S0For Sale
 MLS ID #202616621, Alex Astbury, Red Door Realty(Lunenburg) Brokerage. NSAR
 - C$529,9003 bd3 ba2k sqft72 Spring Tide Ln, Cumberland, NS B0M 1S0For Sale
 MLS ID #202607222, Crystol Theriault, Royal LePage Cumberland Realty Ltd. Brokerage. NSAR
 - C$538,4992 bd4 ba1.4k sqft893 Two Islands Rd, Cumberland, NS B0M 1S0For Sale
 MLS ID #202606084, Darlene Bowie, RE/MAX County Line Realty Ltd. Brokerage. NSAR
 - C$429,0004 bd2 ba1.4k sqft34 Ridgeview Ln, Cumberland, NS B0M 1S0For SaleMLS ID #202619726, Becky Brown, Coldwell Banker Performance Realty Brokerage. NSAR
- C$399,9002 bd1 ba1k sqft498 Fox Point Rd, Cumberland, NS B0M 1S0For SaleMLS ID #202517700, Michael Levy, Viewpoint Realty Services Inc.(Antigonish) Brokerage. NSAR
- C$595,0003 bd2 ba1.5k sqft146 Pinky Creek Rd, Parrsboro, NS B0M 1S0For SaleMLS ID #202617827, Cody Jacklin, Royal LePage Cumberland Realty Ltd. Brokerage. NSAR
- C$349,9003 bd2 ba1.9k sqft562 Harrison Settlement Rd, Harrison Settlement, NS B0M 1S0For SaleMLS ID #202616940, Michael Levy, Viewpoint Realty Services Inc.(Antigonish) Brokerage. NSAR
- C$599,0003 bd1 ba1.5k sqft48 Rogers Rd, Kings, NS B0P 1H0For SaleMLS ID #202614251, Melanie Davison, Royal LePage Atlantic (New Minas) Brokerage. NSAR
- C$399,9004 bd2 ba1.5k sqft119 Pier Rd, Parrsboro, NS B0M 1S0For SaleMLS ID #202618922, Cody Jacklin, Royal LePage Cumberland Realty Ltd. Brokerage. NSAR
- C$324,5002 bd1 ba1.3k sqft10216 Highway 209, Diligent River, NS B0M 1S0For SaleMLS ID #202615699, Toni Kennedy, PG Direct Realty Ltd. Brokerage. NSAR
- C$325,0003 bd3 ba1.8k sqft3643 Highway 209 W, Advocate Harbour, NS B0M 1S0For SaleMLS ID #202617186, Erma Cox, Coldwell Banker Open Door Realty Ltd. Brokerage. NSAR
- C$495,0003 bd2 ba2.1k sqft4535 Highway 358, South Scots Bay, NS B0P 1H0For SaleMLS ID #202613157, Sherri Lonar, Exit Realty Town & Country Brokerage. NSAR
- C$549,0004 bd3 ba1.6k sqft864 Chipman Brook Rd, Kings, NS B0P 1J0For SaleMLS ID #202612612, Toufic Bitar, Exit Realty Town & Country Brokerage. NSAR
- C$419,0003 bd3 ba2.1k sqft194 King St, Parrsboro, NS B0M 1S0For SaleMLS ID #202614100, Becky Brown, Coldwell Banker Performance Realty Brokerage. NSAR
- C$575,0004 bd2 ba1.5k sqft2617 Pereau Rd, White Water, NS B0P 1H0For SaleMLS ID #202616812, Sherri Lonar, Exit Realty Town & Country Brokerage. NSAR
- C$299,0004 bd1 ba1.9k sqft73 Mills Rd, Advocate Harbour, NS B0M 1S0For SaleMLS ID #202609838, Becky Brown, Coldwell Banker Performance Realty Brokerage. NSAR
- C$399,9001 bd1 ba1.4k sqft49 Lakelands Rd, Cumberland, NS B0M 1S0For SaleMLS ID #202611372, Lacey Fisher, RE/MAX County Line Realty Ltd. Brokerage. NSAR
- C$379,0005 bd2 ba1.8k sqft100 Spring St, Parrsboro, NS B0M 1S0For SaleMLS ID #202522976, Becky Brown, Coldwell Banker Performance Realty Brokerage. NSAR
- C$299,9004 bd2 ba1.3k sqft208 Lighthouse Rd, Parrsboro, NS B0M 1S0For SaleMLS ID #202606943, Chris Morash, Coldwell Banker Performance Realty Brokerage. NSAR
