
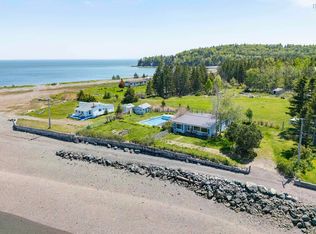
Discover an exceptional waterfront retreat nestled in a private cove along Parrsboro’s Inner Harbour. This unique 10-acre property (approx. 170 metres of direct waterfront) offers beach access, breathtaking harbour views, and the captivating remains of a historic shipwreck visible in the cove! The main residence has been extensively renovated, seamlessly blending modern comfort with coastal charm. Step into a bright, open-concept living room and kitchen featuring quartz countertops, large windows that flood the space with natural light, and sweeping views of the water and treed acreage! The home offers three generously sized bedrooms and two full bathrooms. An incredible wrap-around deck creates the perfect setting for morning coffee or evening sunsets over the harbour. Recent upgrades include all new plumbing, substantial electrical updates, new siding, replacement of the majority of windows, a large-capacity water heater, and countless cosmetic enhancements throughout. Additional features include a detached 28x28 two-car garage with its own separate electrical service - ideal for parking, storage, hobbies, or a workshop. Predominantly treed for maximum privacy and natural beauty, the property combines easy waterfront access with a peaceful, secluded setting. This property currently operates as a highly successful Airbnb, consistently delivering strong bookings and excellent guest feedback thanks to its prime waterfront location, stunning views, and turn-key appeal. It presents a rare chance to acquire a ready-made income-generating coastal retreat in one of Nova Scotia’s most desirable tourist destinations. Book your showing today, you will be glad you did!
For sale
C$595,000
146 Pinky Creek Rd, Parrsboro, NS B0M 1S0
3beds
1,520sqft
Single Family Residence
Built in 1981
-- sqft lot
$-- Zestimate®
C$391/sqft
C$-- HOA
What's special
Beach accessBreathtaking harbour viewsQuartz countertopsThree generously sized bedroomsIncredible wrap-around deckEasy waterfront access
- 79 days
- 118
- 6
Zillow last checked:
Listing updated:
Listed by:
Cody Jacklin,
Royal LePage Cumberland Realty Ltd. Brokerage
Source: NSAR,MLS®#: 202617827 Originating MLS®#: Nova Scotia Association of REALTORS®
Originating MLS®#: Nova Scotia Association of REALTORS®Facts & features
Interior
Bedrooms & bathrooms
- Bedrooms: 3
- Bathrooms: 2
- Full bathrooms: 2
- Main level bathrooms: 1
- Main level bedrooms: 1
Bedroom
- Level: Basement
- Area: 131.25
- Dimensions: 10.5 x 12.5
Bedroom 1
- Level: Basement
- Area: 157.5
- Dimensions: 10.5 x 15
Bathroom
- Level: Main
- Area: 90
- Dimensions: 9 x 10
Bathroom 1
- Level: Basement
- Area: 52
- Dimensions: 8 x 6.5
Kitchen
- Level: Main
- Area: 192
- Dimensions: 12 x 16
Living room
- Level: Main
- Area: 192
- Dimensions: 12 x 16
Heating
- Furnace, Heat Pump -Ductless
Cooling
- Ductless
Appliances
- Laundry: Laundry Room
Features
- High Speed Internet, Master Downstairs
- Flooring: Vinyl
- Basement: Partially Finished
Interior area
- Total structure area: 1,520
- Total interior livable area: 1,520 sqft
- Finished area above ground: 920
Video & virtual tour
Property
Parking
- Total spaces: 2
- Parking features: Detached, Double, Heated Garage, Wired, Gravel
- Garage spaces: 2
- Details: Garage Details(28x28 Garage With Concrete Floor, Has Separate 100amp Electrical Entrance.)
Features
- Patio & porch: Deck
- On waterfront: Yes
- Waterfront features: Harbour, Salt Water
- Frontage length: Water Frontage(170 Meters)
Lot
- Features: 10 to 49.99 Acres
Details
- Parcel number: 25222613
- Zoning: Residential
- Other equipment: No Rental Equipment
Construction
Type & style
- Home type: SingleFamily
- Architectural style: Bungalow
- Property subtype: Single Family Residence
Materials
- Vinyl Siding
- Roof: Steel
Condition
- New construction: No
- Year built: 1981
Utilities & green energy
- Gas: Oil
- Sewer: Septic Tank
- Water: Drilled Well
- Utilities for property: Cable Connected, Electricity Connected, Phone Connected, Electric
Community & HOA
Location
- Region: Parrsboro
Financial & listing details
- Price per square foot: C$391/sqft
- Tax assessed value: C$128,200
- Price range: C$595K - C$595K
- Date on market: 7/17/2026
- Ownership: Freehold
- Electric utility on property: Yes
Price history
| Date | Event | Price |
|---|---|---|
| 7/17/2026 | Listed for sale | C$595,000C$391/sqft |
Source:  NSAR #202617827 Report a problem NSAR #202617827 Report a problem | ||
Public tax history
| Year | Property taxes | Tax assessment |
|---|---|---|
| 2019 | -- | C$101,500 |
Climate risks
Neighborhood: B0M
Nearby schools
GreatSchools rating
No schools nearby
We couldn't find any schools near this home.
Schools provided by the listing agent
- Elementary: Parrsboro Regional Elementary School
- Middle: Parrsboro Regional High School
- High: Parrsboro Regional High School
Source: NSAR. This data may not be complete. We recommend contacting the local school district to confirm school assignments for this home.
Similar homes
- C$379,9004 bd2 ba1.5k sqft119 Pier Rd, Parrsboro, NS B0M 1S0For Sale
 MLS ID #202618922, Cody Jacklin, Royal LePage Cumberland Realty Ltd. Brokerage. NSAR
 - C$419,0003 bd3 ba2.1k sqft194 King St, Parrsboro, NS B0M 1S0For Sale
 MLS ID #202614100, Becky Brown, Coldwell Banker Performance Realty Brokerage. NSAR
 - C$299,9004 bd2 ba1.3k sqft208 Lighthouse Rd, Parrsboro, NS B0M 1S0For Sale
 MLS ID #202606943, Chris Morash, Coldwell Banker Performance Realty Brokerage. NSAR
 - C$489,0002 bd4 ba1.4k sqft893 Two Islands Rd, Cumberland, NS B0M 1S0For Sale
 MLS ID #202606084, Darlene Bowie, RE/MAX County Line Realty Ltd. Brokerage. NSAR
