Welcome to this elegant and exceptionally well-maintained home in the heart of Parrsboro, Nova Scotia, where comfort, style, and outdoor living come together beautifully. Pride of ownership is evident throughout, with thoughtful updates and meticulous care creating a warm and inviting atmosphere from the moment you arrive. Inside, the home offers bright, welcoming living spaces designed for both everyday living and entertaining. The layout flows effortlessly, providing a comfortable setting for family gatherings, quiet evenings, or hosting friends. Large windows allow natural light to fill the rooms, enhancing the home's cheerful and airy feel. Step outside and discover a backyard retreat designed for relaxation and enjoyment. Unwind year-round in the private hot tub, the perfect place to soak after a busy day or enjoy a peaceful evening under the stars. Gather around the fire pit with family and friends to share stories and create lasting memories in a tranquil outdoor setting. Adding even more value is the impressive 16' x 24' shed, offering abundant space for storage, hobbies, workshop projects, or recreational equipment. Whether you're a gardener, craftsman, or simply need extra room for your belongings, this versatile building provides endless possibilities. The property is beautifully maintained, with attractive landscaping and plenty of outdoor space to enjoy. Conveniently located close to Parrsboro's shops, restaurants, and stunning Bay of Fundy shoreline, this exceptional home offers the perfect balance of elegance, practicality, and small-town charm. A truly turnkey property ready for its next owners to move in and enjoy.
For sale
C$419,000
194 King St, Parrsboro, NS B0M 1S0
3beds
2,176sqft
Single Family Residence
Built in 2007
0.4 Acres Lot
$-- Zestimate®
C$193/sqft
C$-- HOA
What's special
Bright welcoming living spacesCheerful and airy feelPrivate hot tubFire pitAttractive landscaping
- 132 days
- 7
- 0
Zillow last checked:
Listing updated:
Listed by:
Becky Brown,
Coldwell Banker Performance Realty Brokerage
Source: NSAR,MLS®#: 202614100 Originating MLS®#: Nova Scotia Association of REALTORS®
Originating MLS®#: Nova Scotia Association of REALTORS®Facts & features
Interior
Bedrooms & bathrooms
- Bedrooms: 3
- Bathrooms: 3
- Full bathrooms: 2
- 1/2 bathrooms: 1
- Main level bathrooms: 1
Bedroom
- Level: Second
- Area: 88.27
- Dimensions: 9.7 x 9.1
Bedroom 1
- Level: Second
- Area: 112.22
- Dimensions: 11.1 x 10.11
Bathroom
- Level: Main
- Area: 34.8
- Dimensions: 6 x 5.8
Bathroom 1
- Level: Second
- Area: 72.68
- Dimensions: 9.2 x 7.9
Bathroom 2
- Level: Second
- Area: 56.25
- Dimensions: 7.5 x 7.5
Dining room
- Level: Main
- Area: 111.21
- Dimensions: 10.11 x 11
Kitchen
- Level: Main
- Area: 129.95
- Dimensions: 11.5 x 11.3
Living room
- Level: Main
- Area: 237.15
- Dimensions: 15.5 x 15.3
Office
- Level: Main
- Area: 111.21
- Dimensions: 10.11 x 11
Heating
- Baseboard, Heat Pump -Ductless
Cooling
- Ductless
Appliances
- Included: Electric Range, Dryer - Electric, Washer, Refrigerator
Features
- Ensuite Bath, High Speed Internet
- Flooring: Hardwood, Laminate
- Basement: Full,Unfinished
Interior area
- Total structure area: 2,176
- Total interior livable area: 2,176 sqft
- Finished area above ground: 2,176
Property
Parking
- Total spaces: 2
- Parking features: No Garage, Double, Gravel, Parking Spaces(s)
- Details: Parking Details(Beside House, Multiple Spots), Garage Details(None)
Features
- Levels: 2 Storey
- Stories: 2
- Patio & porch: Deck
- Exterior features: Barbecue
- Has spa: Yes
- Spa features: Heated
- Fencing: Partial
Lot
- Size: 0.4 Acres
- Features: Cleared, Level, Under 0.5 Acres
Details
- Additional structures: Shed(s)
- Parcel number: 25215732
- Zoning: RLow
- Other equipment: Air Exchanger, No Rental Equipment
Construction
Type & style
- Home type: SingleFamily
- Property subtype: Single Family Residence
Materials
- Vinyl Siding
- Roof: Asphalt
Condition
- New construction: No
- Year built: 2007
Utilities & green energy
- Sewer: Septic Tank
- Water: Municipal
- Utilities for property: Cable Connected, Electricity Connected, Phone Connected, Electric
Community & HOA
Community
- Features: Golf, Park, Playground, School Bus Service, Shopping, Place of Worship, Beach
Location
- Region: Parrsboro
Financial & listing details
- Price per square foot: C$193/sqft
- Tax assessed value: C$351,600
- Price range: C$419K - C$419K
- Date on market: 6/11/2026
- Ownership: Freehold
- Electric utility on property: Yes
Price history
| Date | Event | Price |
|---|---|---|
| 6/11/2026 | Listed for sale | C$419,000C$193/sqft |
Source:  NSAR #202614100 Report a problem NSAR #202614100 Report a problem | ||
Public tax history
Tax history is unavailable.
Climate risks
Neighborhood: B0M
Nearby schools
GreatSchools rating
No schools nearby
We couldn't find any schools near this home.
Schools provided by the listing agent
- Elementary: Parrsboro Regional Elementary School
- Middle: Parrsboro Regional High School
- High: Parrsboro Regional High School
Source: NSAR. This data may not be complete. We recommend contacting the local school district to confirm school assignments for this home.
Similar homes
- C$379,9004 bd2 ba1.5k sqft119 Pier Rd, Parrsboro, NS B0M 1S0For Sale
 MLS ID #202618922, Cody Jacklin, Royal LePage Cumberland Realty Ltd. Brokerage. NSAR
 - C$379,0005 bd2 ba1.8k sqft100 Spring St, Parrsboro, NS B0M 1S0For Sale
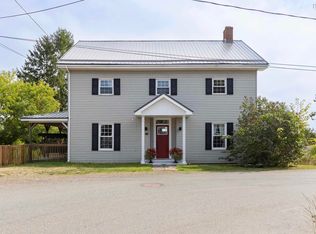 MLS ID #202522976, Becky Brown, Coldwell Banker Performance Realty Brokerage. NSAR
 - C$294,9004 bd3 ba1.6k sqft61 Jenks Ave, Parrsboro, NS B0M 1S0For Sale
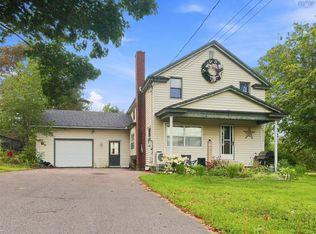 MLS ID #202621563, Cody Jacklin, Royal LePage Cumberland Realty Ltd. Brokerage. NSAR
 - C$449,9004 bd3 ba2.5k sqft3 Shore Ln, Cumberland, NS B0M 1S0For Sale
 MLS ID #202616271, Celeste LeBlanc, Coldwell Banker Performance Realty Brokerage. NSAR
