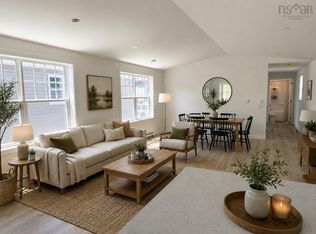
Introducing "Meteghan" from Stone's Superior Home - exactly what your growing family has been searching for! This stylish 3 bed, 1 bath home serves up a cathedral ceiling in the main living area, a kitchen island with a wide bar top, a patio door off the living room, and a ductless heat pump for year round comfort. Situated on a 2.05 acre lot in Murchyville, you're just minutes from the shops, services and schools of Middle Musquodoboit. You'll love being steeped in nature, taking in the stars at night from your backyard, while finding yourself just 30 minutes from Elmsdale and under an hour to Truro or Halifax. Come experience living life to its fullest, courtesy of Stone's Prestige Homes and the beautiful Musquodoboit Valley.
New construction
C$364,000
24 Murchyville Rd Lot 2, Murchyville, NS B0N 1X0
3beds
1,024sqft
Mobile Home
Built in ----
2.05 Acres Lot
$-- Zestimate®
C$355/sqft
C$-- HOA
What's special
- 78 days
- 3
- 0
Zillow last checked:
Listing updated:
Listed by:
Susan Fillmore,
Sutton Group Professional Realty Brokerage,
Laura Croft,
Sutton Group Professional Realty
Source: NSAR,MLS®#: 202619462 Originating MLS®#: Nova Scotia Association of REALTORS®
Originating MLS®#: Nova Scotia Association of REALTORS®Facts & features
Interior
Bedrooms & bathrooms
- Bedrooms: 3
- Bathrooms: 1
- Full bathrooms: 1
- Main level bathrooms: 1
- Main level bedrooms: 3
Bedroom
- Level: Main
- Area: 160.33
- Dimensions: 13 x 12.33
Bedroom 1
- Level: Main
- Area: 124.44
- Dimensions: 13.33 x 9.33
Bedroom 2
- Level: Main
- Area: 102.67
- Dimensions: 11 x 9.33
Bathroom
- Level: Main
- Area: 75.75
- Dimensions: 8.42 x 9
Kitchen
- Level: Main
- Area: 115.5
- Dimensions: 12.83 x 9
Living room
- Level: Main
- Area: 298.67
- Dimensions: 18.67 x 16
Heating
- Baseboard, Heat Pump -Ductless
Appliances
- Included: None
Features
- High Speed Internet, Master Downstairs
- Flooring: Vinyl
- Basement: None
Interior area
- Total structure area: 1,024
- Total interior livable area: 1,024 sqft
- Finished area above ground: 1,024
Property
Parking
- Parking features: No Garage, Gravel
- Has uncovered spaces: Yes
- Details: Parking Details(Gravel Driveway), Garage Details(None)
Lot
- Size: 2.05 Acres
- Features: Cleared, 1 to 2.99 Acres
Details
- Parcel number: 00489013
- Lease amount: $0
- Zoning: MU
- Other equipment: HRV (Heat Rcvry Ventln), No Rental Equipment
Construction
Type & style
- Home type: MobileManufactured
- Property subtype: Mobile Home
Materials
- Vinyl Siding
- Foundation: Pillar/Post/Pier
- Roof: Asphalt
Condition
- New Construction,To Be Built
- New construction: Yes
Utilities & green energy
- Sewer: Septic Tank
- Water: Dug
- Utilities for property: Cable Connected, Electricity Connected, Phone Connected, Electric
Community & HOA
Community
- Features: Park, Playground, Recreation Center, School Bus Service, Shopping, Place of Worship
Location
- Region: Murchyville
Financial & listing details
- Price per square foot: C$355/sqft
- Price range: C$364K - C$364K
- Date on market: 8/4/2026
- Exclusions: Appliances
- Ownership: Freehold
- Electric utility on property: Yes
Price history
| Date | Event | Price |
|---|---|---|
| 8/4/2026 | Price change | C$364,000+629.5%C$355/sqft |
Source:  NSAR #202619462 Report a problem NSAR #202619462 Report a problem | ||
| 8/3/2026 | Listed for sale | C$49,900C$49/sqft |
Source: NSAR #202619399 Report a problem | ||
Public tax history
Tax history is unavailable.
Climate risks
Neighborhood: B0N
Nearby schools
GreatSchools rating
No schools nearby
We couldn't find any schools near this home.
Schools provided by the listing agent
- Elementary: Musquodoboit Valley Education Centre
- High: Musquodoboit Rural High School
Source: NSAR. This data may not be complete. We recommend contacting the local school district to confirm school assignments for this home.
- C$398,0003 bd2 ba1.1k sqft24 Murchyville Rd LOT 4, Murchyville, NS B0N1X0New Construction
- C$348,9002 bd1 ba896 sqft24 Murchyville Rd LOT 1, Murchyville, NS B0N1X0New Construction

- C$397,0003 bd2 ba1.1k sqft24 Murchyville Rd LOT 3, Murchyville, NS B0N1X0New Construction

- C$46,200-- bd-- ba504 sqft770 Higgins Lake Rd, Elderbank, NS B0N1X0Off Market
Similar homes
- C$398,0003 bd2 ba1.1k sqft24 Murchyville Rd Lot 4, Murchyville, NS B0N 1X0New ConstructionMLS ID #202619464, Susan Fillmore, Sutton Group Professional Realty Brokerage. NSAR
- C$397,0003 bd2 ba1.1k sqft24 Murchyville Rd Lot 3, Murchyville, NS B0N 1X0New ConstructionMLS ID #202619463, Susan Fillmore, Sutton Group Professional Realty Brokerage. NSAR
- C$348,9002 bd1 ba896 sqft24 Murchyville Rd Lot 1, Murchyville, NS B0N 1X0New ConstructionMLS ID #202619461, Susan Fillmore, Sutton Group Professional Realty Brokerage. NSAR
- C$389,9003 bd2 ba1.1k sqft1134 Lake Egmont Rd, Lake Egmont, NS B0N 1Y0For Sale
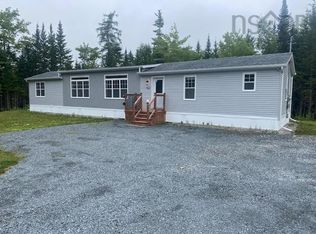 MLS ID #202619277, Randy Beal, Sutton Group Professional Realty Brokerage. NSAR
