Welcome to this 3-bedroom, 1-bathroom split-entry home in Murphy’s Cove, sitting on 4.65 acres of beautifully landscaped property. There’s lots of room for the family, both inside and out, and the lower level offers additional living space with the hookups already in place to easily add a second bathroom. Several upgrades have already been taken care of, including a roof (approx. 4 yrs), an upgraded 200-amp electrical panel (2026), well over (2026), range (2024) windows (15 yrs), hot water tank (2021) The home is primarily heated by an oil furnace and also features a woodstove for an additional heat source. The property is serviced by a drilled well, and there is also potential for the home to be sold furnished. Located less than 30 minutes from both Musquodoboit Harbour and Sheet Harbour, you’re still close to everyday amenities including schools, grocery stores, hardware stores, restaurants, hospital services and more. If you’re looking for a family home with acreage, privacy and some of the bigger updates already taken care of, this property is well worth a look.
For sale
C$390,000
62 Murphys Rd, Murphy Cove, NS B0J 3H0
3beds
1,617sqft
Single Family Residence
Built in 1980
4.65 Acres Lot
$-- Zestimate®
C$241/sqft
C$-- HOA
What's special
- 45 days
- 11
- 3
Zillow last checked:
Listing updated:
Listed by:
Evelyn Carson,
Viewpoint Realty Services Inc. Brokerage
Source: NSAR,MLS®#: 202620136 Originating MLS®#: Nova Scotia Association of REALTORS®
Originating MLS®#: Nova Scotia Association of REALTORS®Facts & features
Interior
Bedrooms & bathrooms
- Bedrooms: 3
- Bathrooms: 1
- Full bathrooms: 1
- Main level bathrooms: 1
- Main level bedrooms: 2
Bedroom
- Level: Main
- Length: 20.17
Bedroom 1
- Level: Basement
- Area: 127.49
- Dimensions: 11.42 x 11.17
Bathroom
- Level: Main
- Area: 56.54
- Dimensions: 4.92 x 11.5
Dining room
- Level: Main
- Area: 103.5
- Dimensions: 9 x 11.5
Family room
- Level: Basement
- Area: 181.88
- Dimensions: 16.17 x 11.25
Kitchen
- Level: Main
- Area: 139
- Dimensions: 12 x 11.58
Living room
- Level: Main
- Area: 215.58
- Dimensions: 16.58 x 13
Heating
- Baseboard, Furnace, Stove
Appliances
- Included: Electric Cooktop, Electric Oven, Washer/Dryer, Freezer - Stand Up, Microwave, Refrigerator, Water Softener
- Laundry: Laundry Room
Features
- High Speed Internet, Master Downstairs
- Flooring: Carpet, Linoleum, Other
- Basement: Partially Finished
- Has fireplace: Yes
- Fireplace features: Wood Burning Stove
Interior area
- Total structure area: 1,617
- Total interior livable area: 1,617 sqft
- Finished area above ground: 867
Property
Parking
- Parking features: No Garage, Dirt
Features
- Levels: Split Entry
Lot
- Size: 4.65 Acres
- Features: Partially Cleared, Landscaped, 3 to 9.99 Acres
Details
- Parcel number: 00551234
- Zoning: RE
- Other equipment: No Rental Equipment
Construction
Type & style
- Home type: SingleFamily
- Property subtype: Single Family Residence
Materials
- Vinyl Siding
- Roof: Asphalt
Condition
- New construction: No
- Year built: 1980
Utilities & green energy
- Gas: Oil
- Sewer: Septic Tank
- Water: Drilled Well
- Utilities for property: Cable Connected, Electricity Connected, Electric
Community & HOA
Location
- Region: Murphy Cove
Financial & listing details
- Price per square foot: C$241/sqft
- Tax assessed value: C$272,400
- Price range: C$390K - C$390K
- Date on market: 8/10/2026
- Ownership: Freehold
- Electric utility on property: Yes
Price history
| Date | Event | Price |
|---|---|---|
| 8/30/2026 | Price change | C$390,000-4.9%C$241/sqft |
Source:  NSAR #202620136 Report a problem NSAR #202620136 Report a problem | ||
| 8/16/2026 | Price change | C$410,000-7.8%C$254/sqft |
Source: NSAR #202620136 Report a problem | ||
| 8/10/2026 | Listed for sale | C$444,900C$275/sqft |
Source: NSAR #202620136 Report a problem | ||
Public tax history
Tax history is unavailable.
Climate risks
Neighborhood: B0J
Nearby schools
GreatSchools rating
No schools nearby
We couldn't find any schools near this home.
Schools provided by the listing agent
- Elementary: Marine Drive Academy
- Middle: Marine Drive Academy
- High: Marine Drive Academy
Source: NSAR. This data may not be complete. We recommend contacting the local school district to confirm school assignments for this home.


Similar homes
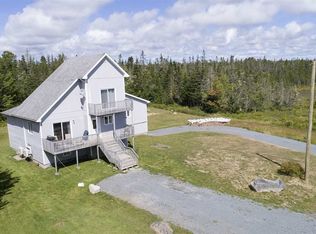
- C$469,9003 bd1 ba1.3k sqft16335 Highway 7, Pleasant Harbour, NS B0J 3H0For Sale
 MLS ID #202621830, Joe Phoenix, Keller Williams Select Realty Brokerage. NSAR
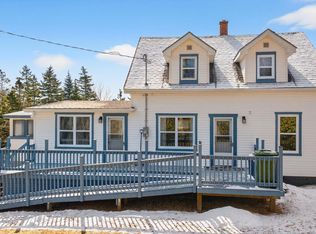
 - C$369,9001 bd3 ba2.3k sqft16989 Highway 7, Pleasant Harbour, NS B0J 3H0For Sale
 MLS ID #202613006, Carolyn Nicholson, Exit Realty Metro Brokerage. NSAR
 - C$379,9003 bd1 ba1.6k sqft570 Little Harbour Rd, Little Harbour, NS B0J 1Y0For Sale
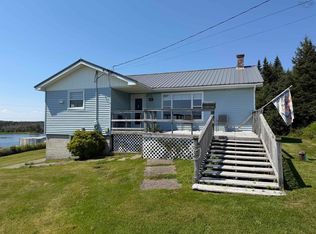 MLS ID #202620611, Deanna Parks, Century 21 Trident Realty Ltd. Brokerage. NSAR
 - C$375,0003 bd1 ba1.8k sqft553 Little Harbour Rd, Halifax, NS B0J 2L0For Sale
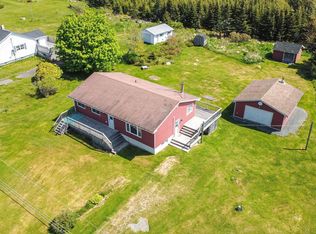 MLS ID #202614248, Joyce Clarke, RE/MAX Nova Brokerage. NSAR
