Seaside Living with Beautiful Ocean Views! This charming 3-bedroom, 1-bathroom bungalow offers a relaxed coastal feel with beautiful views of the ocean and Government Wharf right across the road. Inside, you’ll find a spacious living room with a combined dining area, a functional kitchen with new countertops, three good-sized bedrooms, and a 4-piece bathroom with laundry. The basement offers plenty of potential for additional living space, including a partially finished bedroom/den. There’s also a cold room, outside access, washer/dryer hookups, a water conditioner for the well water, a 100-amp breaker panel, and a generator panel. Several important updates have already been completed, including a deep well pump (2013), metal roof (2018), windows (2020), doors (2022), chimney cap (2023), and water heater (2025). Sitting on a great 0.45-acre corner lot, the property also includes a 16x20 garage. The concrete floor is a little rough, but the space is ideal for storing lawn equipment, kayaks, ATVs and other outdoor toys, or it could make a great workshop. Enjoy the best of the Eastern Shore lifestyle with Clam Harbour Beach just minutes away, or launch the kayaks and explore the beautiful islands and coastline right nearby. You’re also close to the amenities of Head of Jeddore and only about 45 minutes from Dartmouth. A great opportunity to enjoy a coastal home in a beautiful seaside setting!
For sale
C$379,900
570 Little Harbour Rd, Little Harbour, NS B0J 1Y0
3beds
1,696sqft
Single Family Residence
Built in 1973
0.45 Acres Lot
$-- Zestimate®
C$224/sqft
C$-- HOA
What's special
Beautiful ocean viewsThree good-sized bedroomsCold roomOutside access
- 56 days
- 44
- 4
Zillow last checked:
Listing updated:
Listed by:
Deanna Parks,
Century 21 Trident Realty Ltd. Brokerage
Source: NSAR,MLS®#: 202620611 Originating MLS®#: Nova Scotia Association of REALTORS®
Originating MLS®#: Nova Scotia Association of REALTORS®Facts & features
Interior
Bedrooms & bathrooms
- Bedrooms: 3
- Bathrooms: 1
- Full bathrooms: 1
- Main level bathrooms: 1
- Main level bedrooms: 3
Bedroom
- Level: Main
- Area: 118.43
- Dimensions: 9.11 x 13
Bedroom 1
- Level: Main
- Area: 81.99
- Dimensions: 9 x 9.11
Bathroom
- Level: Main
- Area: 63
- Dimensions: 7 x 9
Dining room
- Level: Main
Kitchen
- Level: Main
- Area: 156
- Dimensions: 12 x 13
Living room
- Level: Main
- Area: 299
- Dimensions: 13 x 23
Office
- Level: Basement
- Area: 90.21
- Dimensions: 8.12 x 11.11
Heating
- Forced Air, Furnace
Appliances
- Included: Electric Range, Dryer - Electric, Washer, Refrigerator
Features
- High Speed Internet, Master Downstairs
- Flooring: Hardwood, Tile, Vinyl
- Basement: Full,Partially Finished,Walk-Out Access
Interior area
- Total structure area: 1,696
- Total interior livable area: 1,696 sqft
- Finished area above ground: 1,696
Property
Parking
- Total spaces: 2
- Parking features: Detached, Single
- Garage spaces: 1
- Details: Garage Details(16x20)
Features
- Patio & porch: Deck
- Has view: Yes
- View description: Harbour
- Has water view: Yes
- Water view: Harbour
- Waterfront features: Ocean Access, Access: Public
Lot
- Size: 0.45 Acres
- Features: Cleared, Landscaped, Wooded, Under 0.5 Acres
Details
- Additional parcels included: 40190399
- Parcel number: 00605584
- Zoning: FI
- Other equipment: No Rental Equipment
Construction
Type & style
- Home type: SingleFamily
- Architectural style: Bungalow
- Property subtype: Single Family Residence
Materials
- Vinyl Siding
- Roof: Metal
Condition
- New construction: No
- Year built: 1973
Utilities & green energy
- Gas: Oil
- Sewer: Septic Tank
- Water: Drilled Well
- Utilities for property: Electricity Connected, Phone Connected
Community & HOA
Community
- Features: Beach
Location
- Region: Little Harbour
Financial & listing details
- Price per square foot: C$224/sqft
- Price range: C$379.9K - C$379.9K
- Date on market: 8/14/2026
- Inclusions: Fridge, Stove, Washer & Dryer "as Is", Blinds & Window Coverings
- Exclusions: Woodstove
- Ownership: Freehold
- Electric utility on property: Yes
Price history
| Date | Event | Price |
|---|---|---|
| 8/14/2026 | Listed for sale | C$379,900C$224/sqft |
Source:  NSAR #202620611 Report a problem NSAR #202620611 Report a problem | ||
Public tax history
Tax history is unavailable.
Climate risks
Neighborhood: B0J
Nearby schools
GreatSchools rating
No schools nearby
We couldn't find any schools near this home.
Schools provided by the listing agent
- Elementary: Oyster Pond Academy
- Middle: Oyster Pond Academy
- High: Eastern Shore Consolidated School
Source: NSAR. This data may not be complete. We recommend contacting the local school district to confirm school assignments for this home.
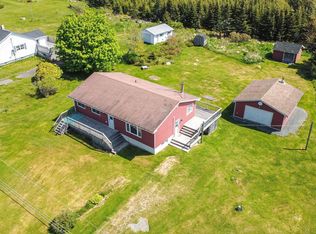
- C$375,0003 bd1 ba1.8k sqft553 Little Harbour Rd, Halifax, NS B0J2L0For Sale
- C$849,9003 bd2 ba1.8k sqft201 Southwest Cove Rd, Lake Charlotte, NS B0J2C0For Sale

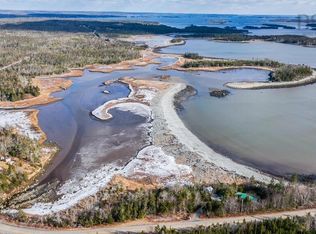
- C$475,000198.6 acres725 W Ship Harbour Rd, Head Of Jeddore, NS B0J2L0Lot/Land
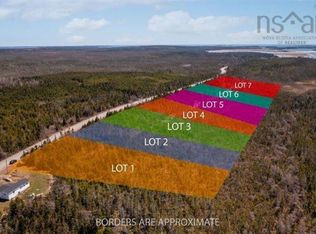
- C$34,9000.51 acresLOT 5 Clam Harbour Rd, Halifax, NS B0J2L0Lot/Land
Similar homes
- C$375,0003 bd1 ba1.8k sqft553 Little Harbour Rd, Halifax, NS B0J 2L0For SaleMLS ID #202614248, Joyce Clarke, RE/MAX Nova Brokerage. NSAR
- C$379,0003 bd1 ba1.6k sqft62 Murphys Rd, Murphy Cove, NS B0J 3H0For Sale
 MLS ID #202620136, Evelyn Carson, Viewpoint Realty Services Inc. Brokerage. NSAR
 - C$369,9001 bd3 ba2.3k sqft16989 Highway 7, Pleasant Harbour, NS B0J 3H0For Sale
 MLS ID #202613006, Carolyn Nicholson, Exit Realty Metro Brokerage. NSAR
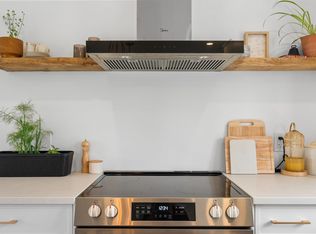
 - C$424,9002 bd2 ba1k sqft3541 Clam Harbour Rd, Clam Harbour, NS B0J 1Y0For Sale
 MLS ID #202617298, Maureen Ferguson, Keller Williams Select Realty Brokerage. NSAR
