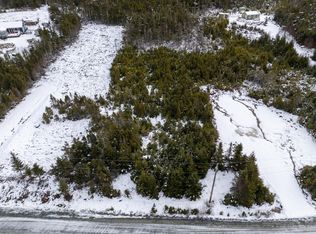
This 3 bedroom 2 bath new construction in coastal Oyster Pond is complete and ready for immediate occupancy! The heart of the home features a open concept floor plan with custom-designed kitchen equipped with beautiful quartz countertops and large island perfect for both everyday cooking and entertaining guests. Two generously sized secondary bedrooms provide ample space for family or guests, while the primary bedroom serves as a true retreat, complete with a walk-in closet and 3-piece ensuite bathroom. Efficient heating/cooling via 2 ductless heat pumps. All of this protected by a 8 year new home warranty! Conveniently located within walking distance to Oyster Pond Academy, this property is also just a quick 10-minute drive to the amenities of Jeddore, including Sobeys, NSLC, hardware store, restaurant and a gas bar. For outdoor lovers, enjoy stunning Clam Harbour Beach Provincial Park just 15 minutes away, Martinique Beach within 25 minutes, and Dartmouth just a 30-minute drive. Experience the perfect blend of tranquility and convenience in this beautiful new home your private paradise awaits. Don't miss your chance to make it yours!
New construction
C$529,900
10546 Highway 7 E, Oyster Pond, NS B0J 1W0
3beds
1,480sqft
Single Family Residence
Built in ----
0.26 Acres Lot
$-- Zestimate®
C$358/sqft
C$-- HOA
What's special
- 1 day |
- 5 |
- 0 |
Zillow last checked:
Listing updated:
Listed by:
Rick Clarke,
Century 21 Trident Realty Ltd. Brokerage
Source: NSAR,MLS®#: 202620498 Originating MLS®#: Nova Scotia Association of REALTORS®
Originating MLS®#: Nova Scotia Association of REALTORS®Facts & features
Interior
Bedrooms & bathrooms
- Bedrooms: 3
- Bathrooms: 2
- Full bathrooms: 2
- Main level bathrooms: 2
- Main level bedrooms: 3
Bedroom
- Level: Main
- Area: 111.1
- Dimensions: 10.1 x 11
Bedroom 1
- Level: Main
- Area: 116.6
- Dimensions: 10.6 x 11
Bathroom
- Level: Main
- Area: 53.75
- Dimensions: 5.9 x 9.11
Bathroom 1
- Level: Main
- Area: 56.64
- Dimensions: 5.9 x 9.6
Kitchen
- Level: Main
- Area: 307.53
- Dimensions: 20.1 x 15.3
Living room
- Level: Main
- Area: 356.5
- Dimensions: 23 x 15.5
Heating
- Baseboard, Heat Pump -Ductless
Appliances
- Included: Electric Oven, Electric Range, Dishwasher, Dryer - Electric, Washer, Refrigerator
- Laundry: Laundry Room
Features
- Ensuite Bath, High Speed Internet, Master Downstairs
- Flooring: Laminate, Tile
- Basement: None
Interior area
- Total structure area: 1,480
- Total interior livable area: 1,480 sqft
- Finished area above ground: 1,480
Property
Parking
- Parking features: No Garage, Gravel
Features
- Patio & porch: Deck
Lot
- Size: 0.26 Acres
- Features: Wooded, Under 0.5 Acres
Details
- Parcel number: 00625210
- Zoning: MU
- Other equipment: HRV (Heat Rcvry Ventln), No Rental Equipment
Construction
Type & style
- Home type: SingleFamily
- Architectural style: Bungalow
- Property subtype: Single Family Residence
Materials
- Vinyl Siding
- Foundation: Slab
- Roof: Asphalt
Condition
- New Construction
- New construction: Yes
Utilities & green energy
- Sewer: Septic Tank
- Water: Drilled Well
- Utilities for property: Cable Connected, Electricity Connected, Phone Connected, Electric
Community & HOA
Community
- Features: Park, Playground, Recreation Center, School Bus Service, Marina, Place of Worship, Beach
Location
- Region: Oyster Pond
Financial & listing details
- Price per square foot: C$358/sqft
- Price range: C$529.9K - C$529.9K
- Date on market: 8/13/2026
- Inclusions: Fridge, Stove, Washer, Drive, Dishwasher
- Ownership: Freehold
- Electric utility on property: Yes
Price history
| Date | Event | Price |
|---|---|---|
| 8/13/2026 | Listed for sale | C$529,900C$358/sqft |
Source:  NSAR #202620498 Report a problem NSAR #202620498 Report a problem | ||
Public tax history
Tax history is unavailable.
Climate risks
Neighborhood: B0J
Nearby schools
GreatSchools rating
No schools nearby
We couldn't find any schools near this home.
Schools provided by the listing agent
- Elementary: Oyster Pond Academy
- Middle: Oyster Pond Academy
- High: Eastern Shore Consolidated School
Source: NSAR. This data may not be complete. We recommend contacting the local school district to confirm school assignments for this home.
- C$57,0001.51 acres0 Ostrea Lake Rd, Pleasant Pt, NS B0J2L0Lot/Land
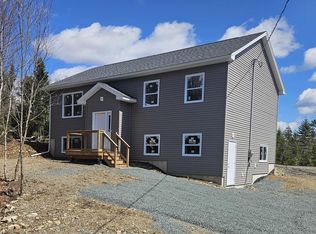
- C$569,9003 bd2 ba2.2k sqft165 Ostrea Lake Rd, Musquodoboit Harbour, NS B2Z1E9New Construction
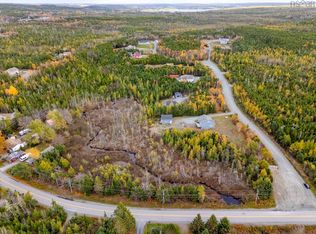
- C$34,9000.95 acresLOT Ostrea Lake Rd, Halifax, NS B0J2L0Lot/Land
- C$839,9004 bd3 ba3.2k sqft228 Ostrea Lake Rd, Halifax, NS B0J2L0For Sale

- C$379,9004 bd1 ba1.2k sqft8628 Highway 7 E, Musquodoboit Harbour, NS B0J2L0For Sale
- C$114,000-- bd1 ba888 sqft23 Mosher Ln, Musquodoboit Harbour, NS B0J2L0Off Market
- C$230,7003 bd2 ba2.5k sqft21 Mosher Ln, Musquodoboit Harbour, NS B0J2L0Off Market
- C$124,900-- bd1 ba988 sqft18 Mosher Ln, Musquodoboit Harbour, NS B0J2L0Off Market
Similar homes
- C$559,0003 bd2 ba1.8k sqft115 Harbourview Dr, Head Of Jeddore, NS B0J 1P0For Sale
 MLS ID #202619286, Rick Clarke, Century 21 Trident Realty Ltd. Brokerage. NSAR
 - C$489,0004 bd3 ba1.7k sqft28 W Jeddore Rd, Head Of Jeddore, NS B0J 1P0For Sale
 MLS ID #202614320, Cathy Hughes, Nova Coast Realty Inc. Brokerage. NSAR
 - C$499,0004 bd2 ba1.6k sqft26 Split Rock Dr, Halifax, NS B0J 1P0For Sale
 MLS ID #202618026, Emma Moore, Royal LePage Atlantic (Dartmouth) Brokerage. NSAR
 - C$569,9003 bd2 ba1.9k sqft19 Bayers Mill Rd, Halifax, NS B0J 2L0For Sale
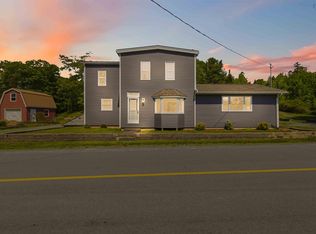 MLS ID #202618829, Kip Walker, Royal LePage Atlantic (Dartmouth) Brokerage. NSAR
 - C$499,9003 bd2 ba1.3k sqft1062 Mines Rd, Halifax, NS B0J 2L0New ConstructionMLS ID #202619058, Dawson White, Exit Realty Metro Brokerage. NSAR
- C$549,9003 bd2 ba1.5k sqftLOT A10 Ostrea Lake Rd, Musquodoboit Harbour, NS B0J 2L0New ConstructionMLS ID #202321310, Bonnie MacLean, Royal LePage Atlantic (Dartmouth) Brokerage. NSAR
- C$649,9002 bd2 ba1.6k sqft110 Kaakwogook Way, Halifax, NS B0J 1Y0For SaleMLS ID #202620676, Rick Clarke, Century 21 Trident Realty Ltd. Brokerage. NSAR
- C$275,0003 bd2 ba1.2k sqft249 Pine Hill Dr, Gaetz Brook, NS B0J 1N0For SaleMLS ID #202620524, Kathy Bethune, RE/MAX Nova (Halifax) Brokerage. NSAR
- C$546,0003 bd2 ba1.6k sqft2351 Ostrea Lake Rd, Halifax, NS B0J 2L0For SaleMLS ID #202613472, Rachael LeBlanc-Palmer, RE/MAX Nova (Halifax) Brokerage. NSAR
- C$549,9003 bd2 ba1.5k sqft6 Westside Inlet Rd W Lot J, Petpeswick, NS B0N 2L0New ConstructionMLS ID #202609922, Bonnie MacLean, Royal LePage Atlantic (Dartmouth) Brokerage. NSAR
- C$519,9003 bd2 ba1.3k sqft18 Westside Inlet Dr W, Petpeswick, NS B0N 2L0New ConstructionMLS ID #202610289, Bonnie MacLean, Royal LePage Atlantic (Dartmouth) Brokerage. NSAR
- C$524,0004 bd2 ba2k sqft1307 Ea St, Petpeswick Road, NS B0J 2L0For SaleMLS ID #202613338, Cathy Hughes, Nova Coast Realty Inc. Brokerage. NSAR
- C$624,9004 bd2 ba2k sqft31 Tower Rd, Halifax, NS B0J 1N0For SaleMLS ID #202620157, Conner Sherwood, Exit Real Estate Professionals Brokerage. NSAR
- C$499,9003 bd2 ba1.3k sqft5 Westside Inlet Dr W Lot J, Petpeswick, NS B0N 2L0New ConstructionMLS ID #202610290, Bonnie MacLean, Royal LePage Atlantic (Dartmouth) Brokerage. NSAR
- C$589,0004 bd2 ba2.1k sqft19 Marjorie Dr, West Porters Lake, NS B3E 1N2For SaleMLS ID #202620265, Philip Evans, Keller Williams Select Realty Brokerage. NSAR
- C$599,9003 bd2 ba1.9k sqft20 Willowdale Dr, Halifax, NS B0J 2L0For SaleMLS ID #202616706, Jason Dick, Royal LePage Atlantic Brokerage. NSAR
- C$549,0004 bd2 ba1.4k sqft7777 Highway 207, West Chezzetcook, NS B0J 1N0For SaleMLS ID #202617334, Rick Clarke, Century 21 Trident Realty Ltd. Brokerage. NSAR
- C$444,9003 bd1 ba1.6k sqft62 Murphys Rd, Murphy Cove, NS B0J 3H0For SaleMLS ID #202620136, Evelyn Carson, Viewpoint Realty Services Inc. Brokerage. NSAR
- C$549,9004 bd2 ba1.8k sqft2741 Ostrea Lake Rd, Halifax, NS B0J 2L0For SaleMLS ID #202604731, Jason Dick, Royal LePage Atlantic Brokerage. NSAR
- C$674,9003 bd4 ba1.8k sqft121 Greenough Dr, West Porters Lake, NS B3E 1L2For SaleMLS ID #202620533, Ian Hamilton, Royal LePage Anchor Realty Brokerage. NSAR
