If you’re looking for an economical yet stunning floor plan on a 1+ acre lot this JonesCo home is for you! A wonderfully accessible, custom built Bungalow in the beautiful town of West Petpeswick, just 25 minutes to Dartmouth or 5 minutes to Musquodoboit. Martinique Beach and West Petpeswick Yacht Club are both in this community. This home design starts as you enter the dedicated Mudroom which boasts 2 closets to keep shoes and coats contained before entering the large open concept Great Room with soaring 2 story ceilings that showcase the Living Room, Kitchen (with island) and Dining Room. Off the Kitchen is a Laundry Room and Pantry. Down a hallway from the great room you will find the spacious Primary Bedroom, with walk-in closet and 4-piece ensuite and an additional 2 Bedrooms and the second full Bath. This builder can also price up and include a custom detached garage or Secondary Suite on the lot with your build if you wish.
New construction
C$549,900
6 Westside Inlet Rd W Lot J, Petpeswick, NS B0N 2L0
3beds
1,500sqft
Single Family Residence
Built in ----
1.04 Acres Lot
$-- Zestimate®
C$367/sqft
C$-- HOA
What's special
Dining roomLaundry roomSpacious primary bedroomWalk-in closet
- 141 days
- 14
- 0
Zillow last checked:
Listing updated:
Listed by:
Bonnie MacLean,
Royal LePage Atlantic (Dartmouth) Brokerage
Source: NSAR,MLS®#: 202609922 Originating MLS®#: Nova Scotia Association of REALTORS®
Originating MLS®#: Nova Scotia Association of REALTORS®Facts & features
Interior
Bedrooms & bathrooms
- Bedrooms: 3
- Bathrooms: 2
- Full bathrooms: 2
- Main level bathrooms: 2
- Main level bedrooms: 3
Bedroom
- Level: Main
- Area: 120
- Dimensions: 12 x 10
Bedroom 1
- Level: Main
- Area: 120
- Dimensions: 12 x 10
Bathroom
- Level: Main
- Width: 6
Bathroom 1
- Level: Main
- Area: 72
- Dimensions: 12 x 6
Dining room
- Level: Main
- Area: 108.8
- Dimensions: 13.6 x 8
Kitchen
- Level: Main
- Area: 128.25
- Dimensions: 13.5 x 9.5
Living room
- Level: Main
- Area: 272.8
- Dimensions: 17.6 x 15.5
Heating
- Baseboard, Heat Pump -Ductless
Appliances
- Laundry: Laundry Room
Features
- Ensuite Bath, Master Downstairs
- Flooring: Laminate, Porcelain
- Basement: None
Interior area
- Total structure area: 1,500
- Total interior livable area: 1,500 sqft
- Finished area above ground: 1,500
Property
Parking
- Parking features: Gravel
Accessibility
- Accessibility features: Wheelchair Access
Features
- Patio & porch: Deck
Lot
- Size: 1.04 Acres
- Features: Not Landscaped, 1 to 2.99 Acres
Details
- Parcel number: 41557604
- Zoning: MU
- Other equipment: HRV (Heat Rcvry Ventln), No Rental Equipment
Construction
Type & style
- Home type: SingleFamily
- Architectural style: Bungalow
- Property subtype: Single Family Residence
Materials
- Vinyl Siding
- Foundation: Slab
- Roof: Asphalt
Condition
- New Construction,To Be Built
- New construction: Yes
Utilities & green energy
- Sewer: Septic Tank
- Water: Drilled Well
- Utilities for property: Cable Connected, Electricity Connected, Phone Connected, Electric
Community & HOA
Community
- Features: Recreation Center, Marina, Beach
Location
- Region: Petpeswick
Financial & listing details
- Price per square foot: C$367/sqft
- Price range: C$549.9K - C$549.9K
- Date on market: 5/6/2026
- Ownership: Freehold
- Electric utility on property: Yes
Price history
| Date | Event | Price |
|---|---|---|
| 5/6/2026 | Listed for sale | C$549,900C$367/sqft |
Source:  NSAR #202609922 Report a problem NSAR #202609922 Report a problem | ||
Public tax history
Tax history is unavailable.
Climate risks
Neighborhood: B0N
Nearby schools
GreatSchools rating
No schools nearby
We couldn't find any schools near this home.
Schools provided by the listing agent
- Elementary: Oyster Pond Academy
- Middle: Oyster Pond Academy
- High: Eastern Shore Consolidated School
Source: NSAR. This data may not be complete. We recommend contacting the local school district to confirm school assignments for this home.
- C$519,9003 bd2 ba1.3k sqft18 Westside Inlet Dr W, Petpeswick, NS B0N2L0New Construction

- C$499,9003 bd2 ba1.3k sqft5 Westside Inlet Dr W LOT J, Petpeswick, NS B0N2L0New Construction

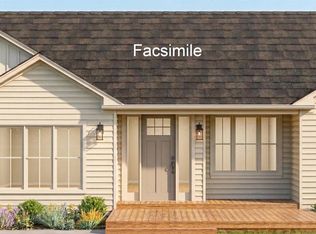
- C$569,9003 bd3 ba1.6k sqft1147 W Petpeswick Rd W, Petpeswick, NS B0N2L0New Construction
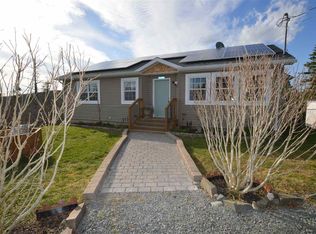
- C$--3 bd1 ba1.1k sqft1130 W Petpeswick Rd, Musquodoboit Harbour, NS B0J2L0Off Market
Similar homes
- C$519,9003 bd2 ba1.3k sqft18 Westside Inlet Dr W, Petpeswick, NS B0N 2L0New ConstructionMLS ID #202610289, Bonnie MacLean, Royal LePage Atlantic (Dartmouth) Brokerage. NSAR
- C$569,9003 bd3 ba1.6k sqft1147 W Petpeswick Rd W, Petpeswick, NS B0N 2L0New ConstructionMLS ID #202609368, Bonnie MacLean, Royal LePage Atlantic (Dartmouth) Brokerage. NSAR
- C$499,9003 bd2 ba1.3k sqft5 Westside Inlet Dr W Lot J, Petpeswick, NS B0N 2L0New ConstructionMLS ID #202610290, Bonnie MacLean, Royal LePage Atlantic (Dartmouth) Brokerage. NSAR
- C$499,9003 bd2 ba1.3k sqft1062 Mines Rd, Halifax, NS B0J 2L0New Construction
 MLS ID #202619058, Dawson White, Exit Realty Metro Brokerage. NSAR
