Welcome to 4606 Clam Harbour Road, an exceptional newly constructed 1 level living home offering a refined take on coastal living in beautiful Clam Bay. Privately positioned on just over 2 acres, this impressive property offers a rare combination of modern luxury, expansive living space, and a peaceful natural setting, all just a short distance from the shores of Clam Harbour Beach. Offering approximately 2,200 sq. ft. of thoughtfully designed living space, this stunning three-bedroom home is defined by its bright, airy interiors and spacious open-concept design. Large windows invite an abundance of natural light throughout the home, creating a warm and sophisticated atmosphere while allowing the surrounding landscape to become part of the living experience. The open-concept main living area provides an effortless flow between the kitchen, dining, and living spaces, making it equally well suited to quiet mornings at home or entertaining family and guests. Combining modern luxury, expansive living, privacy, and a desirable coastal setting, this exceptional property offers the perfect opportunity to embrace a more relaxed way of life. Surrounded by nature and set on over two acres, it provides the space, tranquility, and flexibility to enjoy everything from peaceful mornings at home to afternoons by the water. ?
New construction
C$599,900
4606 Clam Harbour Rd, Clam Bay, NS B0J 2L0
3beds
2,200sqft
Single Family Residence
Built in ----
2.08 Acres Lot
$-- Zestimate®
C$273/sqft
C$-- HOA
What's special
Expansive living spacePeaceful natural settingStunning three-bedroom homeSpacious open-concept designWarm and sophisticated atmosphereSurrounded by nature
- 7 days
- 48
- 3
Zillow last checked:
Listing updated:
Listed by:
Nassim Klayme,
RE/MAX Nova Brokerage
Source: NSAR,MLS®#: 202625720 Originating MLS®#: Nova Scotia Association of REALTORS®
Facts & features
Interior
Bedrooms & bathrooms
- Bedrooms: 3
- Bathrooms: 2
- Full bathrooms: 2
- Main level bathrooms: 1
- Main level bedrooms: 3
Bedroom
- Level: Main
- Area: 210.14
- Dimensions: 15.8 x 13.3
Bedroom 1
- Level: Main
- Length: 15.8
Bathroom
- Level: Main
- Area: 44.8
- Dimensions: 6.4 x 7
Kitchen
- Level: Main
- Area: 380
- Dimensions: 19 x 20
Living room
- Level: Main
- Area: 432
- Dimensions: 21.6 x 20
Heating
- Baseboard
Appliances
- Included: Stove, Dryer, Washer, Refrigerator
- Laundry: Laundry Room
Features
- Ensuite Bath, Master Downstairs
- Flooring: Ceramic Tile, Laminate
- Basement: None
Interior area
- Total structure area: 2,200
- Total interior livable area: 2,200 sqft
- Finished area above ground: 2,200
Video & virtual tour
Property
Parking
- Parking features: No Garage, Gravel
Features
- Levels: One
- Stories: 1
- Patio & porch: Patio
Lot
- Size: 2.08 Acres
- Features: Cleared, Landscaped, Level, 1 to 2.99 Acres
Details
- Parcel number: 41545096
- Zoning: MU
- Other equipment: No Rental Equipment
Construction
Type & style
- Home type: SingleFamily
- Architectural style: Bungalow
- Property subtype: Single Family Residence
Materials
- Vinyl Siding
- Foundation: Slab
- Roof: Asphalt
Condition
- New Construction
- New construction: Yes
Utilities & green energy
- Sewer: Septic Tank
- Water: Drilled Well
- Utilities for property: Cable Connected, Electricity Connected, Natural Gas Connected, Electric
Community & HOA
Community
- Features: Park, School Bus Service, Beach
Location
- Region: Clam Bay
Financial & listing details
- Price per square foot: C$273/sqft
- Price range: C$599.9K - C$599.9K
- Date on market: 10/13/2026
- Ownership: Freehold
- Electric utility on property: Yes
Price history
| Date | Event | Price |
|---|---|---|
| 10/13/2026 | Listed for sale | C$599,900C$273/sqft |
Source:  NSAR #202625720 Report a problem | ||
Public tax history
Tax history is unavailable.
Climate risks
Neighborhood: B0J
Nearby schools
GreatSchools rating
No schools nearby
We couldn't find any schools near this home.
Schools provided by the listing agent
- Elementary: Oyster Pond Academy
- Middle: Eastern Passage Education Centre
- High: Eastern Shore Consolidated School
Source: NSAR. This data may not be complete. We recommend contacting the local school district to confirm school assignments for this home.



Similar homes
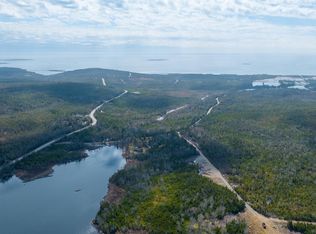
- C$549,9004 bd2 ba1.8k sqft2741 Ostrea Lake Rd, Halifax, NS B0J 2L0For Sale
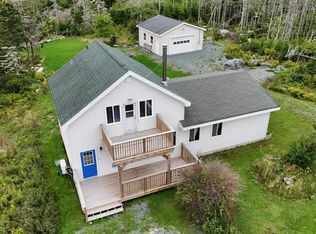 MLS ID #202622852, Jason Dick, Royal LePage Atlantic Brokerage. NSAR
- C$599,9003 bd2 ba1.3k sqft561 Upper Lakeville Rd, Upper Lakeville, NS B0J 1W0For Sale
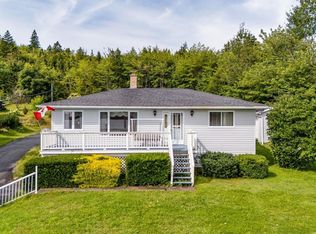 MLS ID #202622669, Steve Carr, RE/MAX Nova (Halifax) Brokerage. NSAR
- C$569,9003 bd2 ba1.9k sqft19 Bayers Mill Rd, Halifax, NS B0J 2L0For Sale
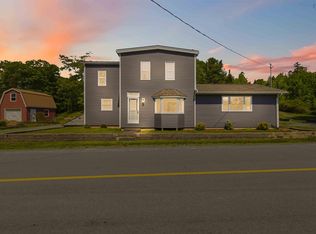 MLS ID #202618829, Kip Walker, Royal LePage Atlantic (Dartmouth) Brokerage. NSAR
- C$499,9003 bd2 ba1.3k sqft1062 Mines Rd, Halifax, NS B0J 2L0New Construction
 MLS ID #202619058, Dawson White, Exit Realty Metro Brokerage. NSAR
