JonesCo does it again, a wonderfully accessible, custom built Bungalow in the beautiful town of West Petpeswick, just 25 minutes to Dartmouth or 5 minutes to Musquodoboit. Martinique Beach and West Petpeswick Yacht Club are both in this community. The unique qualities of this homes design start as you enter the front Mudroom that keeps shoes and coats contained before entering the open concept Great Room, which includes Living Room, Kitchen (with island) and Dining Room, which exits to the rear patio. A large Pantry off the kitchen offers enough room to incorporate a main floor freezer along with the tons of additional storage , if desired. This split design offers total privacy for everyone with a large Primary with walk-in closet and 5-piece ensuite on one side of the home and an additional 2 Bedrooms and full bath on the other side. A guest Powder Room and Laundry Room complete this gem. This builder can also price up and include a custom detached garage with your build if you wish.
New construction
C$569,900
1147 W Petpeswick Rd W, Petpeswick, NS B0N 2L0
3beds
1,600sqft
Single Family Residence
Built in ----
0.83 Acres Lot
$-- Zestimate®
C$356/sqft
C$-- HOA
What's special
Open concept great roomRear patioGuest powder roomLaundry room
- 162 days
- 10
- 0
Zillow last checked:
Listing updated:
Listed by:
Bonnie MacLean,
Royal LePage Atlantic (Dartmouth) Brokerage,
Nora Landry,
Royal LePage Atlantic (Dartmouth)
Source: NSAR,MLS®#: 202609368 Originating MLS®#: Nova Scotia Association of REALTORS®
Originating MLS®#: Nova Scotia Association of REALTORS®Facts & features
Interior
Bedrooms & bathrooms
- Bedrooms: 3
- Bathrooms: 3
- Full bathrooms: 2
- 1/2 bathrooms: 1
- Main level bathrooms: 3
- Main level bedrooms: 3
Bedroom
- Level: Main
- Area: 132
- Dimensions: 12 x 11
Bedroom 1
- Level: Main
- Area: 132
- Dimensions: 12 x 11
Bathroom
- Level: Main
- Area: 26.52
- Dimensions: 5.1 x 5.2
Bathroom 1
- Level: Main
- Area: 106.6
- Dimensions: 13 x 8.2
Bathroom 2
- Level: Main
- Area: 41.18
- Dimensions: 7.1 x 5.8
Dining room
- Level: Main
Kitchen
- Level: Main
- Area: 223.2
- Dimensions: 18 x 12.4
Living room
- Level: Main
- Area: 248.4
- Dimensions: 18 x 13.8
Heating
- Baseboard, Heat Pump -Ductless
Appliances
- Laundry: Laundry Room
Features
- Ensuite Bath, Master Downstairs
- Flooring: Laminate, Porcelain
- Basement: None
Interior area
- Total structure area: 1,600
- Total interior livable area: 1,600 sqft
- Finished area above ground: 1,600
Property
Parking
- Parking features: Gravel
Accessibility
- Accessibility features: Wheelchair Access
Features
- Patio & porch: Deck
Lot
- Size: 0.83 Acres
- Features: Not Landscaped, 0.5 to 0.99 Acres
Details
- Parcel number: 41557570
- Zoning: MU
- Other equipment: HRV (Heat Rcvry Ventln), No Rental Equipment
Construction
Type & style
- Home type: SingleFamily
- Architectural style: Bungalow
- Property subtype: Single Family Residence
Materials
- Vinyl Siding
- Foundation: Slab
- Roof: Asphalt
Condition
- New Construction,To Be Built
- New construction: Yes
Utilities & green energy
- Sewer: Septic Tank
- Water: Drilled Well
- Utilities for property: Cable Connected, Electricity Connected, Phone Connected, Electric
Community & HOA
Community
- Features: Recreation Center, Marina, Beach
Location
- Region: Petpeswick
Financial & listing details
- Price per square foot: C$356/sqft
- Price range: C$569.9K - C$569.9K
- Date on market: 5/1/2026
- Ownership: Freehold
- Electric utility on property: Yes
Price history
| Date | Event | Price |
|---|---|---|
| 5/1/2026 | Listed for sale | C$569,900C$356/sqft |
Source:  NSAR #202609368 Report a problem NSAR #202609368 Report a problem | ||
Public tax history
Tax history is unavailable.
Climate risks
Neighborhood: B0N
Nearby schools
GreatSchools rating
No schools nearby
We couldn't find any schools near this home.
Schools provided by the listing agent
- Elementary: Oyster Pond Academy
- Middle: Oyster Pond Academy
- High: Eastern Shore Consolidated School
Source: NSAR. This data may not be complete. We recommend contacting the local school district to confirm school assignments for this home.
- C$--3 bd1 ba1.1k sqft1130 W Petpeswick Rd, Musquodoboit Harbour, NS B0J2L0Off Market
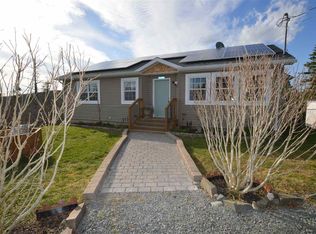
- C$549,9003 bd2 ba1.5k sqft6 Westside Inlet Rd W LOT J, Petpeswick, NS B0N2L0New Construction

- C$519,9003 bd2 ba1.3k sqft18 Westside Inlet Dr W, Petpeswick, NS B0N2L0New Construction

- C$499,9003 bd2 ba1.3k sqft5 Westside Inlet Dr W LOT J, Petpeswick, NS B0N2L0New Construction

Similar homes
- C$549,9003 bd2 ba1.5k sqft6 Westside Inlet Rd W Lot J, Petpeswick, NS B0N 2L0New ConstructionMLS ID #202609922, Bonnie MacLean, Royal LePage Atlantic (Dartmouth) Brokerage. NSAR
- C$519,9003 bd2 ba1.3k sqft18 Westside Inlet Dr W, Petpeswick, NS B0N 2L0New ConstructionMLS ID #202610289, Bonnie MacLean, Royal LePage Atlantic (Dartmouth) Brokerage. NSAR
- C$499,9003 bd2 ba1.3k sqft5 Westside Inlet Dr W Lot J, Petpeswick, NS B0N 2L0New ConstructionMLS ID #202610290, Bonnie MacLean, Royal LePage Atlantic (Dartmouth) Brokerage. NSAR
- C$499,9003 bd2 ba1.3k sqft1062 Mines Rd, Halifax, NS B0J 2L0New Construction
 MLS ID #202619058, Dawson White, Exit Realty Metro Brokerage. NSAR
