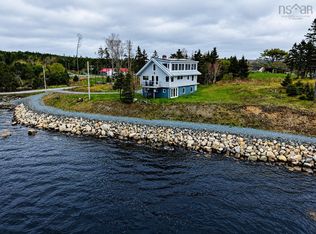
Experience true coastal living at this breathtaking direct oceanfront property in beautiful Southwest Cove on Nova Scotia’s Eastern Shore. Set on 2.7 private acres with coveted southern exposure, this stunning 3-bedroom, 2-bath home captures spectacular sunrises and offers the perfect blend of comfort, efficiency, and waterfront lifestyle. Designed for both functionality and entertaining, the spacious layout features separated bedrooms for added privacy. Expansive floor-to-ceiling windows fill the home with natural light and showcase incredible ocean views. The open-concept living area boasts exposed concrete floors with in-floor heating, flowing seamlessly into a fully renovated modern kitchen with updated appliances, creating a stylish and warm space perfect for everyday living. Extensively upgraded with high-end finishes, recent improvements include a new metal roof, Hardie board cement siding, trim, fascia, blown-in attic insulation, doors, fresh paint, a new wood stove, ensuite shower, and a stunning 51x10 covered oceanside deck with pot lights. Efficiency is exceptional with ICF construction, programmable time-of-day heating and three in-floor heat zones. Outside, the property continues to impress with extensive landscaping, fruit trees, multiple outbuildings, and two garages—including a newer 24x24 wired, insulated, and heated detached garage with 220V service. A concrete slipway allows you to launch your boat directly from your property and enjoy everything the Eastern Shore lifestyle has to offer. Turn-key, beautifully maintained, and surrounded by nature, this is a rare opportunity to own an exceptional waterfront retreat just a scenic drive from Halifax.
For sale
C$849,900
201 Southwest Cove Rd, Lake Charlotte, NS B0J 2C0
3beds
1,805sqft
Single Family Residence
Built in ----
2.68 Acres Lot
$-- Zestimate®
C$471/sqft
C$-- HOA
What's special
Direct oceanfront propertyCoveted southern exposureSpectacular sunrisesSpacious layoutExpansive floor-to-ceiling windowsIncredible ocean viewsFully renovated modern kitchen
- 20 days
- 501
- 39
Zillow last checked:
Listing updated:
Listed by:
Pennie Crocker,
Royal LePage Atlantic (Dartmouth) Brokerage
Source: NSAR,MLS®#: 202622721 Originating MLS®#: Nova Scotia Association of REALTORS®
Originating MLS®#: Nova Scotia Association of REALTORS®Facts & features
Interior
Bedrooms & bathrooms
- Bedrooms: 3
- Bathrooms: 2
- Full bathrooms: 2
- Main level bathrooms: 2
- Main level bedrooms: 3
Bedroom
- Level: Main
- Area: 127.4
- Dimensions: 13 x 9.8
Bedroom 1
- Level: Main
- Area: 151.94
- Dimensions: 10.7 x 14.2
Bathroom
- Level: Main
- Area: 52.32
- Dimensions: 10.9 x 4.8
Bathroom 1
- Level: Main
- Area: 64.66
- Dimensions: 10.6 x 6.1
Dining room
- Level: Main
- Area: 222.75
- Dimensions: 16.5 x 13.5
Kitchen
- Level: Main
- Area: 116.92
- Dimensions: 15.8 x 7.4
Living room
- Level: Main
- Area: 325.42
- Dimensions: 20.2 x 16.11
Heating
- In Floor, Radiant
Appliances
- Included: Stove, Dishwasher, Dryer, Washer, Refrigerator
- Laundry: Laundry Room
Features
- Ensuite Bath, High Speed Internet, Master Downstairs
- Flooring: Concrete, Laminate
- Basement: None
- Has fireplace: Yes
- Fireplace features: Wood Burning Stove
Interior area
- Total structure area: 1,805
- Total interior livable area: 1,805 sqft
- Finished area above ground: 1,805
Property
Parking
- Total spaces: 2
- Parking features: Detached, Double, Heated Garage, Wired, Gravel, Multiple Driveways
- Garage spaces: 2
- Has uncovered spaces: Yes
- Details: Garage Details(1 Detached 24 X 24, Heated, Wired, Insulated & 1 Detached 24 X 24 Wired Garage)
Features
- Levels: One
- Stories: 1
- Patio & porch: Deck
- Has view: Yes
- View description: Ocean
- Has water view: Yes
- Water view: Ocean
- Waterfront features: Ocean Front, Access: Deeded, Ocean Access, Salt Water
- Frontage length: Water Frontage(344 Feet)
Lot
- Size: 2.68 Acres
- Features: Hardwood Bush, Landscaped, Level, Sloping/Terraced, Softwood Bush, Wooded, 1 to 2.99 Acres
Details
- Additional structures: Shed(s)
- Parcel number: 41085960
- Zoning: MU
- Other equipment: Satellite Dish, No Rental Equipment
Construction
Type & style
- Home type: SingleFamily
- Property subtype: Single Family Residence
Materials
- Cementitious Board, ICFs (Insulated Concrete Forms)
- Foundation: Slab, Insulated Concrete
- Roof: Metal
Condition
- New construction: No
Utilities & green energy
- Sewer: Septic Tank
- Water: Drilled Well
- Utilities for property: Cable Connected, Electricity Connected, Phone Connected, Electric
Community & HOA
Community
- Features: School Bus Service, Beach
Location
- Region: Lake Charlotte
Financial & listing details
- Price per square foot: C$471/sqft
- Price range: C$849.9K - C$849.9K
- Date on market: 9/9/2026
- Ownership: Freehold
- Electric utility on property: Yes
Price history
| Date | Event | Price |
|---|---|---|
| 9/9/2026 | Listed for sale | C$849,900+126.7%C$471/sqft |
Source:  NSAR #202622721 Report a problem NSAR #202622721 Report a problem | ||
| 10/16/2019 | Listing removed | C$374,900C$208/sqft |
Source: Sutton Group Professional Realty - A549 #201913638 Report a problem | ||
| 6/11/2019 | Listed for sale | C$374,900C$208/sqft |
Source: Sutton Group Professional Realty - A549 #201913638 Report a problem | ||
Public tax history
Tax history is unavailable.
Climate risks
Neighborhood: B0J
Nearby schools
GreatSchools rating
No schools nearby
We couldn't find any schools near this home.
Schools provided by the listing agent
- Elementary: Oyster Pond Academy
- Middle: Oyster Pond Academy
- High: Eastern Shore Consolidated School
Source: NSAR. This data may not be complete. We recommend contacting the local school district to confirm school assignments for this home.
- C$475,000198.6 acres725 W Ship Harbour Rd, Head Of Jeddore, NS B0J2L0Lot/Land
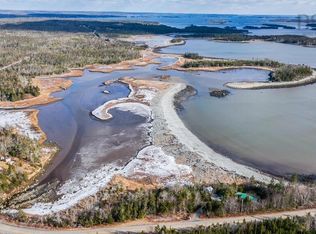
- C$234,9002 bd1 ba840 sqft2403 Ship Harbour Rd, Owls Head, NS B0J2L0For Sale
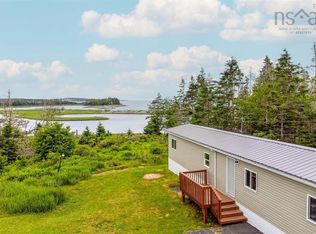
- C$375,0003 bd1 ba1.8k sqft553 Little Harbour Rd, Halifax, NS B0J2L0For Sale
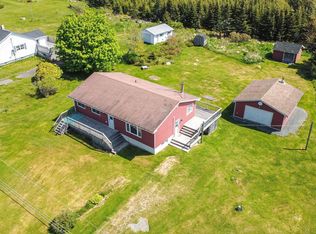
- C$184,5003 bd1 ba1k sqft1933 W Ship Harbour Rd, Debaies Cove, NS B0J2L0For Sale

Similar homes
- C$799,9003 bd2 ba2k sqft1399 Ea St, Petpeswick Road, NS B0J 2L0For Sale
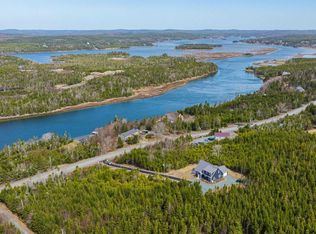 MLS ID #202608935, Michelle Gerrior, Royal LePage Anchor Realty Brokerage. NSAR
 - C$1,050,0003 bd3 ba2.1k sqft65 Monks Rd, Halifax, NS B0J 3H0For Sale
 MLS ID #202617147, Deanna Parks, Century 21 Trident Realty Ltd. Brokerage. NSAR
 - C$889,9002 bd2 ba2.4k sqftHighway 7 Oyster Pond #10380, Oyster Pond, NS B0J 2L0For Sale
 MLS ID #202611658, Alana Anderson, Royal LePage Atlantic (Enfield) Brokerage. NSAR
 - C$599,0003 bd2 ba2.2k sqft4606 Clam Harbour Rd, Clam Harbour, NS B0J 1Y0New Construction
 MLS ID #202524192, Ashley Bryant, Royal LePage Atlantic Brokerage. NSAR
