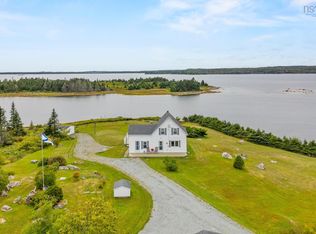
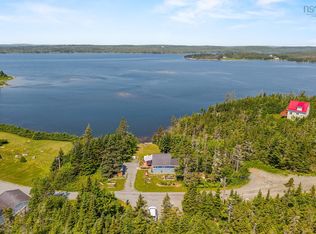
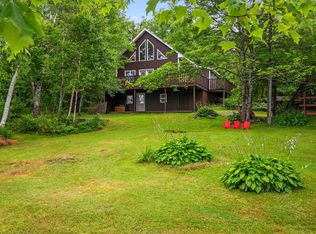
Welcome to 50 Ocean Dr., Mushaboom, Nova Scotia - a private coastal retreat offering approximately 1.39 acres across two parcels, including a separate ocean front parcel directly across the road on beautiful Malagash Cove. Enjoy stunning views of the cove, a spacious waterfront lawn area and easy access to the shoreline with a small slipway and beach area that may accommodate a 18-20 ft boat. The main property features a well-maintained Maple Leaf modular home built in 2004, offering a comfortable 48x28 layout with 3 bedrooms, 1.5 bathrooms and a convenient front mudroom entension. The home provides a welcoming layout with vinyl plank floor, an HRV system, a wood stove in the lower level, newer furnace approx 5 yrs old and plenty of natural light (the home has updated rear windows). Outside the property offers excellent privacy with mature surroundings, expansive yard space and multiple outbuildings including two storage sheds, a generator shed and a wood shed. A large 22x26 wired garage provides additional space for vehicles, hobbies, storage or a workshop. Located in the sought-after Mushaboom area known for its scenic coastline, beaches (15 minutes from Taylors Head beach), boating and relaxed rural lifestyle, this property offers a rare opportunity to enjoy the beauty of Malagash Cove from your own private waterfront parcel. There is school bus service to Marine Drive Academy P-12 school and other local amenities are only a quick drive away.
For sale
C$590,000
50 Ocean Dr, Mushaboom, NS B0J 3H0
3beds
1,440sqft
Single Family Residence
Built in 2004
1.39 Acres Lot
$-- Zestimate®
C$410/sqft
C$-- HOA
What's special
Spacious waterfront lawn areaVinyl plank floorHrv systemPlenty of natural lightUpdated rear windowsExpansive yard space
- 15 days |
- 94 |
- 2 |
Zillow last checked:
Listing updated:
Listed by:
Matthew Ward,
Hants Realty Ltd. Brokerage
Source: NSAR,MLS®#: 202616875 Originating MLS®#: Nova Scotia Association of REALTORS®
Originating MLS®#: Nova Scotia Association of REALTORS®Facts & features
Interior
Bedrooms & bathrooms
- Bedrooms: 3
- Bathrooms: 2
- Full bathrooms: 1
- 1/2 bathrooms: 1
- Main level bathrooms: 2
- Main level bedrooms: 3
Bedroom
- Level: Main
- Area: 114
- Dimensions: 12 x 9.5
Bedroom 1
- Level: Main
- Area: 145.54
- Dimensions: 11.11 x 13.1
Bedroom 2
- Level: Main
- Area: 82.56
- Dimensions: 8.6 x 9.6
Bathroom
- Level: Main
- Area: 52.4
- Dimensions: 4 x 13.1
Bathroom 1
- Level: Main
- Area: 18.86
- Dimensions: 4.6 x 4.1
Dining room
- Level: Main
- Area: 79.38
- Dimensions: 8.1 x 9.8
Kitchen
- Level: Main
- Area: 119.34
- Dimensions: 11.7 x 10.2
Living room
- Level: Main
- Area: 224.01
- Dimensions: 17.1 x 13.1
Heating
- Forced Air, Furnace
Appliances
- Included: Electric Range, Dishwasher, Dryer - Electric, Washer, Refrigerator
Features
- Ensuite Bath, High Speed Internet, Master Downstairs
- Basement: Full,Partially Finished,Walk-Out Access
- Has fireplace: Yes
- Fireplace features: Wood Burning Stove
Interior area
- Total structure area: 1,440
- Total interior livable area: 1,440 sqft
- Finished area above ground: 1,440
Video & virtual tour
Property
Parking
- Total spaces: 3
- Parking features: Detached, Double, Wired, Gravel, Single
- Garage spaces: 2
- Has uncovered spaces: Yes
- Details: Parking Details(Room For Multiple Vehicles - Gravel Driveway Single), Garage Details(22x26 Garage, Wired (Not Heated))
Features
- Patio & porch: Deck
- Has view: Yes
- View description: Ocean
- Has water view: Yes
- Water view: Ocean
- Waterfront features: Across Road, Ocean Access, Salt Water
- Frontage length: Water Frontage(180 Feet)
Lot
- Size: 1.39 Acres
- Features: Hardwood Bush, Landscaped, Sloping/Terraced, Softwood Bush, Wooded, 1 to 2.99 Acres, Near Public Transit
Details
- Additional structures: Shed(s), Wharf
- Additional parcels included: 41141979
- Parcel number: 41141946
- Zoning: RE
- Other equipment: HRV (Heat Rcvry Ventln), Other Rental Equipment
Construction
Type & style
- Home type: SingleFamily
- Architectural style: Bungalow
- Property subtype: Single Family Residence
Materials
- Vinyl Siding
- Roof: Asphalt
Condition
- New construction: No
- Year built: 2004
Utilities & green energy
- Gas: Oil
- Sewer: Septic Tank
- Water: Dug, Well
- Utilities for property: Cable Connected, Electricity Connected, Phone Connected
Community & HOA
Community
- Features: Park, Playground, Recreation Center, School Bus Service, Shopping, Place of Worship, Beach
Location
- Region: Mushaboom
Financial & listing details
- Price per square foot: C$410/sqft
- Tax assessed value: C$436,400
- Price range: C$590K - C$590K
- Date on market: 7/8/2026
- Inclusions: Fridge, Stove, Washer, Dryer, Dishwasher, 4 Sheds, Generator, Window Coverings
- Ownership: Freehold
- Electric utility on property: Yes
Matthew Ward
Matthew Ward
(902) 305-7126
By pressing Contact Agent, you agree that the real estate professional identified above may call/text you about your search, which may involve use of automated means and pre-recorded/artificial voices. You don't need to consent as a condition of buying any property, goods, or services. Message/data rates may apply. You also agree to our Terms of Use. Zillow does not endorse any real estate professionals. We may share information about your recent and future site activity with your agent to help them understand what you're looking for in a home.
Price history
| Date | Event | Price |
|---|---|---|
| 7/8/2026 | Listed for sale | C$590,000C$410/sqft |
Source:  NSAR #202616875 Report a problem NSAR #202616875 Report a problem | ||
Public tax history
Tax history is unavailable.
Climate risks
Neighborhood: B0J
Getting around
0 / 100
Car-DependentNearby schools
GreatSchools rating
No schools nearby
We couldn't find any schools near this home.
Schools provided by the listing agent
- Elementary: Marine Drive Academy
- Middle: Marine Drive Academy
- High: Marine Drive Academy
Source: NSAR. This data may not be complete. We recommend contacting the local school district to confirm school assignments for this home.
- C$499,9003 bd1 ba1.4k sqft125 Powers Rd, Halifax, NS B0J3H0For Sale
- C$199,9001 bd1 ba567 sqft120 Power Dr, Halifax, NS B0J2L0For Sale
- C$299,0003 bd1 ba1.7k sqft999 Mushaboom Rd, Mushaboom, NS B0J3H0For Sale

- C$45,9005 Acres607 Mushaboom Rd, Halifax, NS B0J3H0Lot/Land
- C$116,4004 bd2 ba2.6k sqft99 Levys Rd, Sober Island, NS B0J3B0Off Market
- C$80,1003 bd1 ba1.2k sqft83 Levys Rd, Sober Island, NS B0J3B0Off Market
- C$44,900-- bd1 ba832 sqft80 Levys Rd, Sober Island, NS B0J3B0Off Market
- C$95,100-- bd-- ba1.9k sqft104 Levys Rd, Sober Island, NS B0J3B0Off Market
Similar homes
- C$499,9003 bd1 ba1.4k sqft125 Powers Rd, Halifax, NS B0J 3H0For SaleMLS ID #202611883, Wassim Klayme, RE/MAX Nova Brokerage. NSAR
- C$299,0003 bd1 ba1.7k sqft999 Mushaboom Rd, Mushaboom, NS B0J 3H0For SaleMLS ID #202617944, Joe Phoenix, Keller Williams Select Realty Brokerage. NSAR
- C$549,9004 bd2 ba2k sqft276 Passage Rd, Halifax, NS B0J 3B0For Sale
 MLS ID #202608576, Duncan MacDougall, Press Realty Inc. Brokerage. NSAR
 - C$469,0003 bd2 ba1.8k sqft59 W Side Rd, Sheet Harbour, NS B0J 3B0For Sale
 MLS ID #202612850, Rick Clarke, Century 21 Trident Realty Ltd. Brokerage. NSAR
 - C$569,9002 bd2 ba1.6k sqft240 Beaver Dr, Halifax, NS B0J 2R0For SaleMLS ID #202609047, Andrew Miller, Red Door Realty Brokerage. NSAR
- C$729,9002 bd2 ba1.9k sqft62 Mozier Cove Rd, Halifax, NS B0J 3B0For SaleMLS ID #202614766, Joe Phoenix, Keller Williams Select Realty Brokerage. NSAR
- C$410,0004 bd2 ba1.4k sqft15682 Highway 7, East Ship Harbour, NS B0J 3H0For SaleMLS ID #202607391, Evelyn Carson, Viewpoint Realty Services Inc. Brokerage. NSAR
- C$399,9003 bd1 ba1.6k sqft22676 Highway 7, Sheet Harbour, NS B0J 3B0For SaleMLS ID #202614243, Joe Phoenix, Keller Williams Select Realty Brokerage. NSAR
- C$320,0003 bd1 ba1.5k sqft286 Beaver Harbour Rd, Halifax, NS B0J 2R0For SaleMLS ID #202611945, Mat Murrant, EXP Realty of Canada Inc. Brokerage. NSAR
- C$379,9004 bd1 ba1.8k sqft101 Scrivens Rd, Halifax, NS B0J 2R0For SaleMLS ID #202612319, Deanna Parks, Century 21 Trident Realty Ltd. Brokerage. NSAR
- C$679,9004 bd2 ba1.8k sqft12844 Highway 7, Goldenville, NS B0J 2A0For SaleMLS ID #202606886, Rick Clarke, Century 21 Trident Realty Ltd. Brokerage. NSAR
- C$398,0003 bd1 ba1.8k sqft553 Little Harbour Rd, Halifax, NS B0J 2L0For SaleMLS ID #202614248, Joyce Clarke, RE/MAX Nova Brokerage. NSAR
- C$434,9002 bd2 ba1k sqft3541 Clam Harbour Rd, Clam Harbour, NS B0J 1Y0For SaleMLS ID #202617298, Maureen Ferguson, Keller Williams Select Realty Brokerage. NSAR
