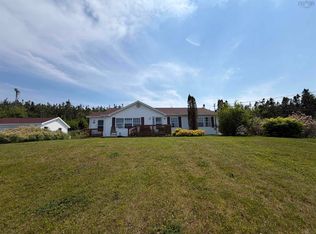
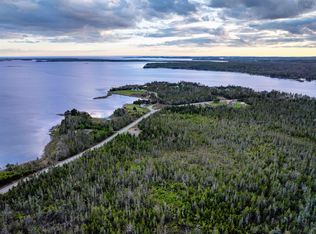
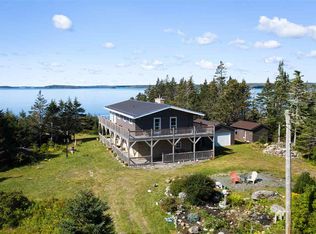
Welcome Home to this spacious Ocean View home on Nova Scotia’s beautiful Eastern Shore. This three-bedroom home features deeded ocean access across the road,over 1700 sqft of living space and stunning ocean views directly across the road. Features include a large open-concept living room with patio doors leading to the front deck where you can relax and take in the coastal scenery and beautiful ocean views. The spacious eat-in kitchen is perfect for family gatherings, while the partly finished basement offers a rec room and additional potential living space for family, hobbies, or entertaining guests. Outside, the large rear deck provides a great space for summer BBQs and outdoor entertaining, while the fenced yard offers a safe and private area ideal for children and pets. The 1.5 car garage with power includes office space that could work well for a home-based business, workshop,studio,or quiet work-from-home setup.Three additional sheds provide excellent storage for tools, outdoor equipment, or recreational items. Situated on a lot just under one acre, this property combines comfortable living with the charm and beauty of Eastern Shore coastal living. Conveniently located just 15 minutes from Sheet Harbour and all its local amenities. Please call to book your showing today!
For sale
C$299,000
999 Mushaboom Rd, Mushaboom, NS B0J 3H0
3beds
1,784sqft
Single Family Residence
Built in 1990
0.87 Acres Lot
$-- Zestimate®
C$168/sqft
C$-- HOA
What's special
- 47 days
- 128
- 12
Zillow last checked:
Listing updated:
Listed by:
Joe Phoenix,
Keller Williams Select Realty Brokerage
Source: NSAR,MLS®#: 202617944 Originating MLS®#: Nova Scotia Association of REALTORS®
Originating MLS®#: Nova Scotia Association of REALTORS®Facts & features
Interior
Bedrooms & bathrooms
- Bedrooms: 3
- Bathrooms: 1
- Full bathrooms: 1
- Main level bathrooms: 1
Bedroom
- Level: Second
- Area: 94.44
- Dimensions: 11.33 x 8.33
Bathroom
- Level: Main
- Area: 56.13
- Dimensions: 4.92 x 11.42
Kitchen
- Level: Main
- Area: 192.94
- Dimensions: 15.75 x 12.25
Living room
- Level: Main
- Area: 252.04
- Dimensions: 21.92 x 11.5
Heating
- Baseboard, Forced Air
Appliances
- Included: Electric Oven, Dryer, Washer, Refrigerator
- Laundry: Laundry Room
Features
- High Speed Internet
- Flooring: Concrete, Tile
- Basement: Partially Finished
Interior area
- Total structure area: 1,784
- Total interior livable area: 1,784 sqft
- Finished area above ground: 1,456
Video & virtual tour
Property
Parking
- Total spaces: 1.5
- Parking features: Detached, 1.5, Wired, Gravel
- Garage spaces: 1.5
- Details: Parking Details(Multiple Parking Spots), Garage Details(1.5 Detached With Office And Power & Water In The Office Section & Woodstove In The Garage Section.)
Features
- Levels: 2 Storey
- Stories: 2
- Patio & porch: Deck
- Has view: Yes
- View description: Ocean
- Has water view: Yes
- Water view: Ocean
- Waterfront features: Access: Right of Way
Lot
- Size: 0.87 Acres
- Features: Partially Cleared, Partial Landscaped, 0.5 to 0.99 Acres
Details
- Additional structures: Shed(s)
- Parcel number: 00577478
- Zoning: RE
- Other equipment: Air Exchanger, No Rental Equipment
Construction
Type & style
- Home type: SingleFamily
- Property subtype: Single Family Residence
Materials
- Wood Siding
- Roof: Asphalt
Condition
- New construction: No
- Year built: 1990
Utilities & green energy
- Sewer: Septic Tank
- Water: Drilled Well
- Utilities for property: Electricity Connected, Phone Connected, Electric
Community & HOA
Community
- Features: Park, School Bus Service, Place of Worship, Beach
Location
- Region: Mushaboom
Financial & listing details
- Price per square foot: C$168/sqft
- Price range: C$299K - C$299K
- Date on market: 7/19/2026
- Inclusions: Fridge, Stove, Washer, Dryer, Dishwasher, Freezer, Microwave
- Ownership: Freehold
- Electric utility on property: Yes
Price history
| Date | Event | Price |
|---|---|---|
| 7/19/2026 | Listed for sale | C$299,000C$168/sqft |
Source:  NSAR #202617944 Report a problem NSAR #202617944 Report a problem | ||
Public tax history
Tax history is unavailable.
Climate risks
Neighborhood: B0J
Nearby schools
GreatSchools rating
No schools nearby
We couldn't find any schools near this home.
Schools provided by the listing agent
- Elementary: Marine Drive Academy
- Middle: Marine Drive Academy
- High: Marine Drive Academy
Source: NSAR. This data may not be complete. We recommend contacting the local school district to confirm school assignments for this home.

Similar homes
- C$259,9003 bd2 ba1.7k sqft23596 Highway 7, Watt Section, NS B0J 3B0For Sale
 MLS ID #202620290, Deanna Parks, Century 21 Trident Realty Ltd. Brokerage. NSAR
 - C$318,0003 bd1 ba1.5k sqft286 Beaver Harbour Rd, Halifax, NS B0J 2R0For Sale
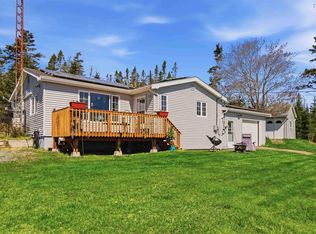 MLS ID #202611945, Mat Murrant, EXP Realty of Canada Inc. Brokerage. NSAR
 - C$259,9004 bd1 ba1.6k sqft87 Pool Rd, Sheet Harbour, NS B0J 3B0For Sale
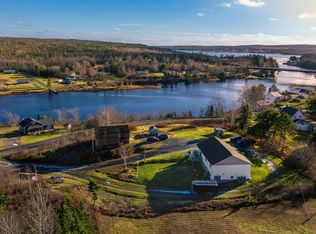 MLS ID #202613511, Joe Phoenix, Keller Williams Select Realty Brokerage. NSAR
 - C$379,0003 bd2 ba1.6k sqft17 Behie Rd, Sheet Harbour, NS B0J 3B0For Sale
 MLS ID #202621873, Rick Clarke, Century 21 Trident Realty Ltd. Brokerage. NSAR
