Welcome to 4859 Highway 224 in beautiful Pleasant Valley, Nova Scotia. This stunning Dow & Duggan log home is privately tucked away on 11 acres of forested land with direct access to Rocky Brook Lake, offering the perfect blend of rustic charm, modern comfort, and peaceful East Coast living. Set well back from the road with no neighbours in sight, this 3-bedroom, 2-bathroom home showcases the timeless craftsmanship and warmth log homes are known for. Inside, you’ll find soaring ceilings, rich wood interiors, and an inviting open-concept layout designed for both cozy evenings and entertaining family and friends. A geothermal heating system provides exceptional year-round efficiency and comfort, while the attached single-car garage adds everyday practicality. Step outside and experience your own private retreat. Enjoy lakefront access with a dock perfect for swimming, kayaking, canoeing, or relaxing by the water. Wander the private trailsthroughout the property, explore the peaceful pond tucked among the trees, or simply take in the unmatched privacy and natural beauty surrounding you. Adding even more versatility is the separate lakeside bunkie, ideal as a guest space, artist studio, or potential Airbnb rental opportunity. The property also features both a drilled and dug well for reliable water access. Located just a short drive from Sheet Harbour and the breathtaking beaches and hiking trails of Taylor Head Provincial Park, this rare property offers the perfect balance of seclusion andconvenience.Whether you’re searching for a year-round home, a private getaway, or a unique investment opportunity, 4859 Highway 224 delivers a lifestyle rooted in nature, comfort, and tranquility.
For sale
C$399,900
4859 Highway 224, Pleasant Valley, NS B0J 2J0
3beds
1,246sqft
Single Family Residence
Built in 2010
11 Acres Lot
$-- Zestimate®
C$321/sqft
C$-- HOA
What's special
Soaring ceilingsRich wood interiorsInviting open-concept layoutAttached single-car garagePrivate retreat
- 95 days
- 194
- 8
Zillow last checked:
Listing updated:
Listed by:
Kristy Arsenault,
Keller Williams Select Realty Brokerage
Source: NSAR,MLS®#: 202612730 Originating MLS®#: Nova Scotia Association of REALTORS®
Originating MLS®#: Nova Scotia Association of REALTORS®Facts & features
Interior
Bedrooms & bathrooms
- Bedrooms: 3
- Bathrooms: 2
- Full bathrooms: 2
- Main level bedrooms: 1
Bedroom
- Level: Main
- Area: 89.32
- Dimensions: 9.08 x 9.83
Bedroom 1
- Level: Second
- Area: 123.18
- Dimensions: 15.08 x 8.17
Bathroom
- Level: Second
- Area: 34.01
- Dimensions: 6.92 x 4.92
Bathroom 1
- Level: Second
- Area: 68.27
- Dimensions: 7.25 x 9.42
Kitchen
- Level: Main
- Area: 89.33
- Dimensions: 11.17 x 8
Living room
- Level: Main
- Area: 274.08
- Dimensions: 11.92 x 23
Heating
- Forced Air, Furnace
Appliances
- Included: Electric Oven, Electric Range, Dryer - Electric, Microwave, Refrigerator
- Laundry: Laundry Room
Features
- See Remarks, High Speed Internet
- Flooring: Ceramic Tile, Slate, Softwood, Tile
- Basement: Crawl Space
Interior area
- Total structure area: 1,246
- Total interior livable area: 1,246 sqft
- Finished area above ground: 1,246
Video & virtual tour
Property
Parking
- Total spaces: 1
- Parking features: Attached, Single, Wired, Gravel
- Attached garage spaces: 1
- Details: Garage Details(Single Attached Garage. Wired . 15'9 X 11'1)
Features
- Levels: One and One Half
- Stories: 1
- Exterior features: Balcony, Barbecue, Dock
- On waterfront: Yes
- Waterfront features: Lake, Lake Privileges, Stream/Pond, Fresh Water
- Body of water: Rocky Brook Lake
- Frontage length: Water Frontage(700 Feet)
Lot
- Size: 11 Acres
- Features: Partially Cleared, Hardwood Bush, Partial Landscaped, Softwood Bush, Wooded, 10 to 49.99 Acres
Details
- Parcel number: 40748808
- Zoning: MU
- Other equipment: No Rental Equipment
Construction
Type & style
- Home type: SingleFamily
- Property subtype: Single Family Residence
Materials
- Log
- Roof: Asphalt
Condition
- New construction: No
- Year built: 2010
Utilities & green energy
- Sewer: Septic Tank
- Water: Drilled Well, Dug
- Utilities for property: Electric
Community & HOA
Community
- Features: School Bus Service, Beach
Location
- Region: Pleasant Valley
Financial & listing details
- Price per square foot: C$321/sqft
- Price range: C$399.9K - C$399.9K
- Date on market: 6/1/2026
- Ownership: Freehold
- Electric utility on property: Yes
Price history
| Date | Event | Price |
|---|---|---|
| 7/15/2026 | Price change | C$399,900-4.8%C$321/sqft |
Source:  NSAR #202612730 Report a problem NSAR #202612730 Report a problem | ||
| 6/1/2026 | Listed for sale | C$419,900C$337/sqft |
Source: NSAR #202612730 Report a problem | ||
Public tax history
Tax history is unavailable.
Climate risks
Neighborhood: B0J
Nearby schools
GreatSchools rating
No schools nearby
We couldn't find any schools near this home.
Schools provided by the listing agent
- Elementary: Upper Musquodoboit Consolidated Elementary School
- High: Musquodoboit Rural High School
Source: NSAR. This data may not be complete. We recommend contacting the local school district to confirm school assignments for this home.
Similar homes
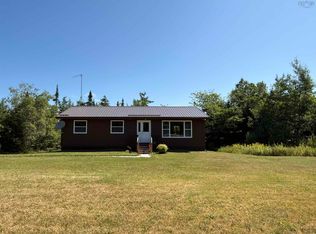
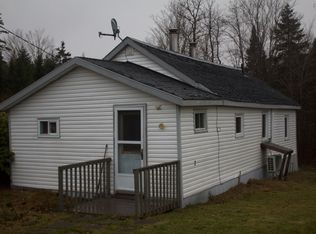
- C$399,5004 bd2 ba1.4k sqft15682 Highway 7, East Ship Harbour, NS B0J 3H0For Sale
 MLS ID #202607391, Evelyn Carson, Viewpoint Realty Services Inc. Brokerage. NSAR
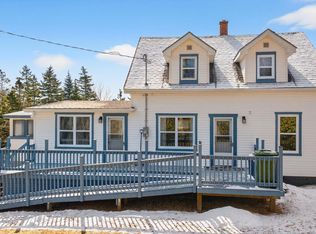
 - C$390,0003 bd1 ba1.6k sqft62 Murphys Rd, Murphy Cove, NS B0J 3H0For Sale
 MLS ID #202620136, Evelyn Carson, Viewpoint Realty Services Inc. Brokerage. NSAR
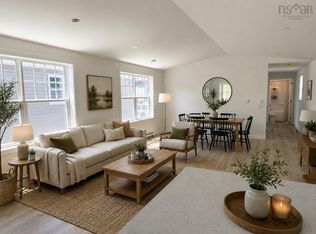
 - C$439,5003 bd2 ba672 sqft347 W Loon Village Rd, Upper Musquodoboit, NS B0N 2M0For Sale
 MLS ID #202610169, Mary Brown, Keller Williams Select Realty (Truro) Brokerage. NSAR
 - C$398,0003 bd2 ba1.1k sqft24 Murchyville Rd Lot 4, Murchyville, NS B0N 1X0New Construction
 MLS ID #202619464, Susan Fillmore, Sutton Group Professional Realty Brokerage. NSAR
