Welcome to 6536 Highway 224! This charming 3-bed, 1-bath bungalow sits on a generous 0.92 +/- acre lot, offering both comfort and curb appeal. Inside, you’ll find sunny, inviting rooms and a functional layout that’s ideal for families, a home office, or guest space. Pride of ownership is evident throughout, from the meticulously maintained exterior to the warm and welcoming interior. Laminate flooring flows seamlessly through the main living areas, where the spacious living room connects effortlessly to the kitchen for convenient, everyday living. The three bedrooms offer flexibility to suit your lifestyle—whether you need extra space for work, hobbies, or guests. Additional features include a full basement, heat pump for efficient heating and cooling, durable metal roofing, and a gravel driveway. A handy shed provides extra outdoor storage for tools or seasonal items. For added peace of mind, a brand-new septic system was installed in June 2026. Outside, the large private lot invites you to unwind—perfect for gardening, entertaining, or simply enjoying your own peaceful retreat away from the bustle, yet still close to everyday amenities. Whether you’re a first-time buyer, looking to downsize, or searching for a country getaway, this well-cared-for Pleasant Valley bungalow offers tremendous value and charm.
Under contract
C$279,900
6536 Highway 224, Pleasant Valley, NS B0N 2M0
3beds
966sqft
Single Family Residence
Built in 1988
0.92 Acres Lot
$-- Zestimate®
C$290/sqft
C$-- HOA
What's special
Sunny inviting roomsFunctional layoutMeticulously maintained exteriorWarm and welcoming interiorFull basementDurable metal roofingGravel driveway
- 387 days
- 11
- 1
Zillow last checked:
Listing updated:
Listed by:
Lauren Head,
Hants Realty Ltd. Brokerage,
Douglas Glasser,
Hants Realty Ltd.
Source: NSAR,MLS®#: 202520608 Originating MLS®#: Nova Scotia Association of REALTORS®
Originating MLS®#: Nova Scotia Association of REALTORS®Facts & features
Interior
Bedrooms & bathrooms
- Bedrooms: 3
- Bathrooms: 1
- Full bathrooms: 1
- Main level bathrooms: 1
- Main level bedrooms: 3
Bedroom
- Level: Main
- Area: 113.36
- Dimensions: 10.4 x 10.9
Bedroom 1
- Level: Main
- Area: 123.71
- Dimensions: 8.9 x 13.9
Bedroom 2
- Level: Main
- Area: 132.98
- Dimensions: 10.9 x 12.2
Bathroom
- Level: Main
- Length: 10.8
Kitchen
- Level: Main
- Area: 81.75
- Dimensions: 10.9 x 7.5
Living room
- Level: Main
- Area: 287.73
- Dimensions: 20.7 x 13.9
Heating
- Heat Pump
Appliances
- Included: Stove, Dishwasher, Dryer, Washer
Features
- High Speed Internet, Master Downstairs
- Flooring: Laminate
- Basement: Full
Interior area
- Total structure area: 966
- Total interior livable area: 966 sqft
- Finished area above ground: 966
Property
Parking
- Parking features: No Garage, Gravel
Lot
- Size: 0.92 Acres
- Features: 0.5 to 0.99 Acres
Details
- Additional structures: Shed(s)
- Parcel number: 00242420
- Zoning: MU
- Other equipment: No Rental Equipment
Construction
Type & style
- Home type: SingleFamily
- Architectural style: Bungalow
- Property subtype: Single Family Residence
Materials
- Wood Siding
- Roof: Metal
Condition
- New construction: No
- Year built: 1988
Utilities & green energy
- Sewer: Septic Tank
- Water: Drilled Well
- Utilities for property: Cable Connected, Electricity Connected, Phone Connected, Electric
Community & HOA
Location
- Region: Pleasant Valley
Financial & listing details
- Price per square foot: C$290/sqft
- Price range: C$279.9K - C$279.9K
- Date on market: 8/14/2025
- Ownership: Freehold
- Electric utility on property: Yes
Price history
| Date | Event | Price |
|---|---|---|
| 8/17/2026 | Contingent | C$279,900C$290/sqft |
Source:  NSAR #202520608 Report a problem NSAR #202520608 Report a problem | ||
| 5/30/2026 | Price change | C$279,900-1.8%C$290/sqft |
Source: NSAR #202520608 Report a problem | ||
| 12/31/2025 | Price change | C$285,000-5%C$295/sqft |
Source: NSAR #202520608 Report a problem | ||
| 10/2/2025 | Listed for sale | C$299,900C$310/sqft |
Source: NSAR #202520608 Report a problem | ||
| 9/8/2025 | Contingent | C$299,900C$310/sqft |
Source: NSAR #202520608 Report a problem | ||
| 8/14/2025 | Listed for sale | C$299,900C$310/sqft |
Source: NSAR #202520608 Report a problem | ||
Public tax history
Tax history is unavailable.
Climate risks
Neighborhood: B0N
Nearby schools
GreatSchools rating
No schools nearby
We couldn't find any schools near this home.
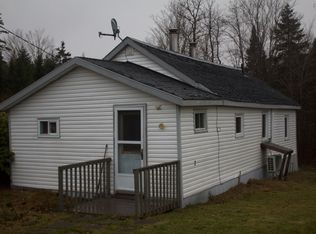
- C$109,0002 bd1 ba729 sqft173 Pleasant Valley Rd, Halifax, NS B0N2M0For Sale
- C$349,9002 bd1 ba928 sqft7 Mill Stream Loop, Upper Musquodoboit, NS B0N2M0For Sale

- C$111,100-- bd2 ba1.7k sqft75 Mill Stream Loop, Upper Musquodoboit, NS B0N2M0Off Market
- C$53,500-- bd1 ba858 sqft112 Mill Stream Loop, Upper Musquodoboit, NS B0N2M0Off Market
Similar homes
- C$349,9002 bd1 ba928 sqft7 Mill Stream Loop, Upper Musquodoboit, NS B0N 2M0For SaleMLS ID #202620346, Sara Keyes, RE/MAX Nova (Enfield) Brokerage. NSAR
- C$214,9003 bd1 ba817 sqft20 Benvie Hill Rd, Halifax, NS B0N 1X0For Sale
 MLS ID #202615515, Sara Keyes, RE/MAX Nova (Enfield) Brokerage. NSAR
 - C$354,9004 bd2 ba1.3k sqft19 Highway 336, Upper Musquodoboit, NS B0N 2M0For Sale
 MLS ID #202608382, Marc Andre Desmarais, Keller Williams Select Realty Brokerage. NSAR
 - C$289,9003 bd1 ba960 sqftFisher Rd Lot 12-1FC, Colchester, NS B0N 2P0For Sale
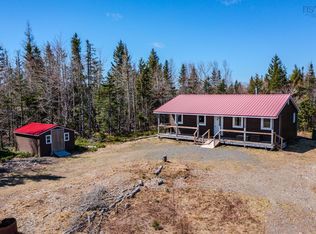 MLS ID #202605775, Amy Crowell, RE/MAX Fairlane Realty Brokerage. NSAR
