First time home buyers or retirees take note! Affordable 2 bedroom 1 bath one level home with a well laid out floor plan. Situated on a beautiful 4.10 acre lot with a 14 X 24 + 9 X 24 workshop. This home has undergone updates including newer windows, flooring, kitchen, and heat pump. Currently a 2 bedroom home but can be converted back into a previously 3 bedroom home. Main floor consisting of a large porch/mudroom with laundry. Beautiful open concept kitchen with lots of Ash hardwood cabinetry, adjacent dining room and large living room. Huge 4 piece bath and 2 bedrooms. Just minutes from Co-op/Gas bar, elementary school and 35 minutes to Brookfield and highway connector. Approximately 45 minutes from New Glasgow.
For sale
C$229,900
828 Highway 336, Newton Mills, NS B0N 2M0
2beds
1,068sqft
Mobile Home
Built in 1975
4.1 Acres Lot
$-- Zestimate®
C$215/sqft
C$-- HOA
What's special
Newer windowsHeat pumpBeautiful open concept kitchenAdjacent dining room
- 3 days |
- 28 |
- 1 |
Zillow last checked:
Listing updated:
Listed by:
Anja I. Willems,
Coldwell Banker Open Door Realty Ltd. Brokerage
Source: NSAR,MLS®#: 202620227 Originating MLS®#: Nova Scotia Association of REALTORS®
Originating MLS®#: Nova Scotia Association of REALTORS®Facts & features
Interior
Bedrooms & bathrooms
- Bedrooms: 2
- Bathrooms: 1
- Full bathrooms: 1
- Main level bathrooms: 1
- Main level bedrooms: 2
Bedroom
- Level: Main
- Area: 102.6
- Dimensions: 9 x 11.4
Bathroom
- Level: Main
- Area: 72.42
- Dimensions: 7.1 x 10.2
Dining room
- Level: Main
- Area: 132.24
- Dimensions: 11.4 x 11.6
Kitchen
- Level: Main
- Area: 144.3
- Dimensions: 13 x 11.1
Living room
- Level: Main
- Area: 186.12
- Dimensions: 13.2 x 14.1
Heating
- Baseboard, Heat Pump -Ductless
Features
- High Speed Internet, Master Downstairs
- Flooring: Carpet, Laminate, Vinyl
- Basement: None
Interior area
- Total structure area: 1,068
- Total interior livable area: 1,068 sqft
- Finished area above ground: 1,068
Property
Parking
- Parking features: Other, Dirt, Gravel
- Details: Garage Details(Workshop 14 X 24 + 9 X 24)
Features
- Patio & porch: Deck, Porch
Lot
- Size: 4.1 Acres
- Features: Partially Cleared, Partial Landscaped, Sloping/Terraced, Softwood Bush, Wooded, 3 to 9.99 Acres
Details
- Parcel number: 20054417
- Lease amount: $0
- Zoning: RG
- Other equipment: No Rental Equipment
Construction
Type & style
- Home type: MobileManufactured
- Property subtype: Mobile Home
Materials
- Vinyl Siding
- Foundation: Other
- Roof: Asphalt,Metal
Condition
- New construction: No
- Year built: 1975
Utilities & green energy
- Sewer: Septic Tank
- Water: Drilled Well
- Utilities for property: Electricity Connected, Phone Connected, Electric
Community & HOA
Community
- Features: School Bus Service, Shopping
Location
- Region: Newton Mills
Financial & listing details
- Price per square foot: C$215/sqft
- Price range: C$229.9K - C$229.9K
- Date on market: 8/11/2026
- Exclusions: Wheelchair Ramp
- Ownership: Freehold
- Electric utility on property: Yes
Price history
| Date | Event | Price |
|---|---|---|
| 8/11/2026 | Listed for sale | C$229,900C$215/sqft |
Source:  NSAR #202620227 Report a problem NSAR #202620227 Report a problem | ||
Public tax history
Tax history is unavailable.
Climate risks
Neighborhood: B0N
Nearby schools
GreatSchools rating
No schools nearby
We couldn't find any schools near this home.
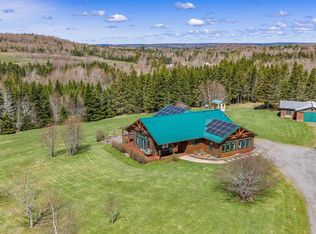
- C$464,9002 bd2 ba1.8k sqft415 Highway 336, Newton Mills, NS B0N2M0For Sale
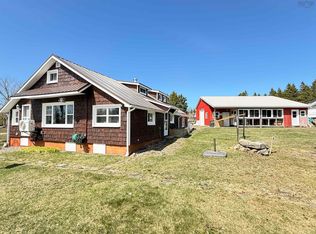
- C$1,195,0004 bd2 ba1.7k sqft60 Baseline Rd, Colchester, NS B0N2P0For Sale
- C$450,000346 acres510 Highway 336, Newton Mills, NS B0N2M0Lot/Land

- C$52,500-- bd-- ba-- sqft59 Old Hwy #14, Upper Rawdon, NS B0N2P0Off Market
- C$649,9002 bd1 ba1.1k sqft150 Highway 336, Newton Mills, NS B0N2M0For Sale
- C$74,9001 bd-- ba526 sqftStewart Hill Rd, Upper Musquodoboit, NS B0N2M0For Sale
- C$97,0004 bd1 ba1k sqft636 Southside Rd, Upper Stewiacke, NS B0N2P0Off Market
- C$62,2003 bd1 ba1k sqft622 Southside Rd, Upper Stewiacke, NS B0N2P0Off Market
Similar homes
- C$189,9002 bd1 ba840 sqft209 Stewart Hill Rd, Halifax, NS B0N 2P0For Sale
 MLS ID #202614077, Danielle Johnson, Keller Williams Select Realty (Truro) Brokerage. NSAR
 - C$225,0002 bd1 ba933 sqftFraser Rd #237, Harmony, NS B6L 3K9For Sale
 MLS ID #202619967, Andrew Thiesen, Royal LePage Truro Real Estate Brokerage. NSAR
 - C$220,0003 bd1 ba1.4k sqft107 Upper Pembroke Rd, Colchester, NS B0N 2P0For Sale
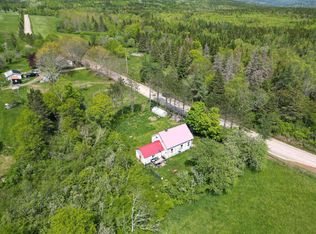 MLS ID #202604874, Joanne Bouley, RE/MAX Fairlane Realty Brokerage. NSAR
 - C$224,9003 bd1 ba817 sqft20 Benvie Hill Rd, Halifax, NS B0N 1X0For Sale
 MLS ID #202615515, Sara Keyes, RE/MAX Nova (Enfield) Brokerage. NSAR
 - C$169,9992 bd1 ba888 sqft7068 Highway 224, Pleasant Valley, NS B0N 2M0For SaleMLS ID #202605702, Joe Phoenix, Keller Williams Select Realty Brokerage. NSAR
- C$204,9003 bd1 ba868 sqft80 Old Greenfield Rd, Colchester, NS B6L 3Z2For SaleMLS ID #202616380, Matthew Ward, Hants Realty Ltd. Brokerage. NSAR
- C$279,9003 bd1 ba966 sqft6536 Highway 224, Pleasant Valley, NS B0N 2M0For SaleMLS ID #202520608, Lauren Head, Hants Realty Ltd. Brokerage. NSAR
- C$199,9002 bd1 ba960 sqft345 Murchyville Rd, Halifax, NS B0N 1X0For SaleMLS ID #202613520, Natasha Head, Hants Realty Ltd. Brokerage. NSAR
- C$329,9003 bd1 ba960 sqftFisher Rd Lot 12-1FC, Colchester, NS B0N 2P0For SaleMLS ID #202605775, Amy Crowell, RE/MAX Fairlane Realty Brokerage. NSAR
- C$330,0003 bd2 ba1.2k sqft12 Highland Ave, Brookfield, NS B0N 1C0For SaleMLS ID #202618573, Joanne Bouley, RE/MAX Fairlane Realty Brokerage. NSAR
- C$310,0003 bd1 ba1.2k sqft141 Harmony Rd, Salmon River, NS B2N 4X9For SaleMLS ID #202617070, Dylan Musgrave, RE/MAX Fairlane Realty Brokerage. NSAR
